




Description
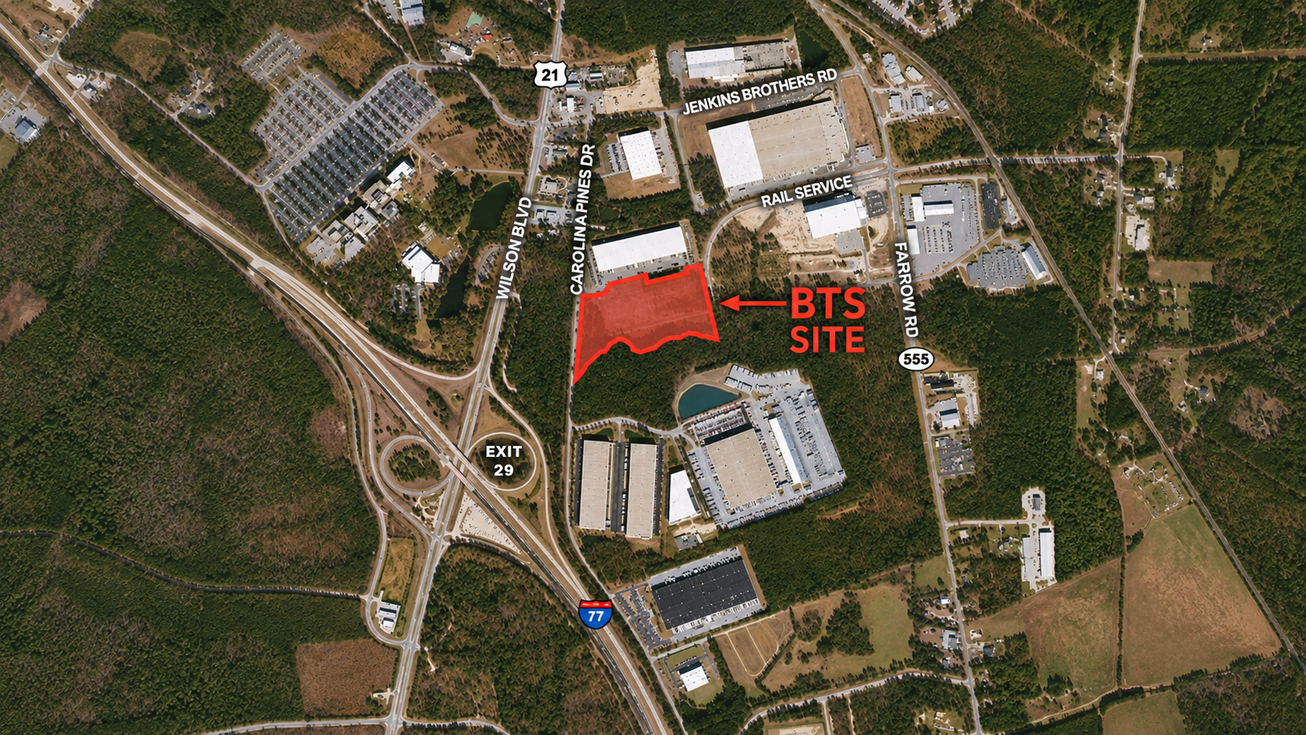
1001 Carolina Pines Dr - Building D is a proposed Class A build-to-suit warehouse for lease at 1001 Carolina Pines Dr in Blythewood, SC. In Northeast Columbia, the 173,880 SF facility offers an occupier the opportunity to shape its space around its operation.
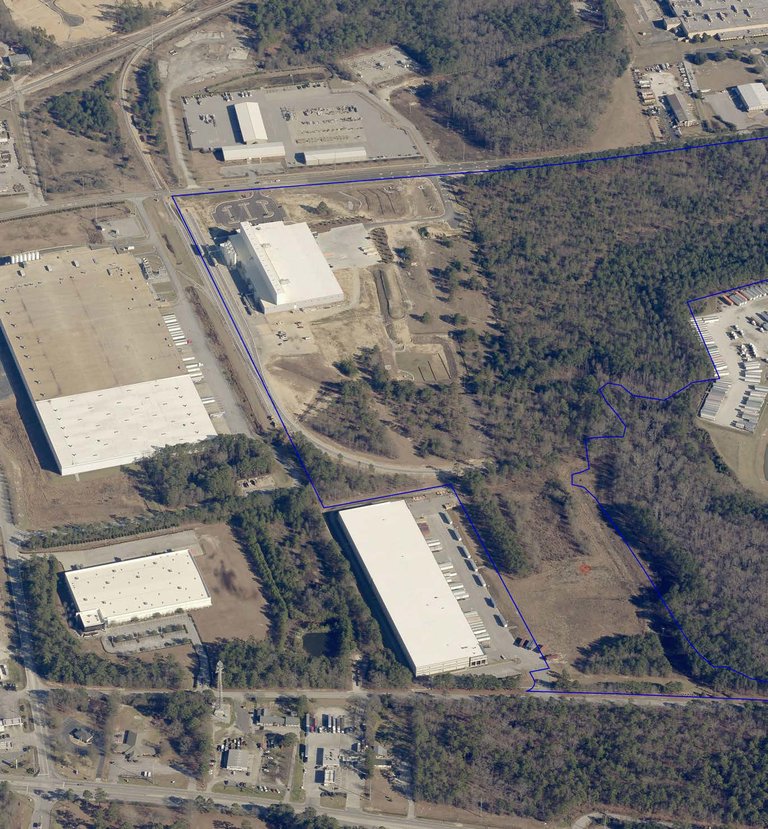
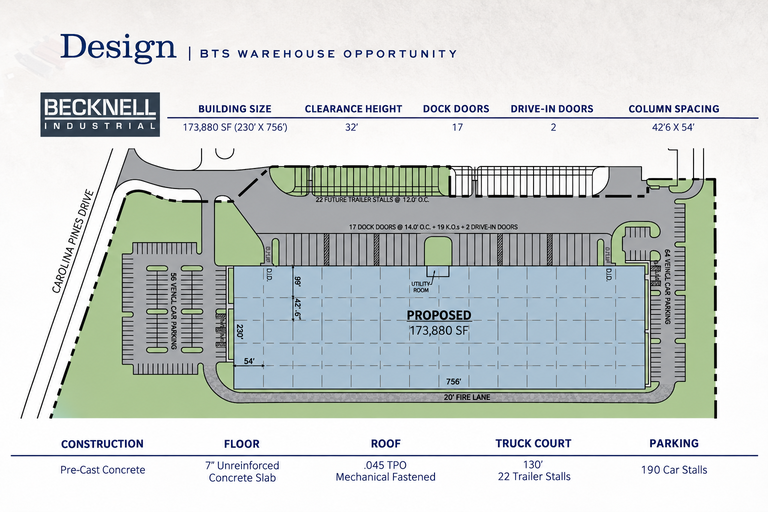
The proposed facility pairs 32 ft clear height with 17 dock-high doors, 2 drive-in doors, 42.5 × 54 FT column spacing and a 130 ft truck court. Those dimensions support a layout focused on storage, loading and movement through the building. ESFR sprinklers and LED lighting are planned, along with 190 car parking spaces and 22 trailer stalls. The 14.45 acres give the building and its vehicle areas a defined site footprint.
Carolina Pines Industrial Park places the Property near other industrial occupiers, including Belk DC, Husqvarna and Charter NEX Films. It is ±2 Miles to I-77, ±7 Miles to I-20 and ±17 Miles to I-26, giving a distribution tenant several interstate routes to plan around. Columbia Metropolitan Airport is ±22 Miles away. For an operation serving multiple destinations, that access is a practical part of the location.
The full 173,880 SF is on offer, with a minimum divisible area of 50,000 SF. That range gives an occupier a choice between a smaller footprint and the proposed full-building layout without treating separate spaces as contiguous. Becknell Industrial provides design-build capabilities for the build-to-suit opportunity, giving a tenant a path to work through its facility requirements. Richland County M-1 (Light Industrial) zoning establishes the site's industrial designation. Review the Offering Memorandum and Flyer for the next step.
Listing Summary
- Total Availability173,880
- Min Divisible50,000
- Max Divisible173,880
- Property TypeIndustrial
- Size173,880 SF
- Available173,880 SF
- Parking190
- Total Acres~14.45 ac
Documents
Property Address
Property Details
- Property Type
Industrial - Square Feet
173,880 SF - Available Space
173,880 SF - Building Class
A - Clear Height
32 ft - Dock High Doors
17 - Grade Level Doors
2 - Column Spacing
42.5 × 54 FT ft - Truck Court Depth
130 ft - Sprinkler Type
ESFR - Parking Ratio
1.09 - Total Parking
190 - Acres
14.45 - Zoning
M-1 (Light Industrial) Richland County
1 Space Available
Building D – BTS
173,880 Rentable Sq. Ft.
More Details




Deal Team

Proposed 173,880 SF Class A build-to-suit warehouse at Carolina Pines Industrial Park, Building D, situated on approximately 14.45 acres. Minimum divisible space of 50,000 SF. The proposed facility features 32-foot clear height, 17 dock-high doors, 2 drive-in doors, 130-foot truck court, 190 car parking spaces, 22 trailer stalls, ESFR sprinkler system, and LED lighting. M-1 Light Industrial zoning with convenient access to I-77, I-20, and I-26. Design-build capabilities provided by Becknell Industrial.