




Description
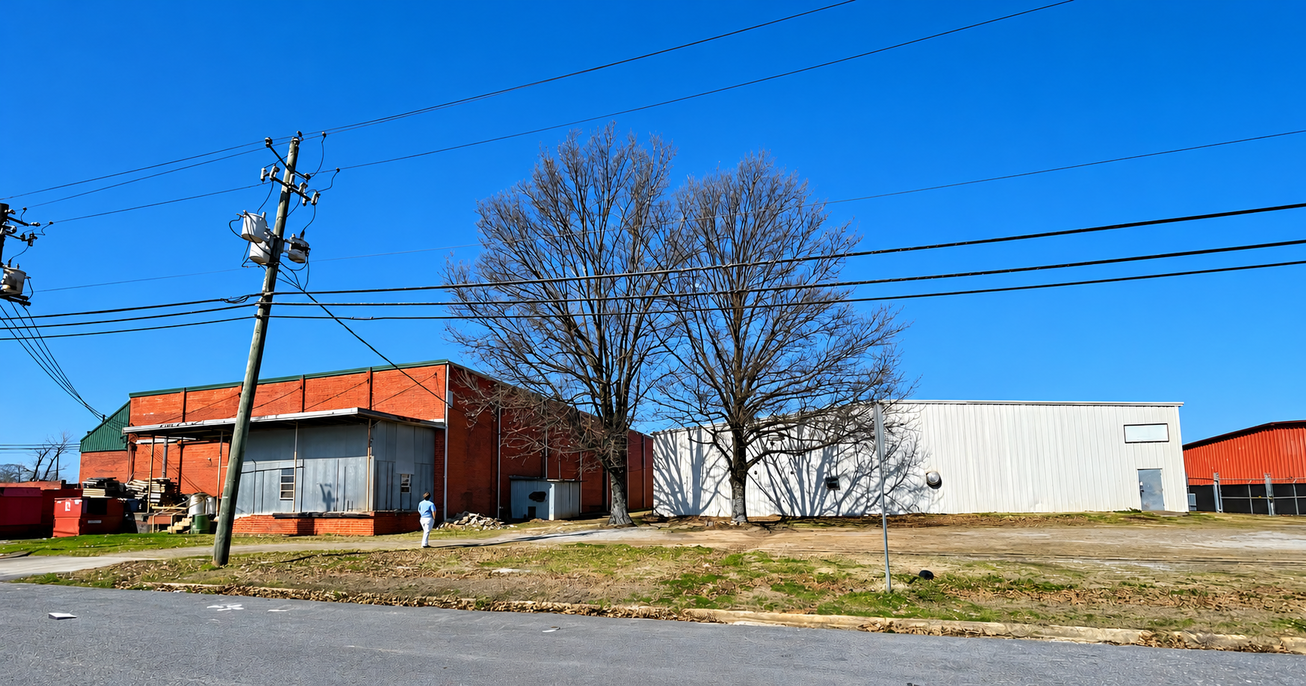
1100 Chandler Street offers 40,152 SF of industrial space for lease at 1100 Chandler Street in Montgomery, AL 36104. The property has 40,152 SF available across two buildings, giving occupiers a choice between distinct building configurations on a 2 acres site.
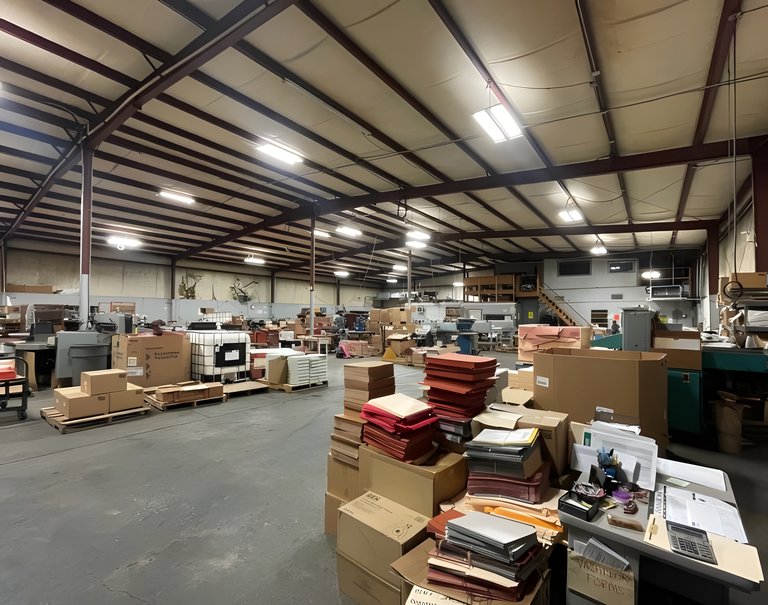
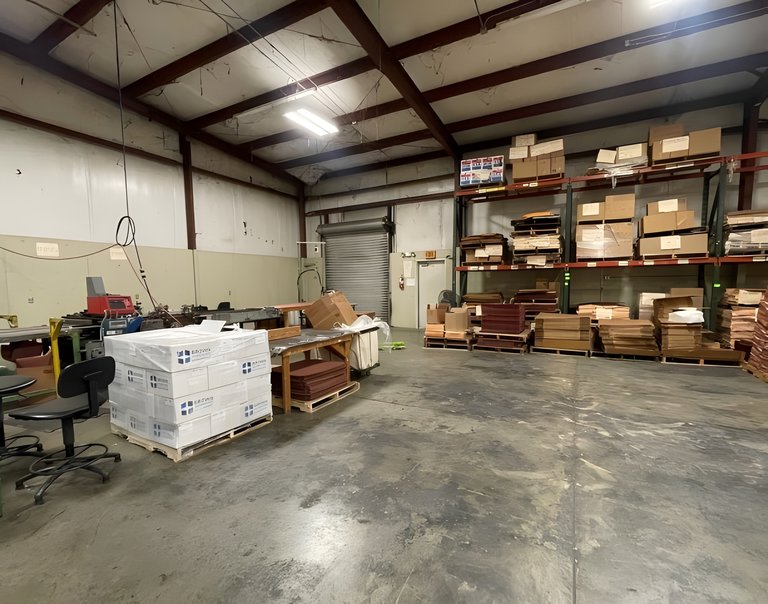
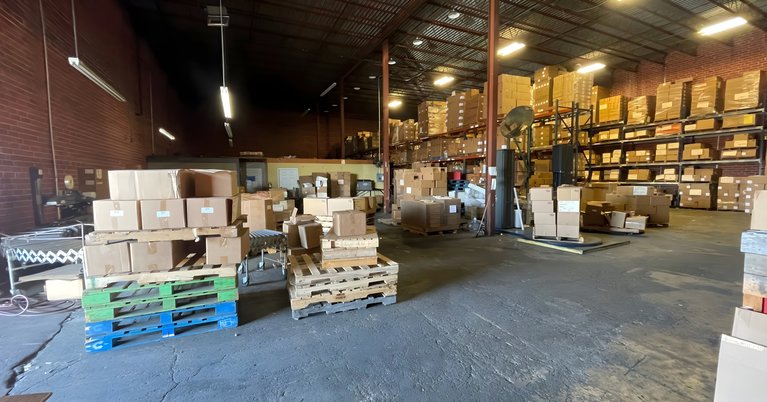
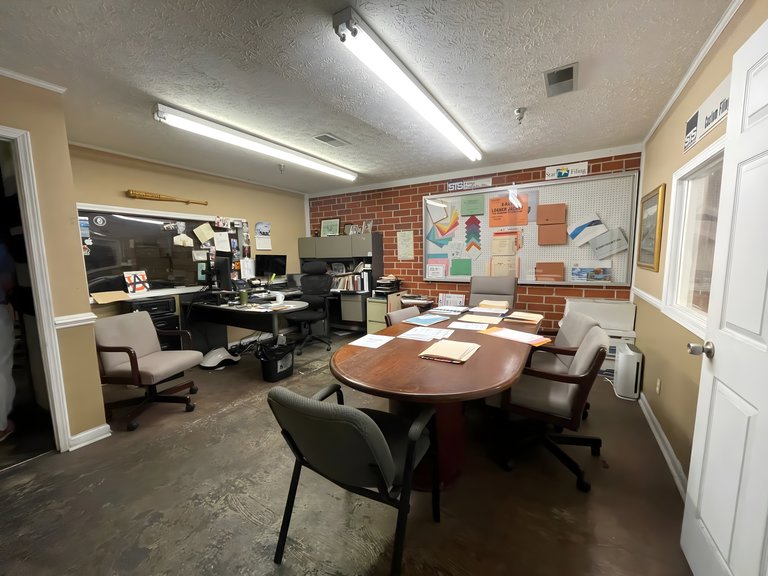
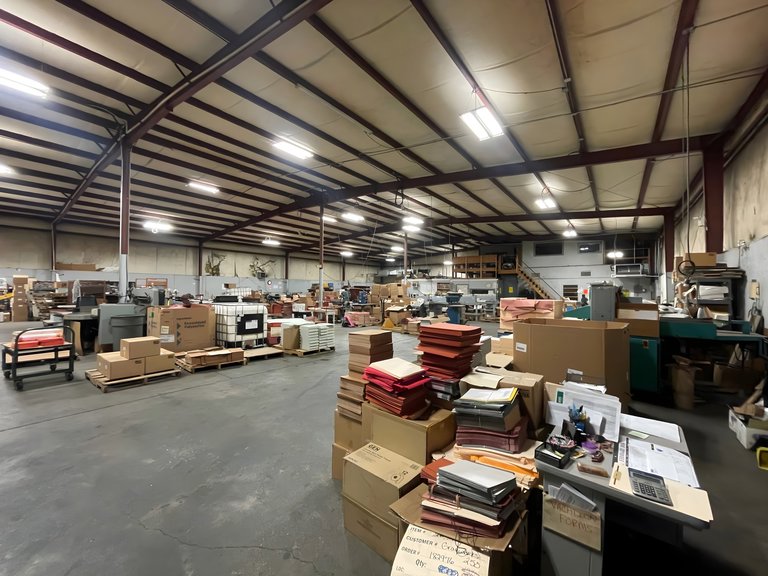
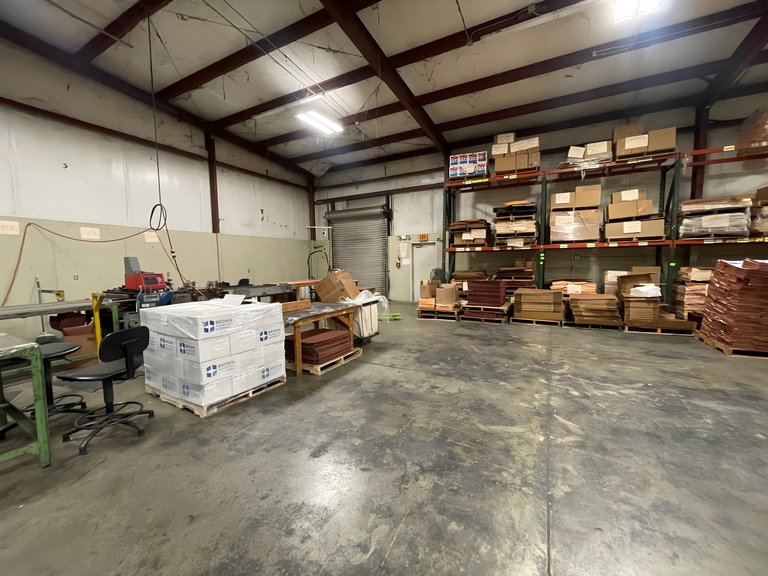
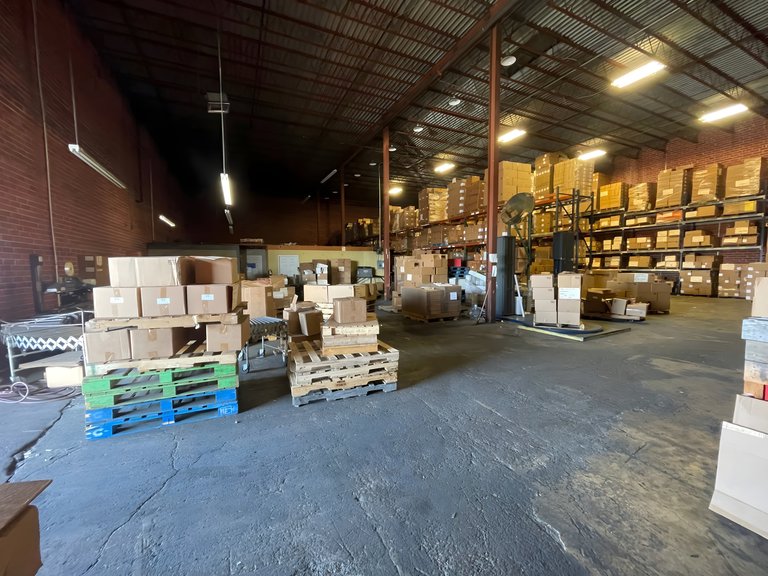
Industrial users can match their operations to the buildings’ loading and workspace layouts. The property has clear height of 16' to 26', 3 dock-high doors, 4 grade-level doors and 3-Phase 100 AMP/240V power, with office space representing 14.60% of the property. Building 1 offers approximately 22,452 SF, including approximately 3,408 SF of office space, with separate mezzanine and side loading areas. Building 2 offers approximately 17,280 SF, including approximately 2,460 SF of office space. It is heated and cooled throughout and has a fenced laydown yard of approximately 0.13 acres.
The two buildings give tenants different ways to organize loading, office functions and outdoor storage. Building 1 has two 12' × 14' drive-in doors at its mezzanine loading area and one 12' × 14' drive-in door at its side loading area; the owner will consider subdividing that space. Building 2 has one 12' × 12' roll-up door and separate office and restroom space. The property also has 5,663 SF of outdoor storage. Asking rent for each building runs from $4.25/SF/year to $5.50/SF/year on a Triple Net lease basis, positioning the space for occupiers comparing building-specific function and lease cost.
Listing Summary
- Asking Rate4.25
- Total Availability40152
- Min Divisible17280
- Max Divisible22,452
- Property TypeIndustrial
- Size40,152 SF
- Available40,152 SF
- Occupancy0%
- Properties2
- Total Acres~2 ac
Documents
Property Address
Property Details
- Property Type
Industrial - Square Feet
40,152 SF - Available Space
40,152 SF - Office Percentage
14.60% - Clear Height
16' - 26' ft - Dock High Doors
3 - Grade Level Doors
4 - Outdoor Storage SF
5,663 SF - Power Supply
3-Phase 100 AMP/240V - Acres
2 - Zoning
M-3
2 Spaces Available
Building 1
22,452 Rentable Sq. Ft.
More Details

Building 2
17,280 Rentable Sq. Ft.
More Details
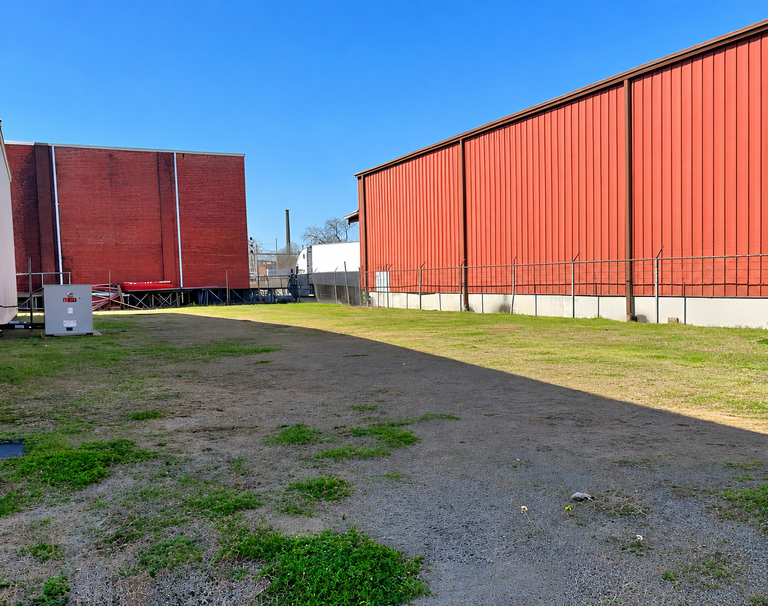
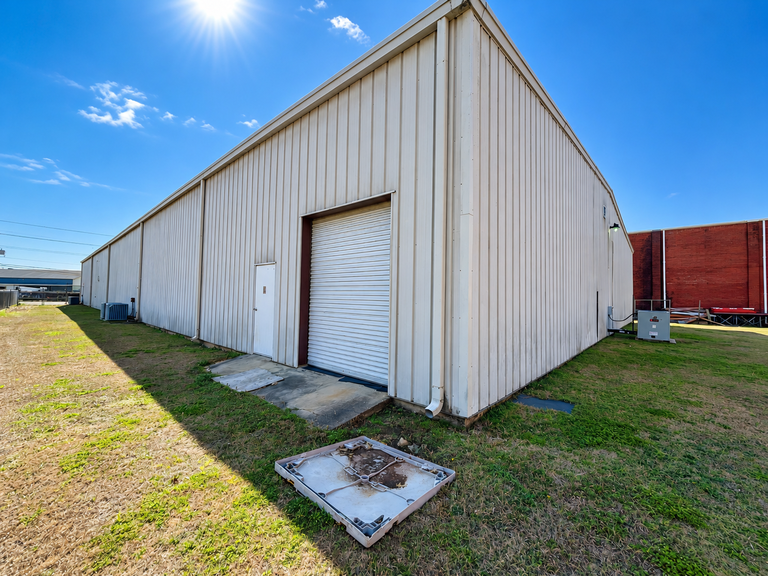
Building 2 offers approximately 17,280 SF of industrial space. The building is 100% heated and cooled and includes separate office and restroom space, with approximately 2,460 SF of office space. Features include one 12' × 12' roll-up door, clear ceiling heights of 16–18 feet, a fenced laydown yard of approximately 0.13 acres, and 3-phase, 100 AMP/240V power.




Deal Team


Building 1 offers approximately 22,452 SF of industrial space, including approximately 3,408 SF of office space. Features include two 12' × 14' drive-in doors at the mezzanine loading area, one 12' × 14' drive-in door at the separate side loading area, clear ceiling heights of 24–26 feet, and 3-phase, 100 AMP/240V power. The roof was replaced approximately five years before the brochure was prepared. The owner will consider subdividing the space.