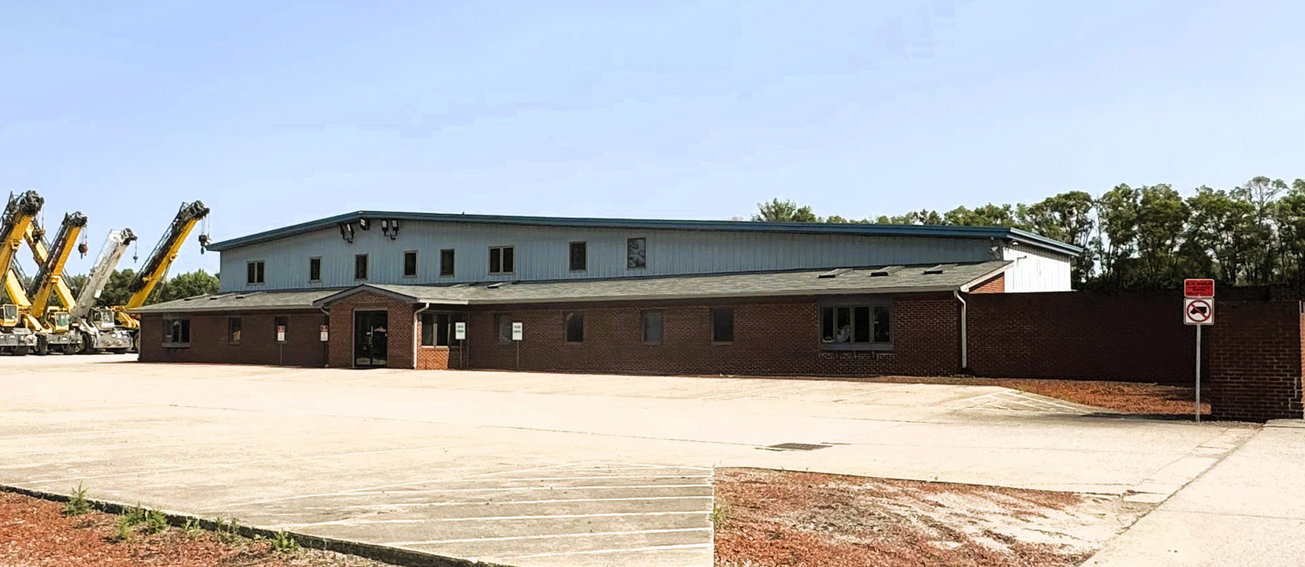


Description
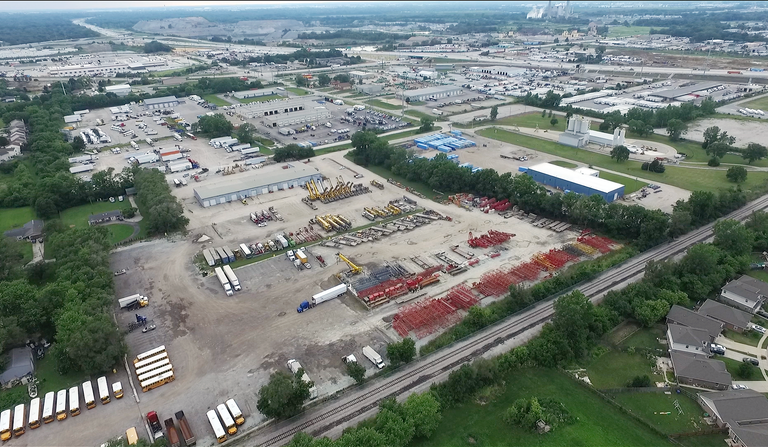
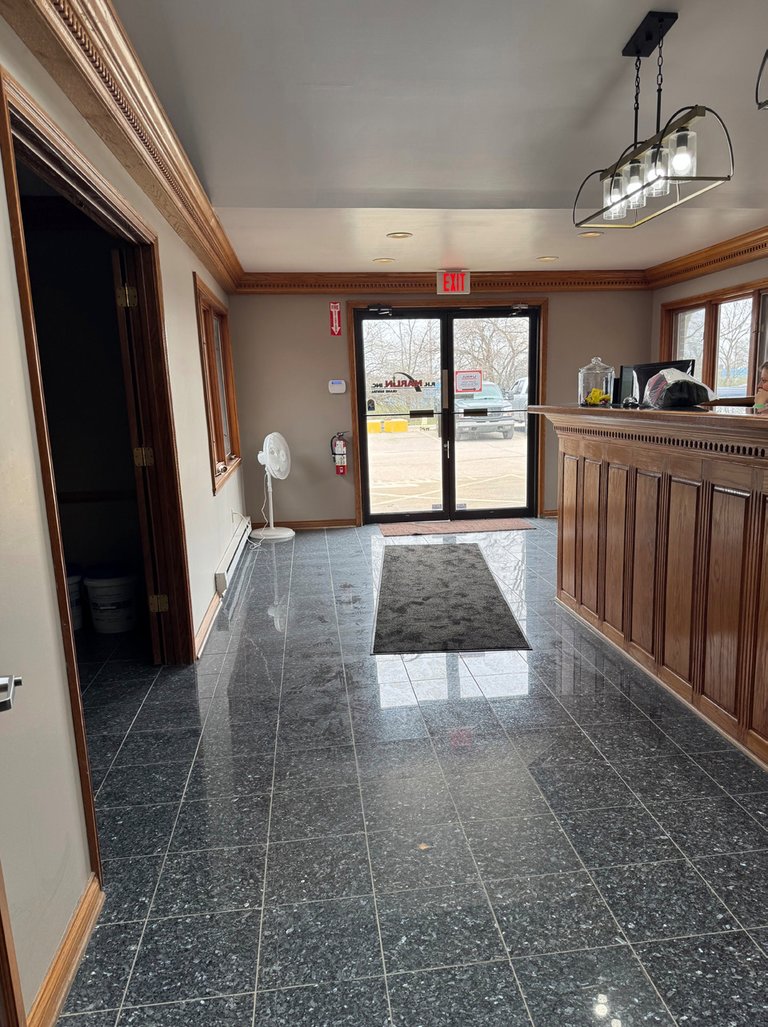
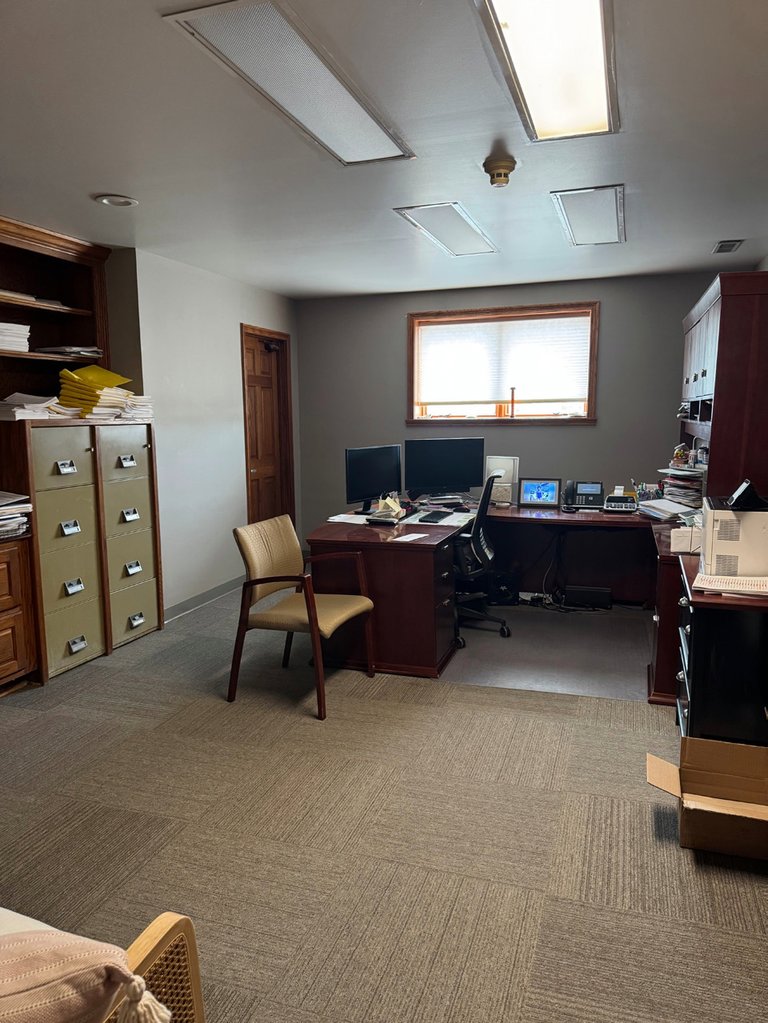
1151 West Thompson Road offers a prime opportunity to lease a fully divisible, 25,613-square-foot industrial building on a 7-acre site in Indianapolis’s established Westside industrial submarket. This direct-lease suite features a generous 45% office build-out, allowing for seamless integration of administrative and warehouse operations under one roof. The property’s negotiable lease rate makes it an ideal choice for growing distribution, light-manufacturing, cold-storage, data-center, and flex-use tenants seeking long-term flexibility and value.
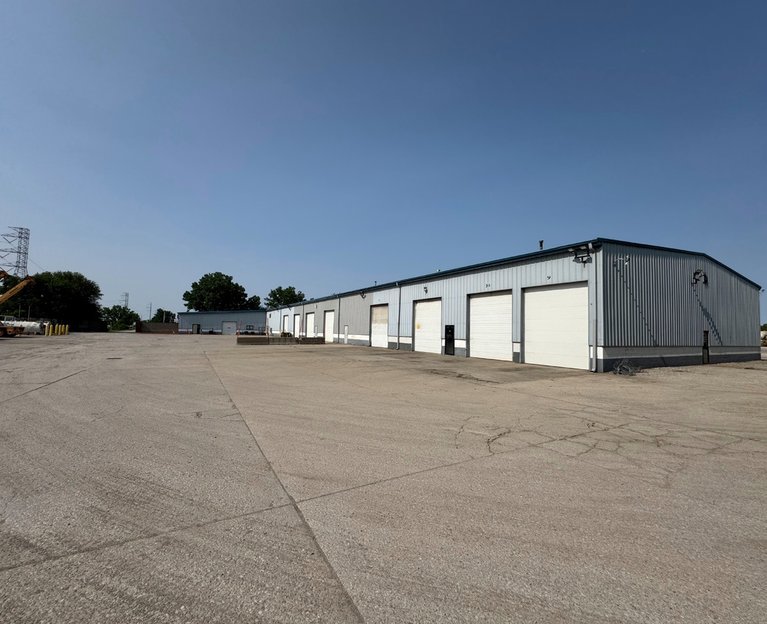
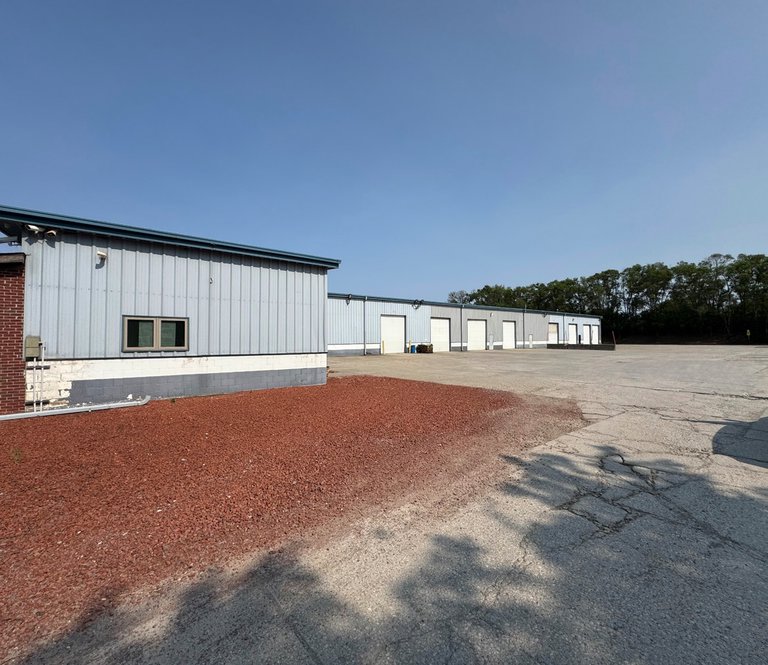
The facility is equipped with a 20-foot clear height, one dock-high door, and seventeen grade-level doors to accommodate high-velocity loading and cross-dock operations. A substantial 300-stall parking inventory supports employee and visitor access, while the dual I-2 and I-3 zoning designations permit a wide range of industrial uses and expansions. Service utilities and site entitlements are in place to accelerate tenant improvements and minimize downtime.
Strategically positioned on West Thompson Road, the building provides effortless access to the broader Indianapolis metro via key arterial routes. Tenants will benefit from proximity to the local labor pool, robust transportation infrastructure, and nearby amenities that support both workforce retention and supply-chain efficiency. This location is a cornerstone of the city’s western industrial corridor, where established users underscore the area’s reputation for reliability and growth.
With full availability and a flexible direct-lease structure, 1151 West Thompson Road stands ready to accommodate your operation’s specific requirements. Contact the leasing team today to discuss tenant improvement allowances, lease terms tailored to your business plan, and how this property can serve as a scalable foundation for your next phase of expansion.
Listing Summary
- Total Availability25,613
- Property TypeIndustrial
- Size25,613 SF
- Available25,613 SF
- Occupancy0%
- Parking300
- Total Acres~7 ac
Documents
Property Address
Property Details
- Property Type
Industrial - Square Feet
25,613 SF - Available Space (SF)
25,613 SF - Occupancy
0% - Office Percentage
45.09% - Clear Height
20' ft - Dock High Doors
1 - Grade Level Doors
17 - Parking Ratio
11.71 per 1,000 SF - Total Parking
300 - Acres
7 - Zoning
I-2 & I-3
1 Space Available
Suite 1
25,613 Rentable Sq. Ft.
More Details

Deal Team