

Description
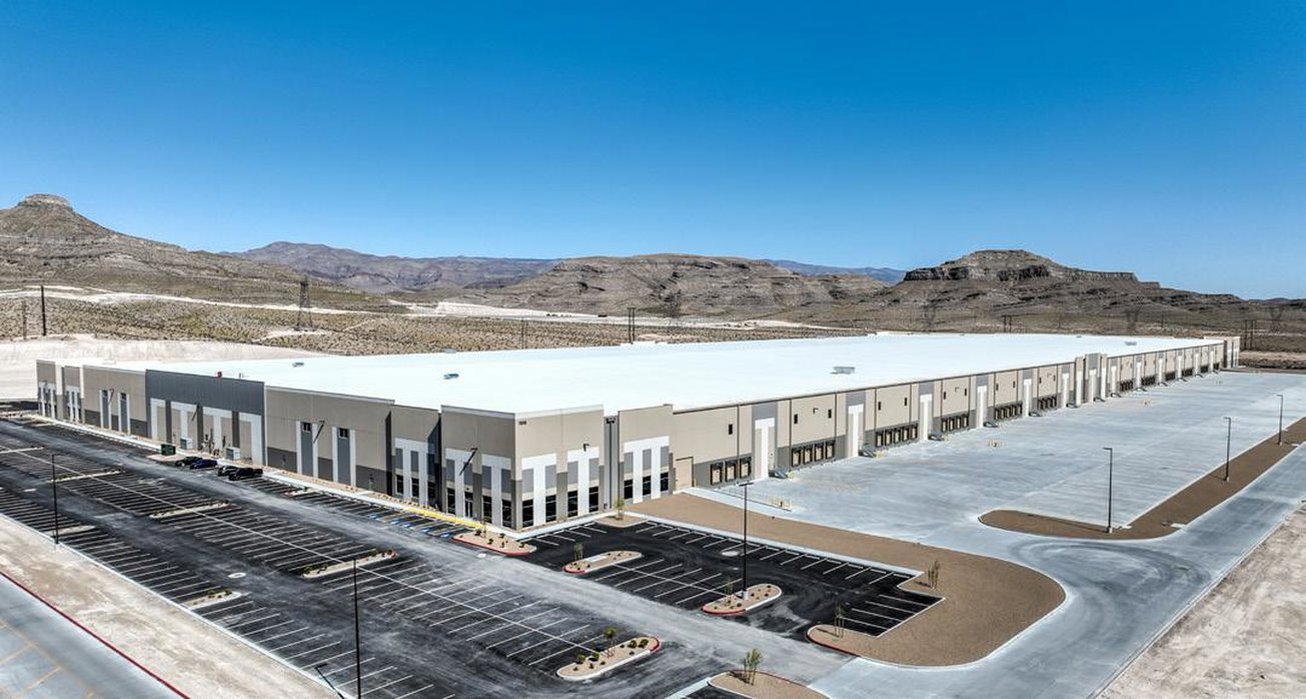
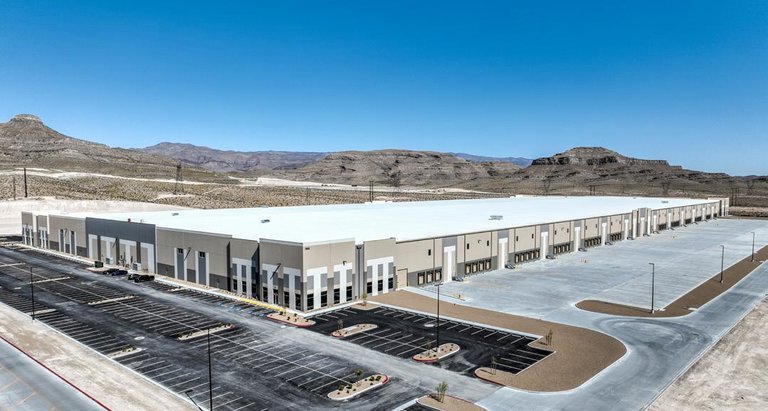
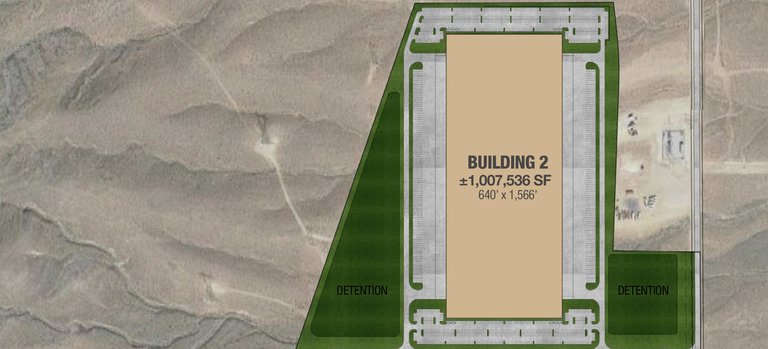
North Vegas Logistics Center offers prime industrial warehouse space in North Las Vegas, NV, with a total availability of 1,007,536 SF. This state-of-the-art facility, built in 2024, features flexible leasing options with divisibility ranging from 5,000 SF to the full 1,007,536 SF, making it suitable for businesses of varying sizes.
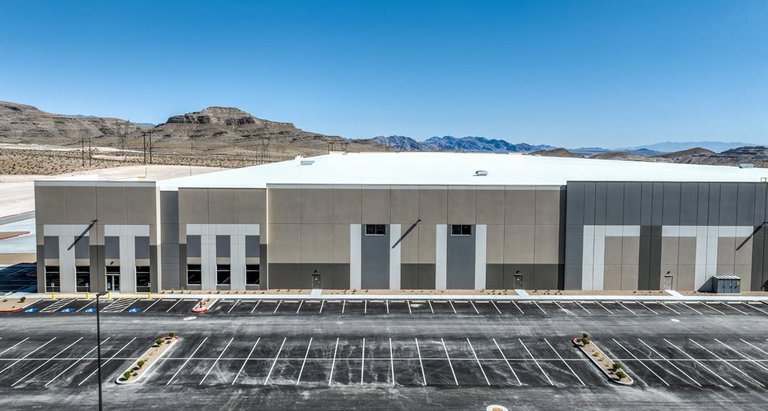
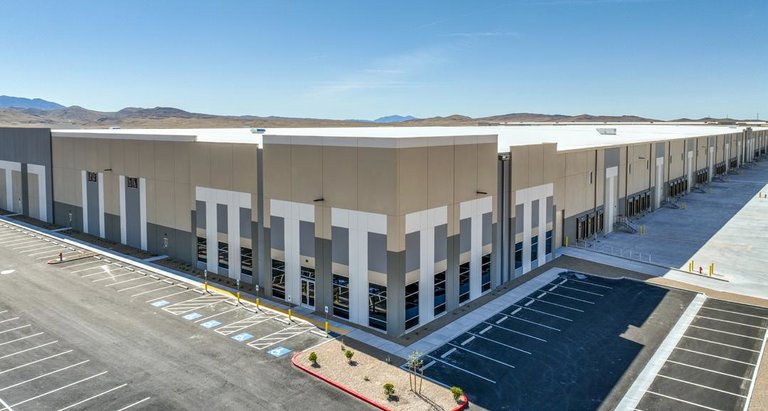
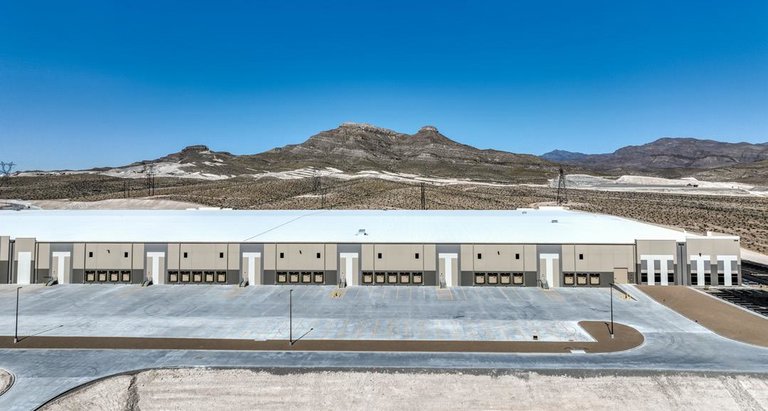
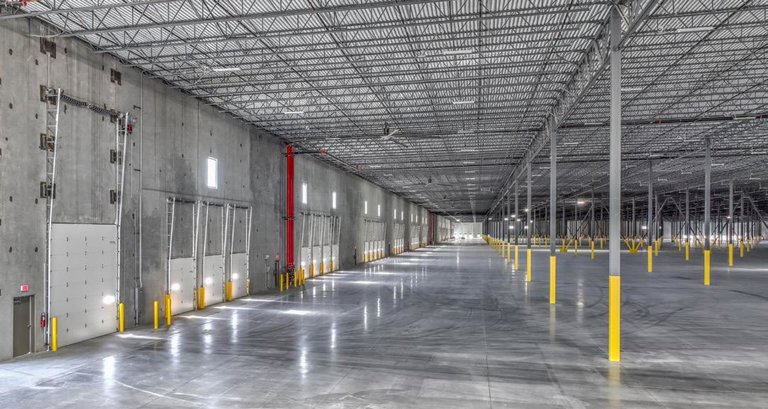
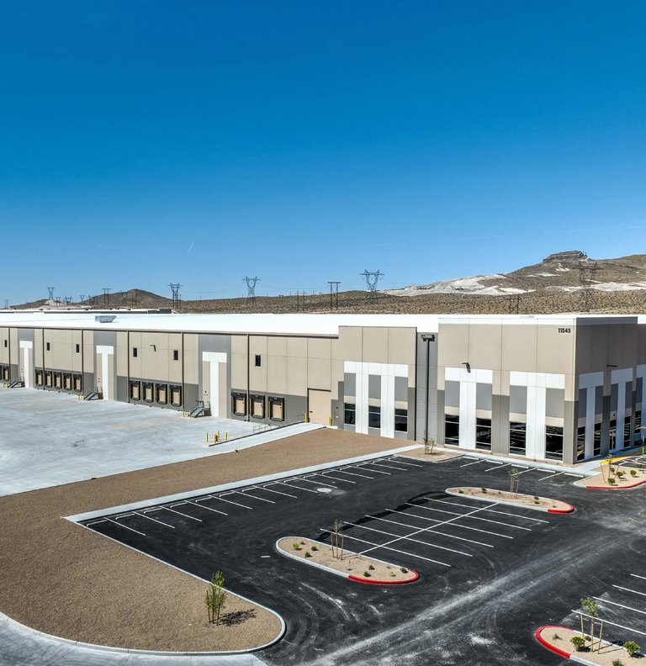
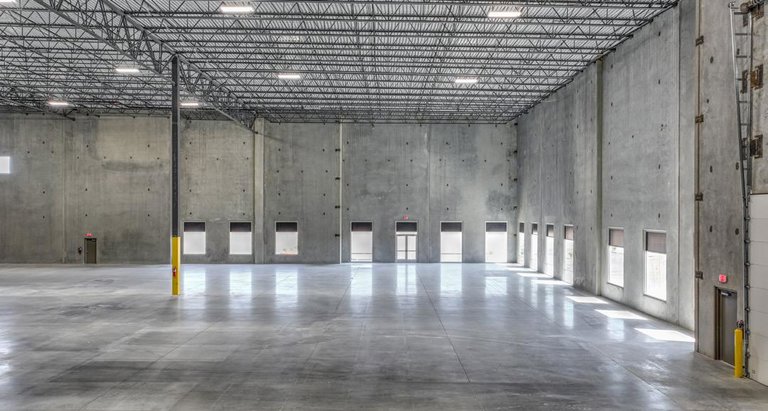
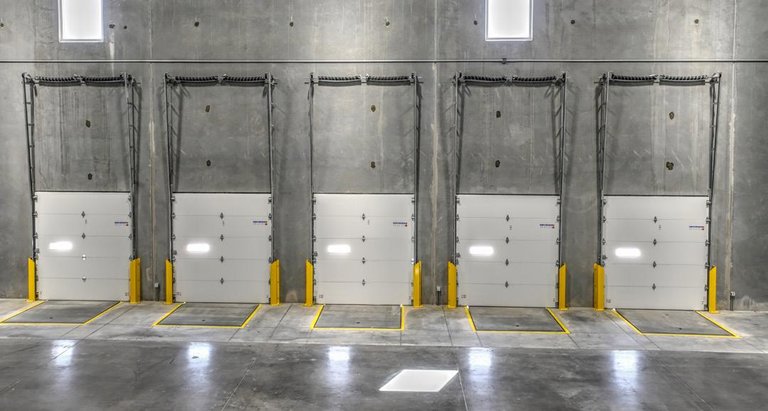
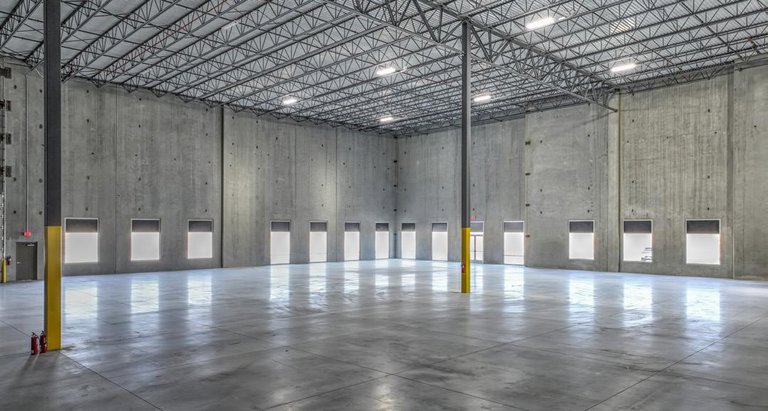
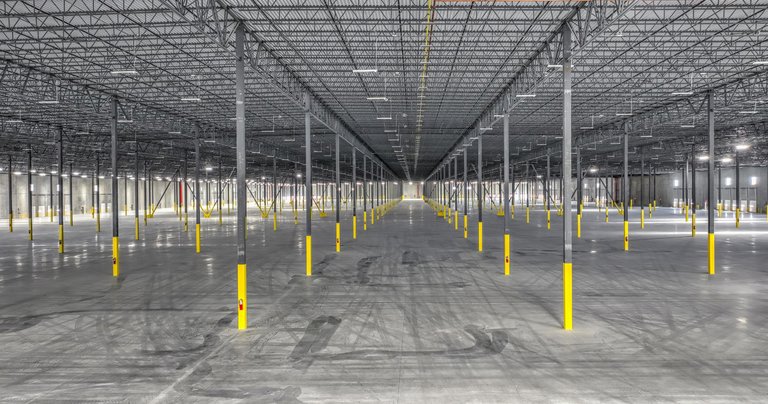
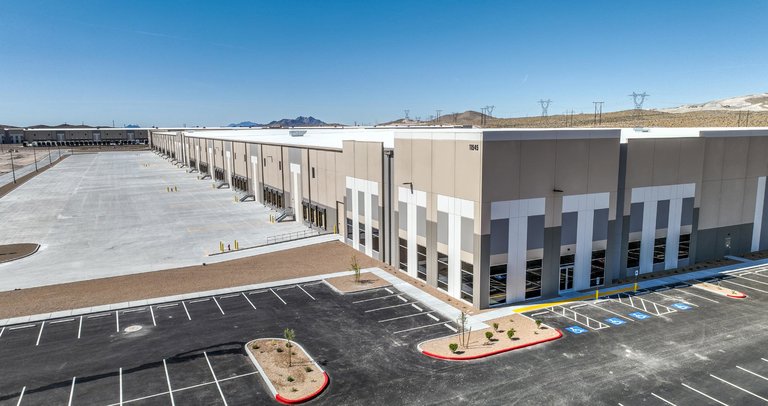
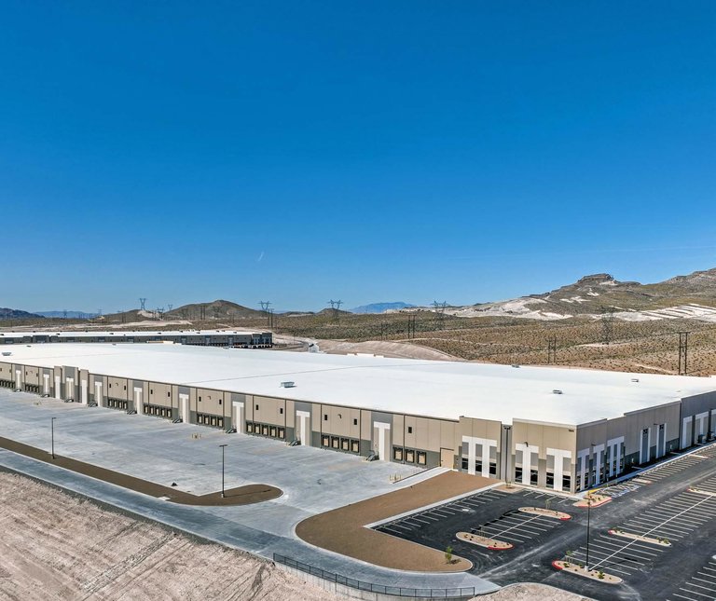
Lease rates range from $4.50–$5.50 per SF, with terms tailored to meet corporate tenant requirements. The property is designed to support high-demand logistics, distribution, and manufacturing operations with its modern infrastructure and efficient layout. This Class A warehouse boasts a clear height of 40 feet, 164 dock-high doors, 4 grade-level doors, 50’ x 56’ column spacing, and a 185-foot truck court depth, ensuring seamless logistics and operational efficiency. The facility is equipped with a robust 4,000 amp, 3-phase power supply and a sprinkler system for tenant safety and functionality.
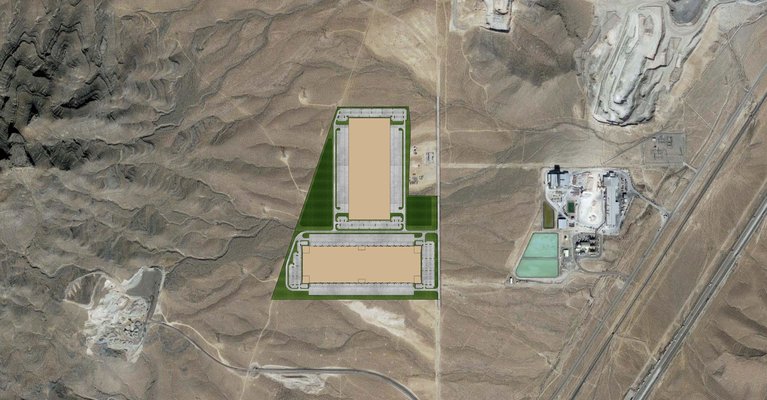
Situated at 11545 N Donald Lee Adams Way, the location provides excellent accessibility to major transportation corridors and benefits from its strategic positioning in the North Las Vegas industrial submarket. With ample parking and cutting-edge features, North Vegas Logistics Center is an ideal solution for tenants seeking scalable, high-performance industrial space. Contact us for more details or to schedule a tour.
Listing Summary
- Asking RateCall for Rate
- Total Availability1,007,536
- Min Divisible5,000
- Max Divisible1,007,536
- Property TypeIndustrial
- Size1,007,536 SF
- Occupancy100%
- Built2024
Documents
Property Address
Property Details
- Property Type
Industrial - Square Feet
1,007,536 SF - Occupancy
90% - Building Class
A - Year Built
2024 - Clear Height
40 ft - Dock High Doors
164 - Grade Level Doors
4 - Column Spacing
50’ x 56’ ft - Truck Court Depth
185 ft - Floor Loading
4,000 PSF - Sprinkler Type
ESFR - Power Supply
4000 A, 3 Phase
1 Space Available
Suite 1
1,007,536 Rentable Sq. Ft.
More Details

Deal Team