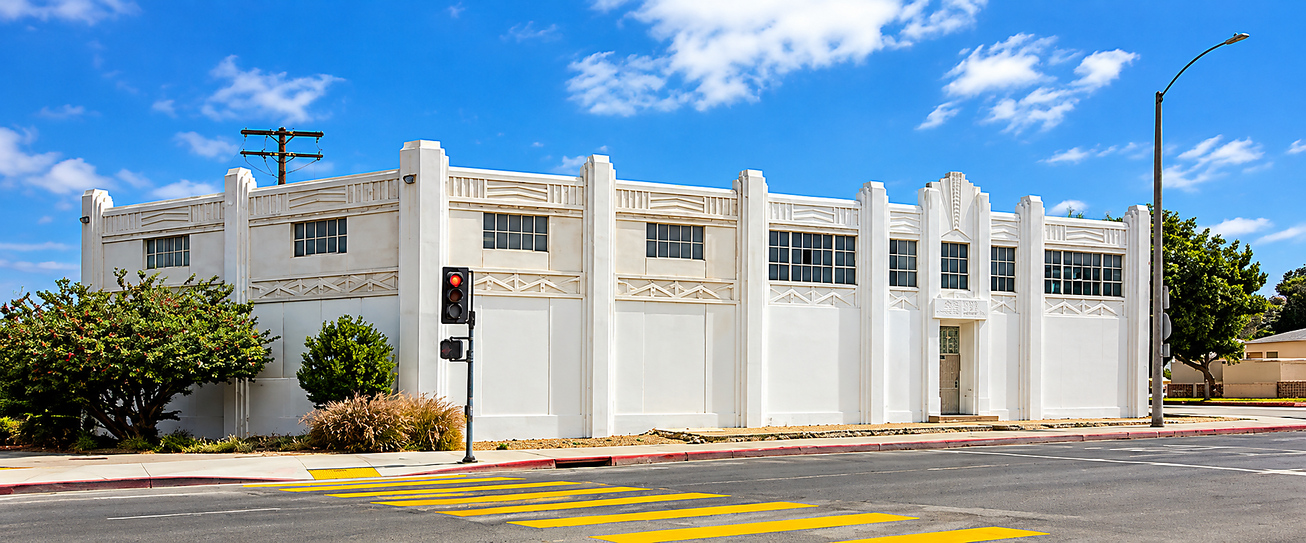


Description
12025 Hadley Street offers approximately 20,000 square feet of single-tenant industrial space on a secured 0.87-acre site in Whittier. Built in 1930, the Class C facility is available immediately and combines functional warehouse, distribution and flex space with approximately 3,982 square feet of office area.
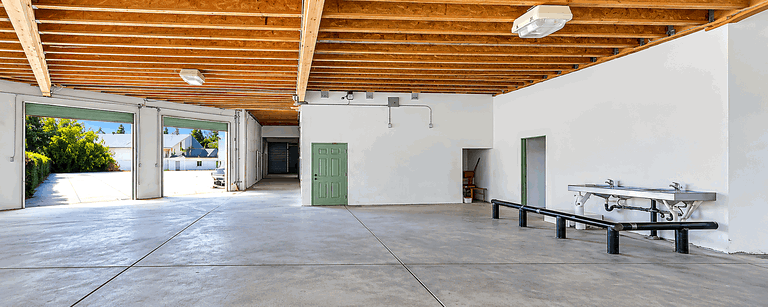
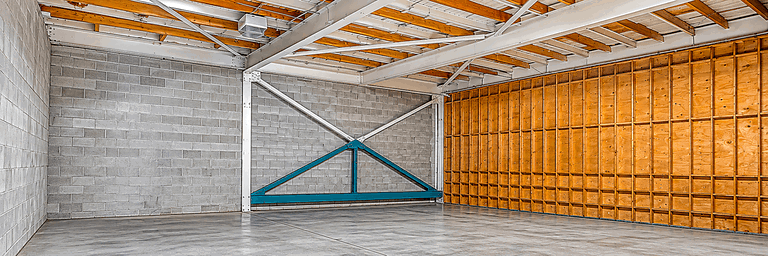
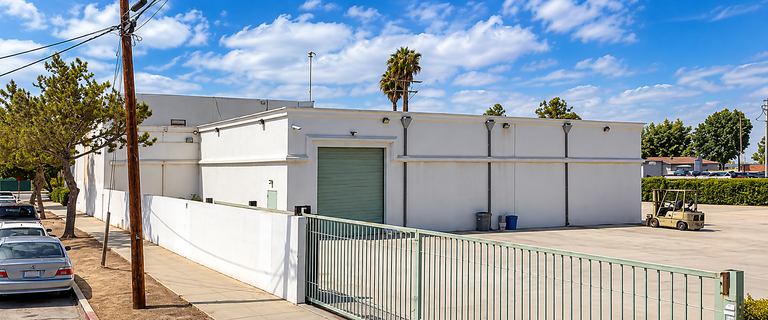
The building provides 12- to 19-foot clear height, three dock-high loading positions capable of serving 53-foot trailers, one grade-level door, and 600-amp, three-phase power. Existing cooler and freezer improvements can support food-related, cold-storage and distribution operations. A large concrete yard with automatic gated access offers secure loading, staging and equipment parking, while rooftop signage provides visibility along Hadley Street.
The full 20,000-square-foot building is offered at $1.53 per square foot per month on a full-service gross basis and is not divisible. The property is located minutes from the 605 Freeway, providing practical access across the greater Los Angeles industrial market. Prospective tenants should independently verify square footage, permitted office area, power, zoning, permitted uses, parking, building systems and property condition.
Listing Summary
- Asking Rate1.53
- Total Availability20,000
- Min Divisible20000
- Max Divisible20000
- Property TypeIndustrial
- Size20,000 SF
- Available20,000 SF
- Occupancy0%
- Properties1
- Built1930
- Total Acres~0.87 ac
Documents
Property Address
Property Details
- Property Type
Industrial - Square Feet
20,000 SF - Available Space (SF)
20,000 SF - Occupancy
0% - Building Class
C - Year Built
1930 - Office Percentage
19.91% - Clear Height
12 / 19 ft - Dock High Doors
3 - Grade Level Doors
1 - Power Supply
600 amps, 3-phase - Acres
0.87 - Zoning
PRIG
1 Space Available
Suite 1
20,000 Rentable Sq. Ft.
More Details

Deal Team