


Description
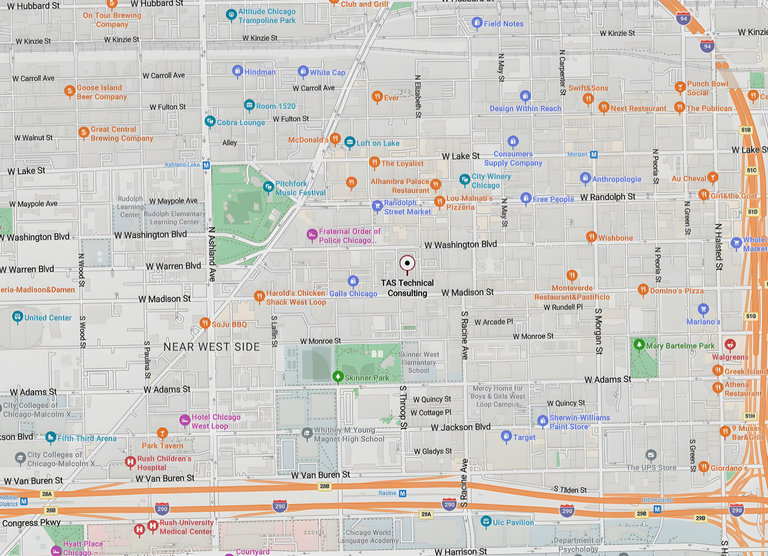
1260 West Madison Street is a 45,392 SF industrial and office property for lease at 1260 W. Madison St. in Chicago’s West Loop. Its combination of warehouse space and offices gives an occupier room to bring operational and administrative functions under one roof.
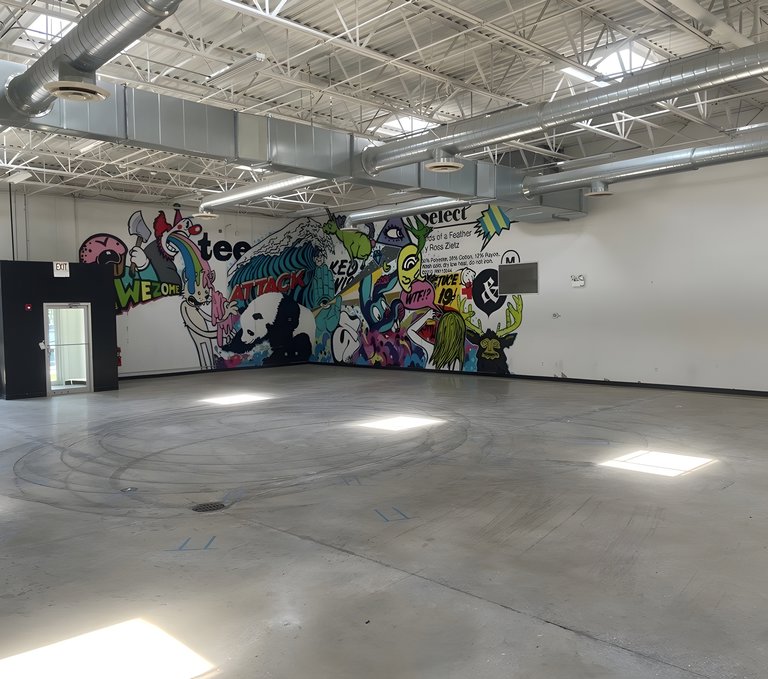
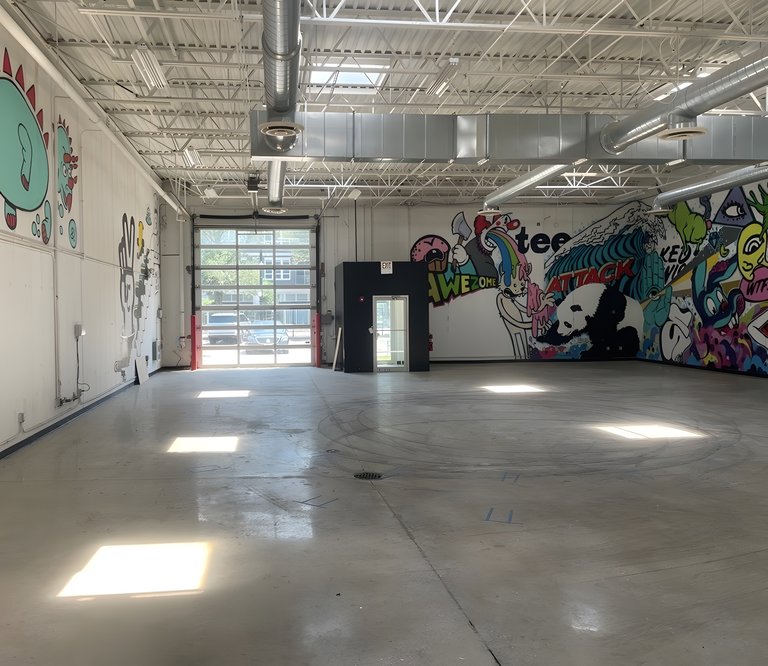
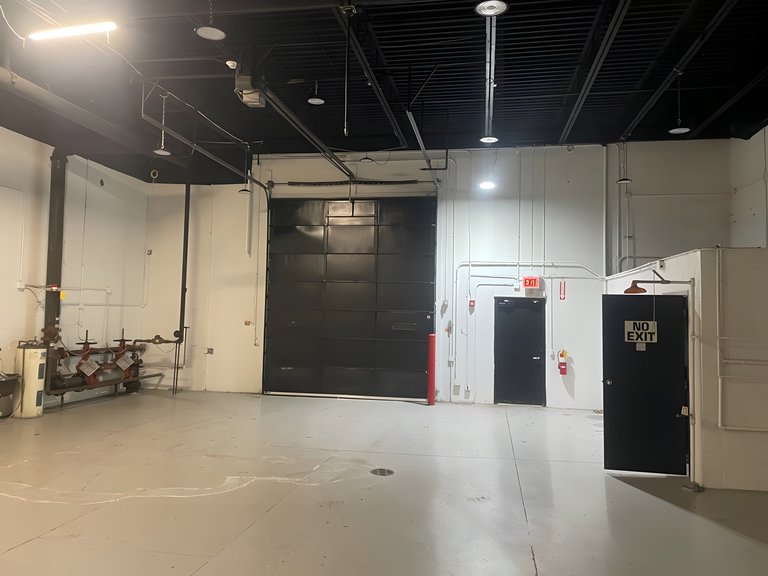
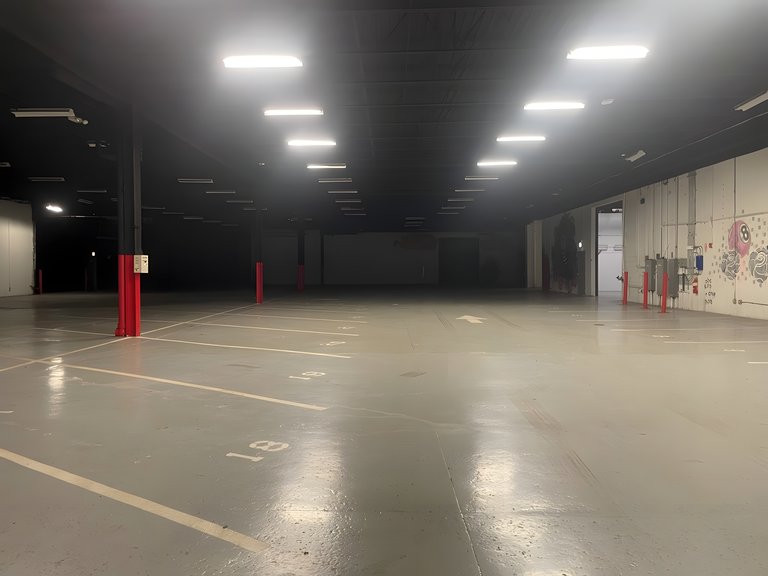
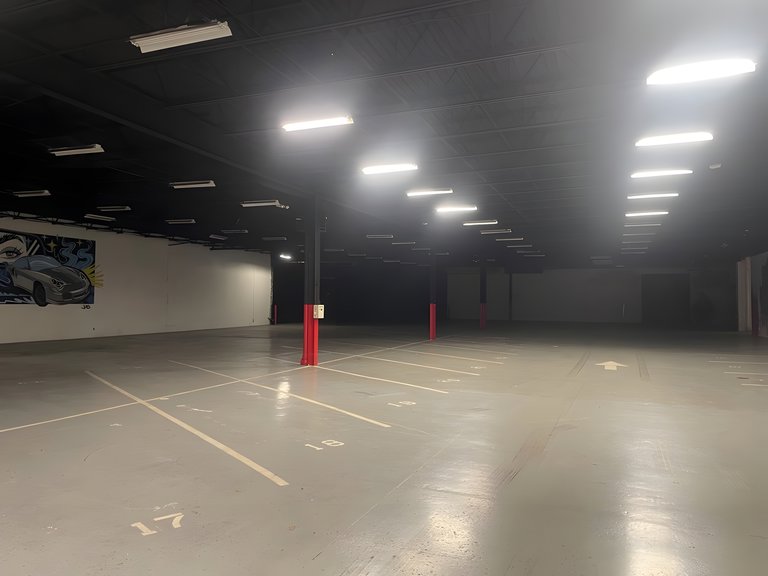
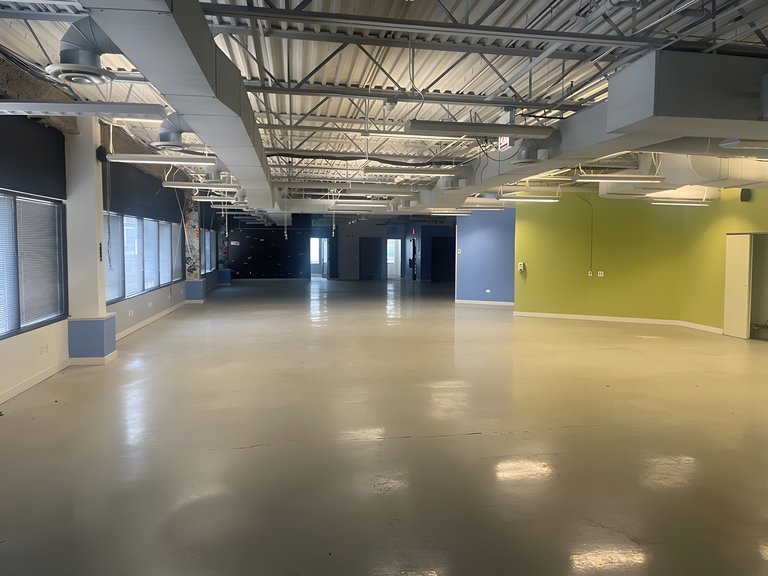
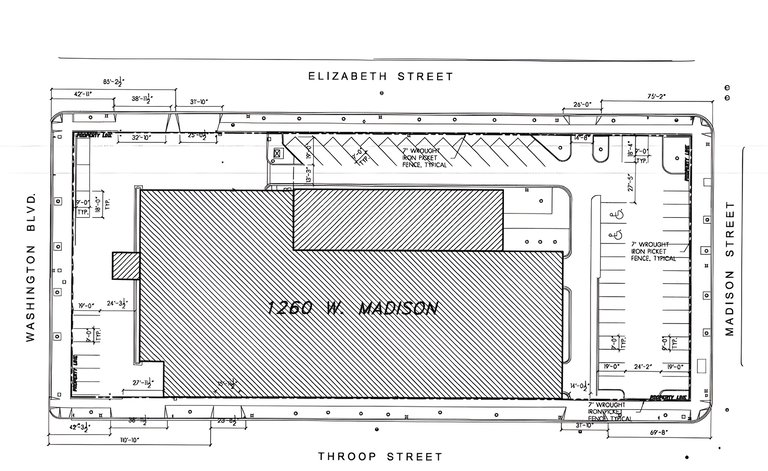
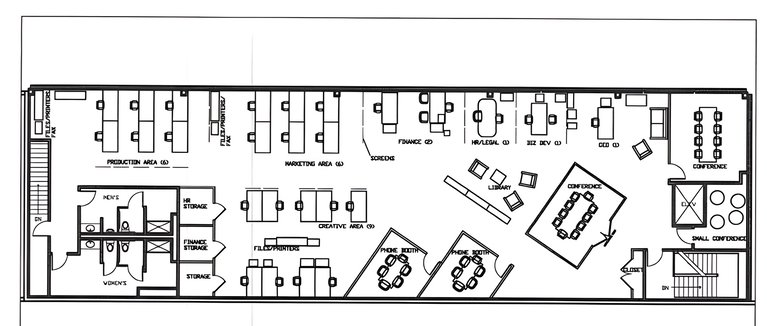
The building includes 33,392 SF of first-floor warehouse space and 12,000 SF of office space, with 6,000 SF of office space on each floor. Ten grade-level drive-in doors support vehicle access, while 17-foot clear height defines the warehouse’s usable vertical space. The wet sprinkler system, triple catch basin and floor drains are relevant to occupiers planning how to use the industrial area. Mostly full HVAC extends the building’s functional range, and 40 parking spaces serve employees and visitors. The 26.44% office component gives teams a substantial workplace alongside their warehouse operations.
The full 45,392 SF is on offer, with space divisible from 6,000 SF to 45,392 SF. That range accommodates an occupier seeking the entire building as well as one focused on a smaller footprint. The asking rate is $15/SF/year on a Modified Gross basis, and availability is immediate. For a tenant-rep or operating business, the leasing decision centers on how much warehouse and office space to take together, how the drive-in access serves daily activity, and whether the building’s existing layout fits the operation.
Listing Summary
- Asking Rate15
- Total Availability45392
- Min Divisible6,000
- Max Divisible45,392
- Property TypeIndustrial
- Size45,392 SF
- Available45,392 SF
- Properties1
- Parking40
Documents

Property Address
Property Details
- Property Type
Industrial - Square Feet
45,392 SF - Available Space (SF)
45,392 SF - Office Percentage
26.44% - Clear Height
17 ft / 17 ft ft - Grade Level Doors
10 - Sprinkler Type
Wet - Total Parking
40 - Zoning
C1-3
2 Spaces Available
Industrial / Warehouse
33,392 Rentable Sq. Ft.
More Details

Office
6,000 Rentable Sq. Ft.
More Details
Deal Team