

Description
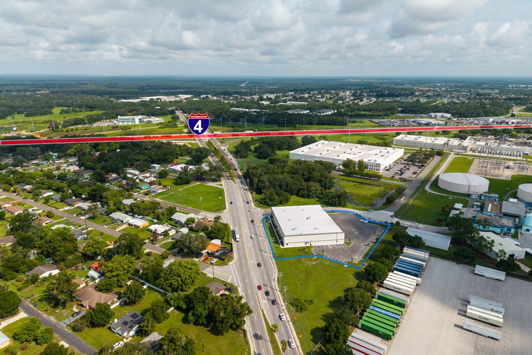
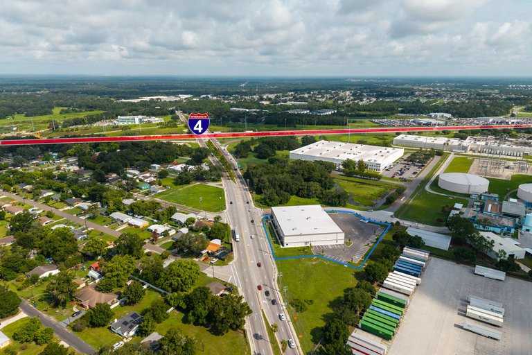
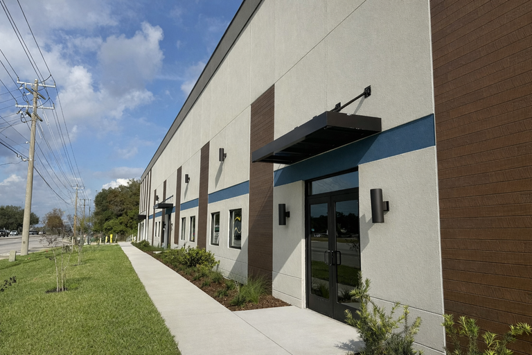
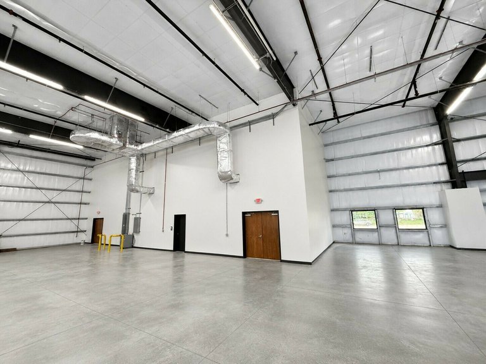
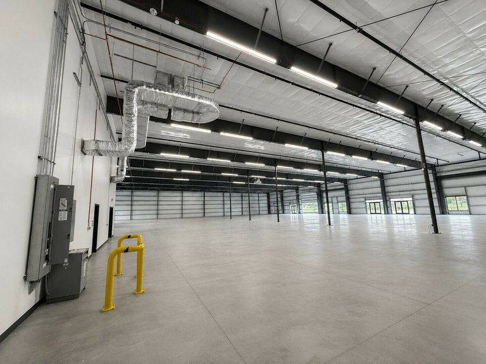
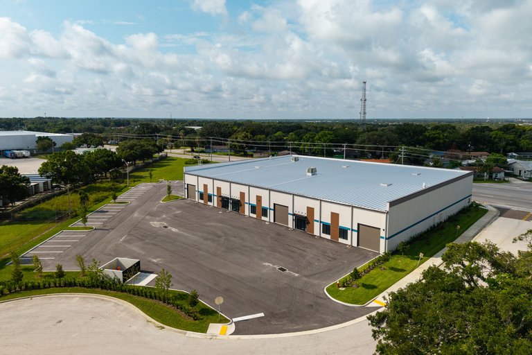
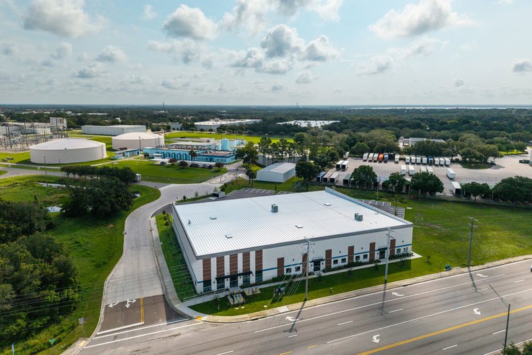
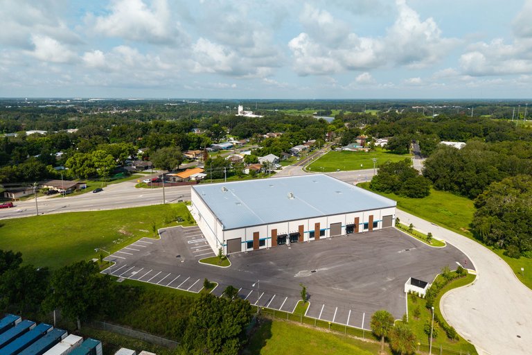
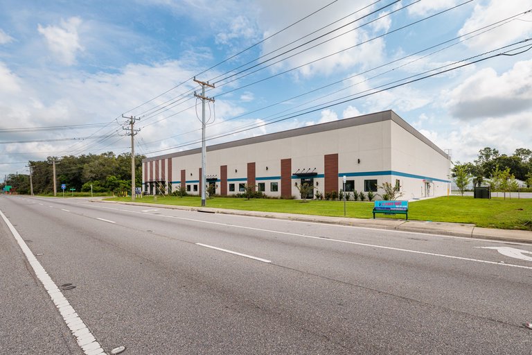
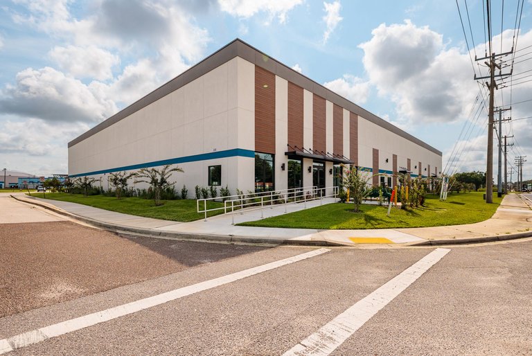
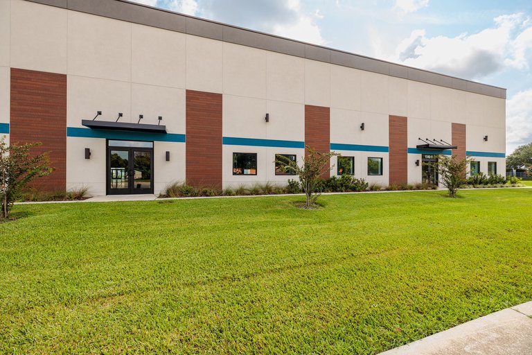
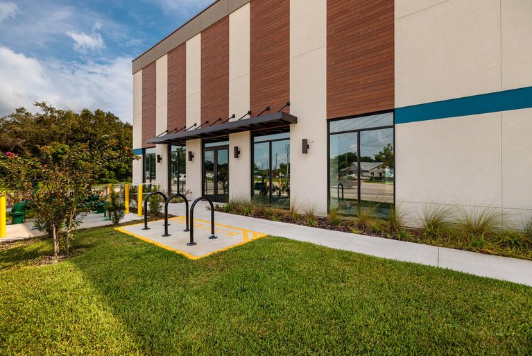
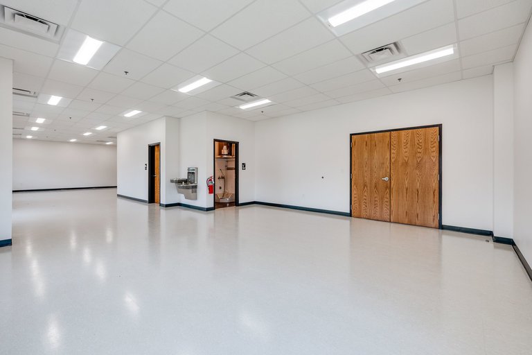
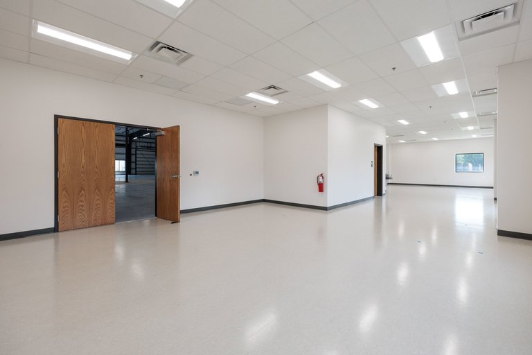
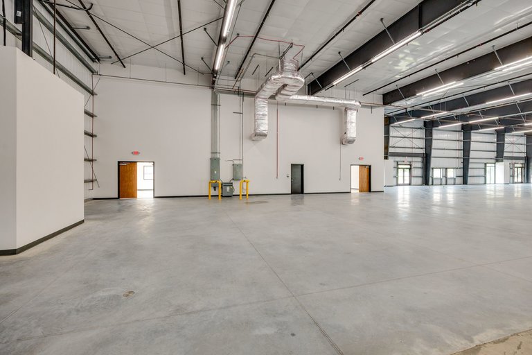
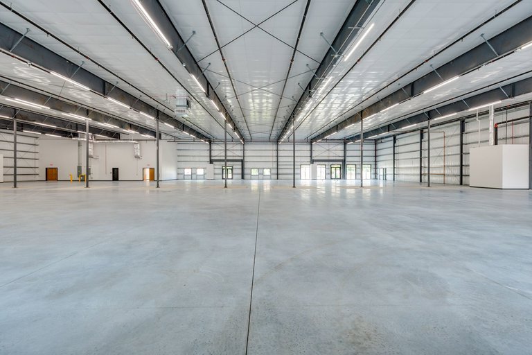
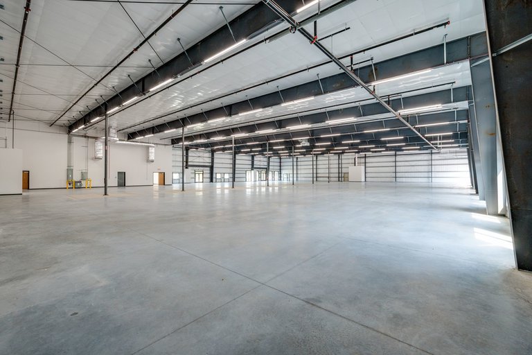
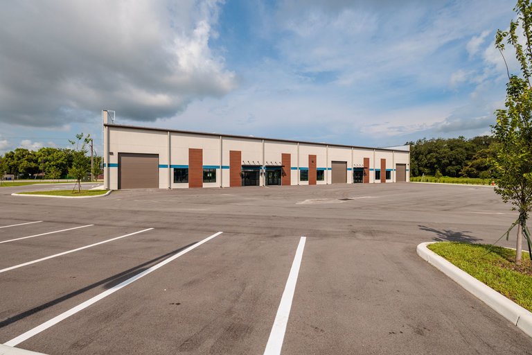
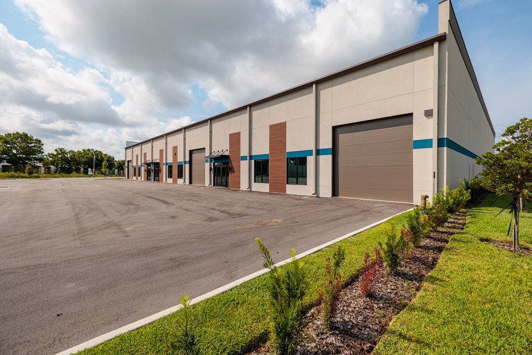
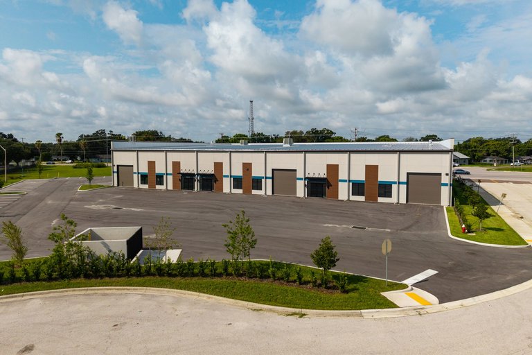
1530 Kendrick Lane — Air-Conditioned Industrial Warehouse offers 30,000 SF of industrial space for lease at 1530 Kendrick Lane in Lakeland, FL 33805. With 24.5 ft clear height, the building gives occupiers room to plan storage and material movement around their operations.
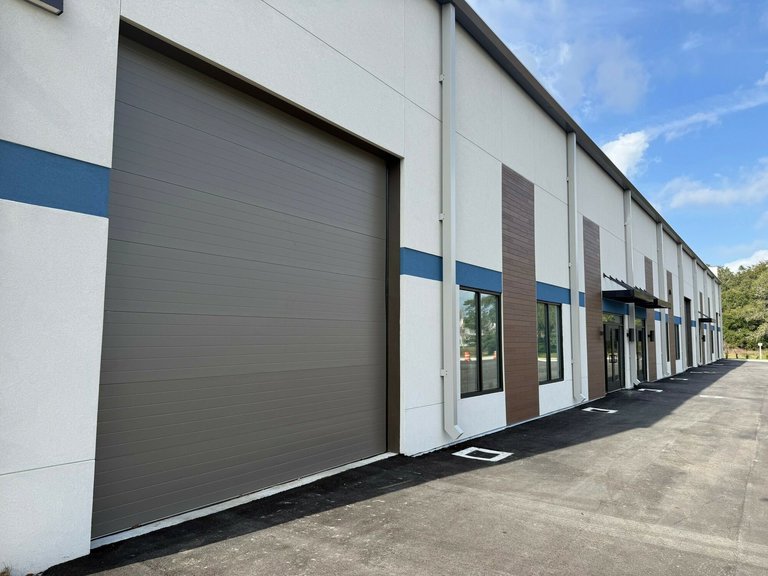
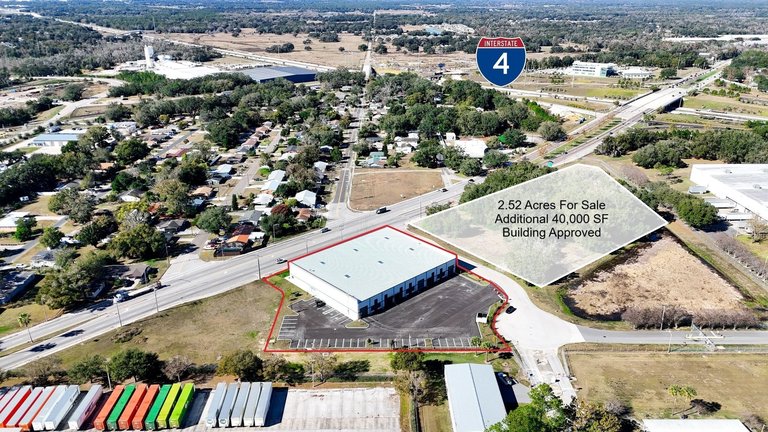
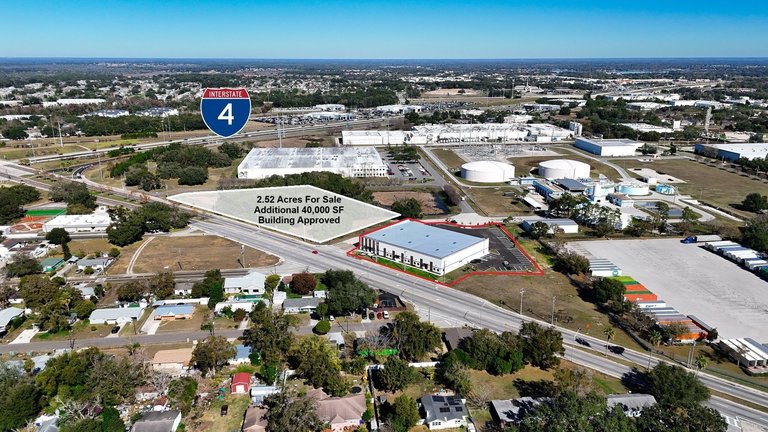
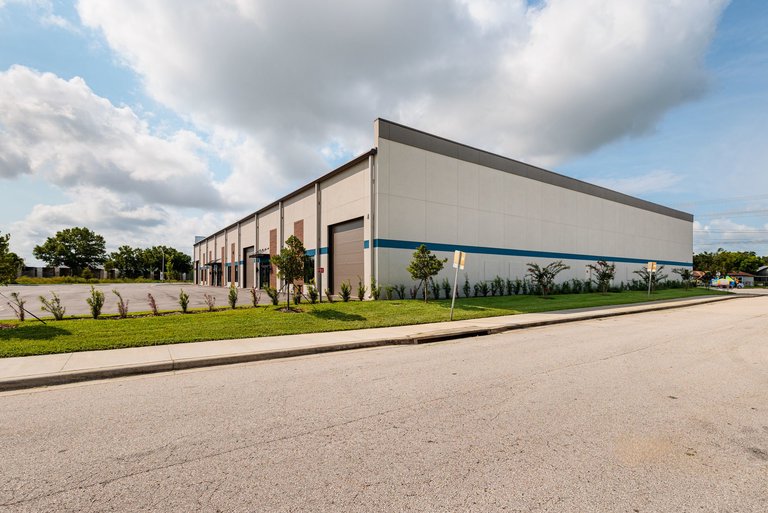
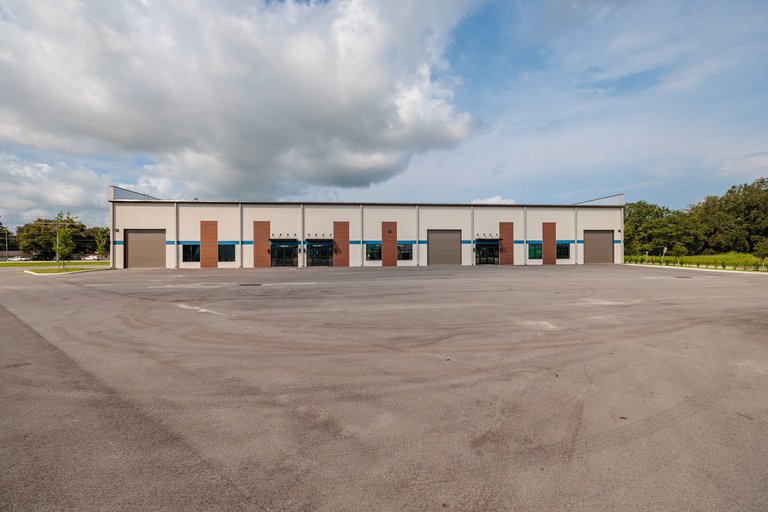
The warehouse was built in 2026 and sits on 1.84 acres with PUD (Light Industrial) zoning. Its 3 grade-level doors provide access for loading, while 22 ft column spacing helps tenants plan the placement of inventory, equipment, and work areas. A 3-phase power supply is another specification for users whose operations depend on powered equipment. Together, these features give prospective tenants a concrete basis for testing their layout against the building, rather than choosing space by square footage alone.
The 30,000 SF offering is divisible from 10,000 SF to 30,000 SF, giving occupiers a choice of footprint within the building. That range lets a tenant focus its space plan on the area its operation needs while retaining the same clear height, door access, and power specification as part of the discussion. The asking rate is $15/SF/year on a Triple Net lease. For a tenant comparing industrial options, the decision centers on how the building’s loading arrangement and column spacing fit the operation at the selected size and lease cost.
Listing Summary
- Min Divisible10,000
- Max Divisible30,000
- Property TypeIndustrial
- Size30,000 SF
- Available30,000 SF
- Built2026
- Total Acres~1.84 ac
Documents
Property Address
Property Details
- Gross Leasable Area
30,000 SF - Property Type
Industrial - Square Feet
30,000 SF - Available Space
30,000 SF - Year Built
2026 - Clear Height
24.5 ft - Grade Level Doors
3 - Column Spacing
22 ft - Power Supply
3-phase - Acres
1.84 - Zoning
PUD (Light Industrial)
1 Space Available
Warehouse — divisible from 10,000 SF
30,000 Rentable Sq. Ft.
More Details

Deal Team