

Description
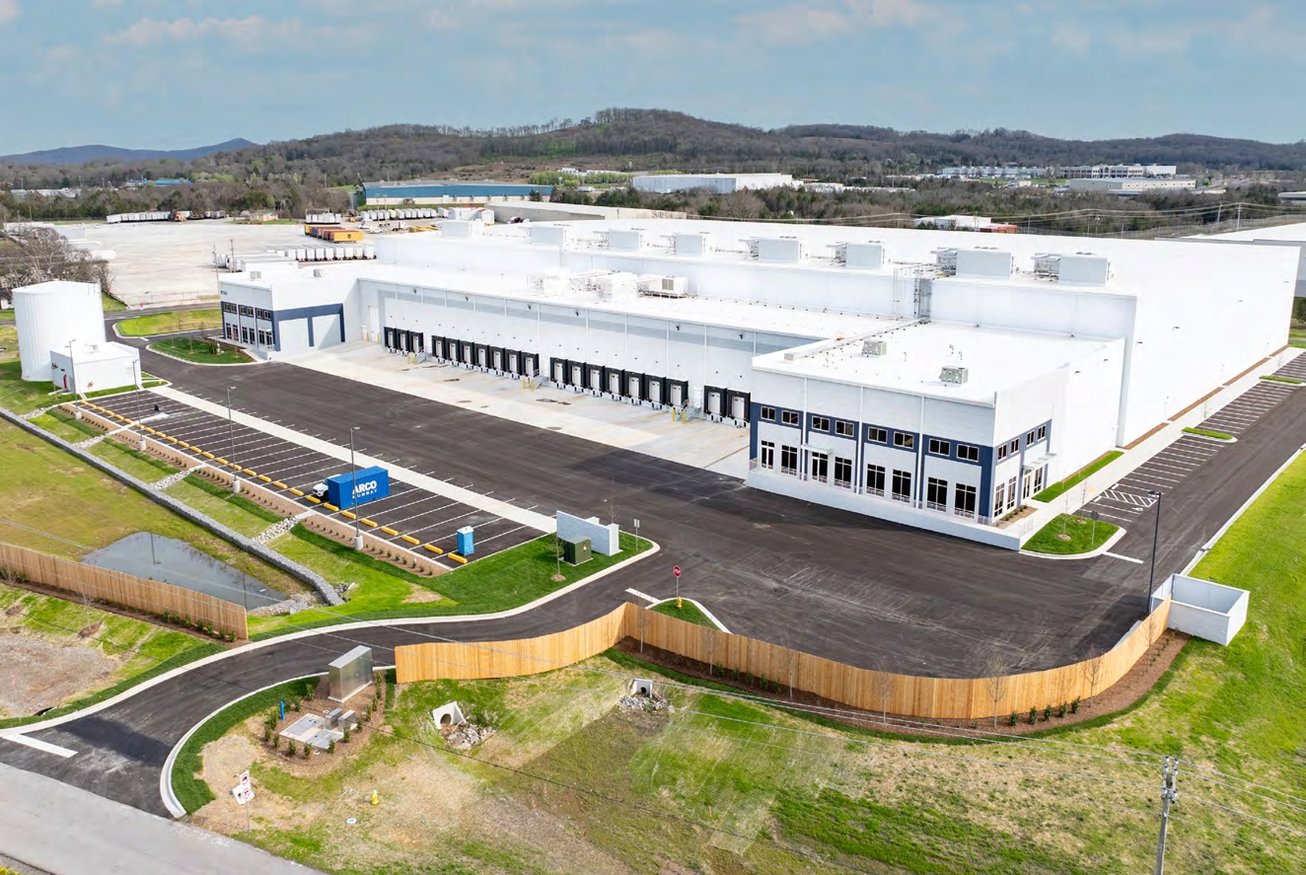
1564 Southeast Tater Peeler Road in Lebanon, Tennessee is a newly completed, Class A industrial building totaling 206,947 square feet on a 15.03-acre site. Constructed in 2024, the property offers a single available suite of 77,128 RSF with a lease term that is fully negotiable. Zoning is IR (Industrial Restricted), making this facility well suited for distribution, light manufacturing, cold storage, data center operations, self-storage, or creative studio uses.
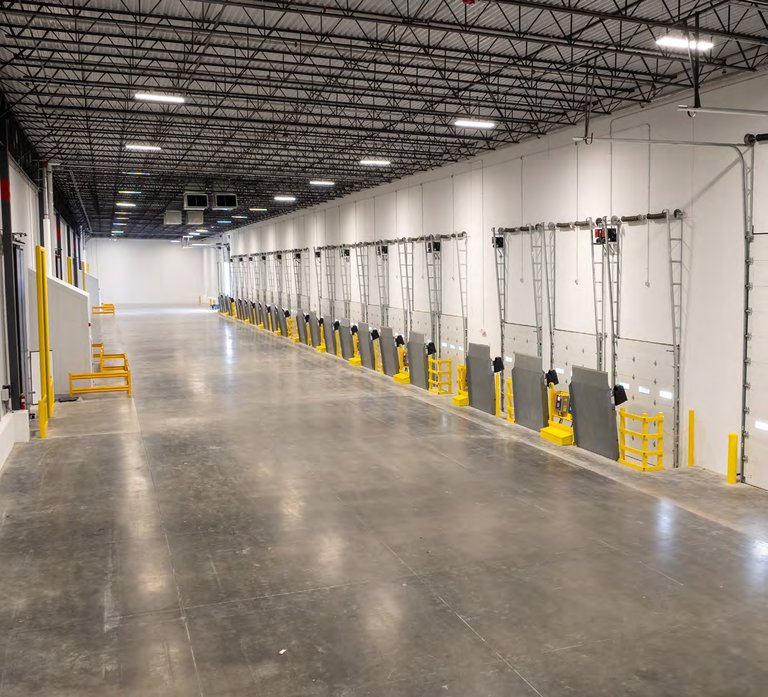
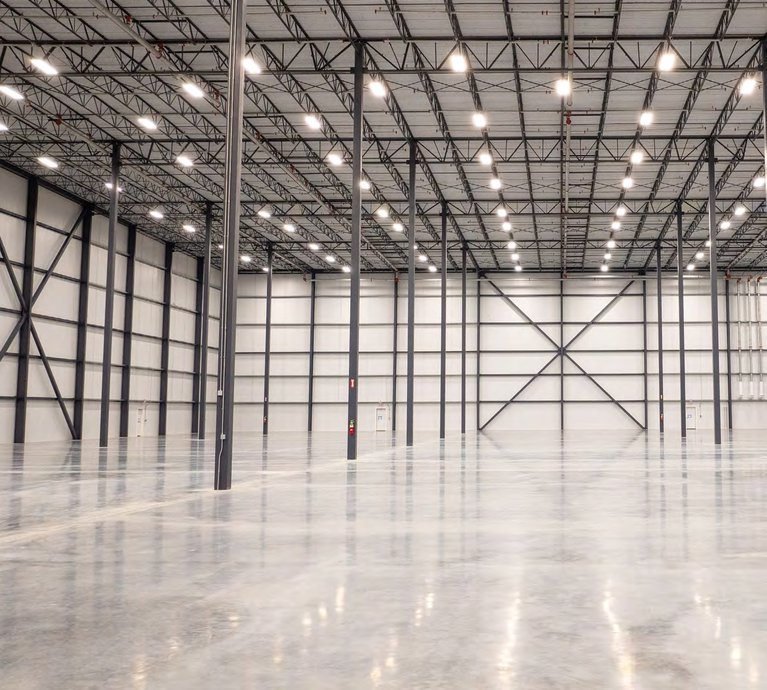
The building features 50-foot clear heights, 20 dock-high doors, 54' × 43' column spacing, and a 185-foot truck court depth, providing efficient logistics and material handling capabilities. With a parking ratio of 0.40 per 1,000 SF (83 total stalls), the site accommodates both employee and visitor parking needs. The advanced design and modern infrastructure ensure minimal downtime and maximum operational flexibility.
Located in the thriving Lebanon market just east of Nashville, this property benefits from proximity to major transportation corridors, including I-40 and I-840, connecting tenants to the broader regional supply chain and workforce. Lebanon’s industrial sector has experienced steady growth as companies seek a strategic balance of affordability and accessibility within the Nashville metropolitan area.
Offered for direct lease at competitive, market-driven rates, 1564 Southeast Tater Peeler Road presents an exceptional opportunity for users seeking a turnkey industrial facility with flexible terms and best-in-class specifications. Contact the listing broker today to explore leasing incentives and schedule a site tour.
Listing Summary
- Total Availability77,128
- Min Divisible77,128
- Max Divisible77,128
- Property TypeIndustrial
- Size206,947 SF
- Available77,128 SF
- Occupancy63%
- Built2024
- Parking83
- Total Acres~15.40 ac
Documents
Property Address
Property Details
- Property Type
Industrial - Square Feet
206,947 SF - Available Space (SF)
77,128 SF - Occupancy
63% - Year Built
2024 - Clear Height
50' ft - Dock High Doors
20 - Column Spacing
54' x 43' ft - Truck Court Depth
185 ft - Sprinkler Type
Dry - Parking Ratio
0.40 per 1,000 SF - Total Parking
83 - Acres
15.40 - Zoning
IR
1 Space Available
Suite 1
77,128 Rentable Sq. Ft.
More Details

Deal Team