





Description


1615 McGarry St in Los Angeles, CA 90021 is a single-tenant industrial building offering approximately 40,107 RSF on a 1.08-acre lot zoned MR2. The property was built in 1923 and is available for lease as one contiguous suite.


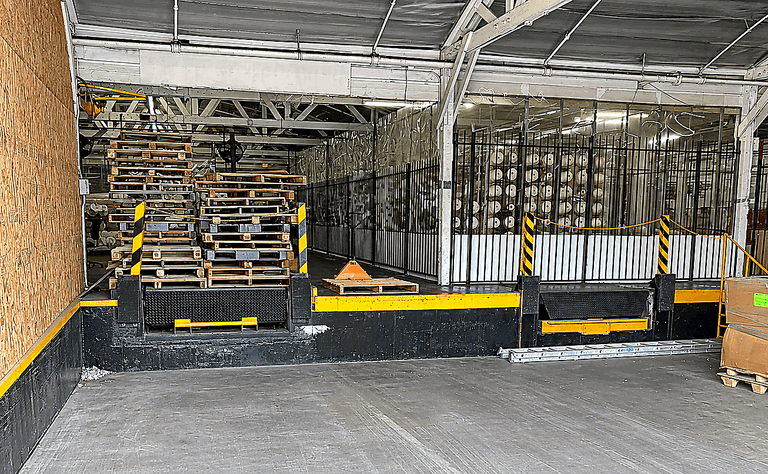

The facility provides manufacturing and warehouse space with clear heights ranging from 12 to 18 ft, four dock-high doors via an interior dock well, two ground-level doors (one ramp-served), and heavy power distribution of 600 amps at 240 V. On-site secure parking accommodates 17 cars.
Suite 1 is offered at $1.00 per SF per month, with a minimum and maximum divisible area of 40,107 SF.
Listing Summary
- Asking Rate1.00
- Total Availability40,107
- Min Divisible40,107
- Max Divisible40,107
- Property TypeIndustrial
- Size40,107 SF
- Available40,107 SF
- Properties1
- Built1923
- Parking17
- Total Acres~1.08 ac
Documents
Property Address
1615 McGarry St
Los Angeles, CA 90021
Property Details
- Property Type
Industrial - Square Feet
40,107 SF - Available Space (SF)
40,107 SF - Year Built
1923 - Clear Height
12 / 18 FT ft - Dock High Doors
4 - Grade Level Doors
2 - Power Supply
600 Amps @ 240V - Total Parking
17 - Acres
1.08 - Zoning
MR2
1 Space Available
to
Suite 1
40,107 Rentable Sq. Ft.
More Details

Deal Team

Sam Rinkov
Senior Vice President
Lee & Associates CA RE Lic. 02132515