

Description
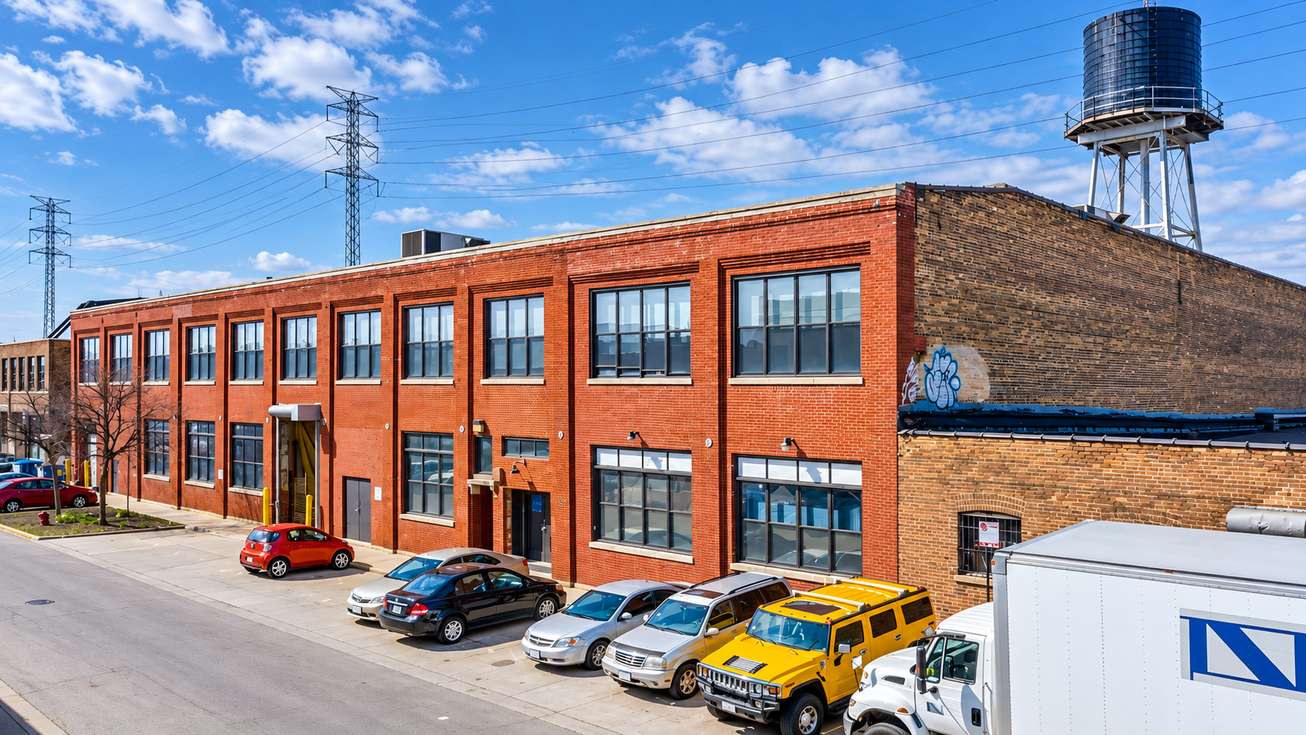
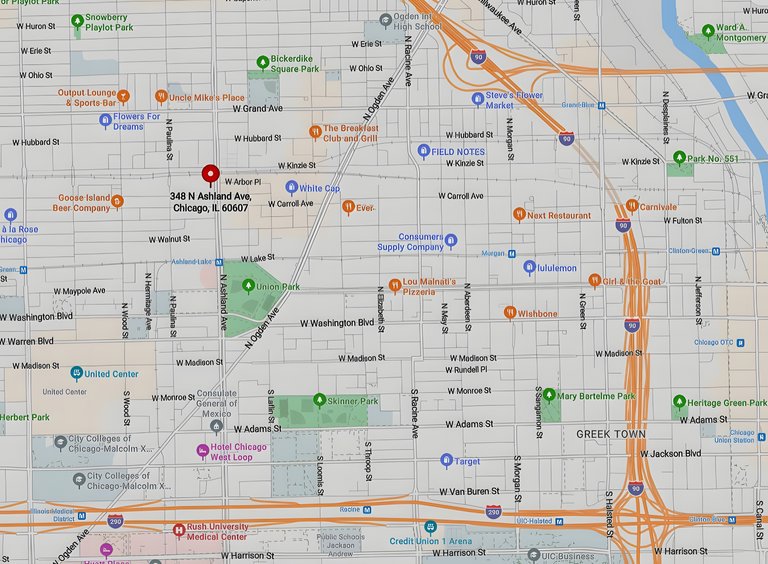
1622–24 W. Carroll Ave. offers 6,200 SF of industrial and loft space for lease at 1622-24 West Carroll Avenue in Chicago’s Kinzie Corridor. The 38,268 SF building has a dock-high door, a grade-level door and 11 parking spaces.


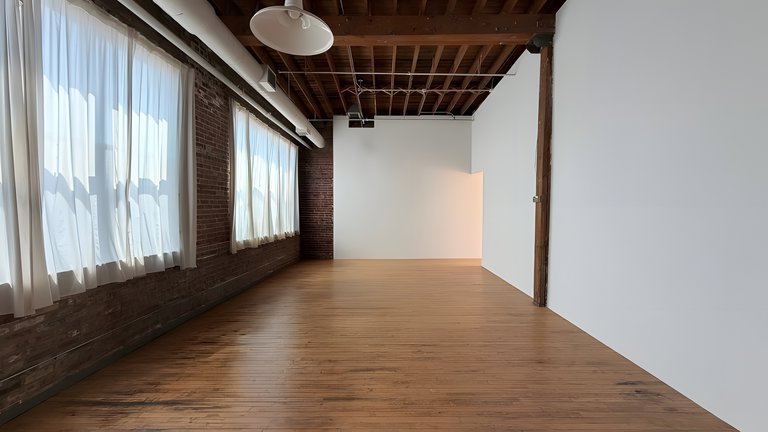
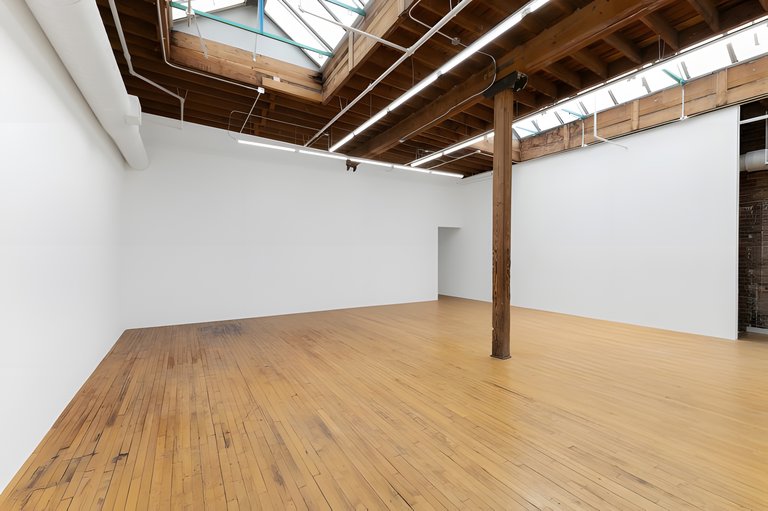
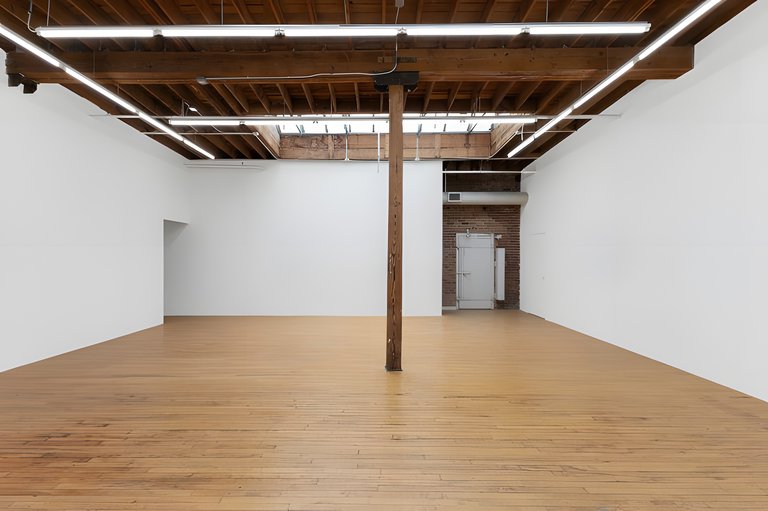
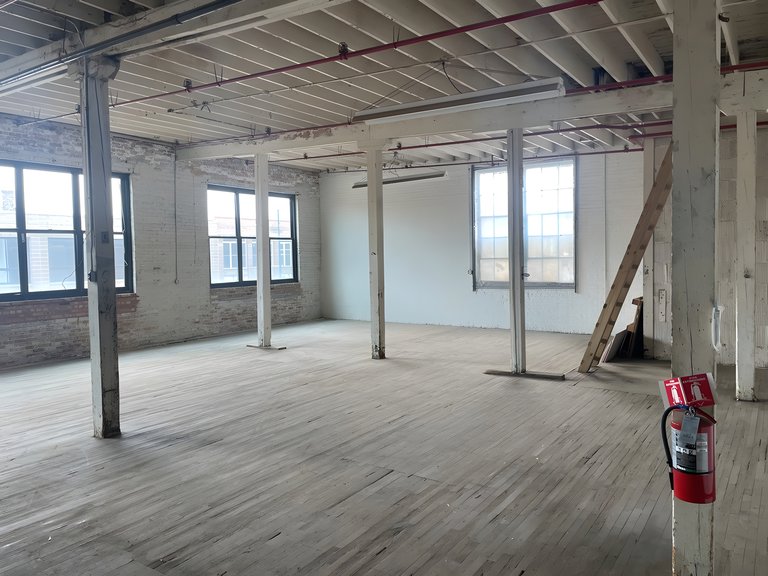
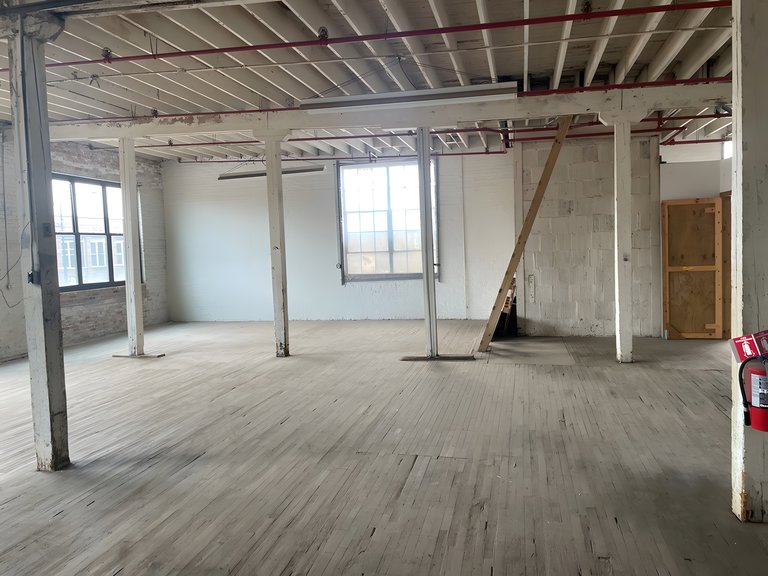

For a warehouse occupier, the approximately 4,000 SF second-floor space pairs 14-foot ceilings with a freight elevator rated for a 2,000 lb. pallet capacity. An interior recessed loading dock and drive-in door support the movement of goods through the building. The approximately 2,200 SF second-floor loft serves a different need: 16-foot ceilings, a skylight, south-facing windows, hardwood floors, an in-space bathroom and a kitchenette give a gallery or photography studio room to work and receive visitors. The two spaces offer distinct ways to use the building rather than a single uniform floor plan.
The warehouse is offered at $13/SF/year, while the loft is offered at $16.09/SF/year. Both spaces are immediately available on a modified gross lease basis. Utilities are separately metered, with tenants responsible for their own gas and electricity, so occupiers can distinguish those costs from the quoted rent. A tenant focused on loading and storage can pursue the warehouse; one whose work benefits from daylight and finished space can pursue the loft. Together, the offerings give occupiers a choice between two functions at the same Carroll Avenue address.
Listing Summary
- Asking Rate13
- Total Availability6200
- Min Divisible2,200
- Max Divisible4,000
- Property TypeIndustrial
- Size38,268 SF
- Available6,200 SF
- Properties1
- Parking11
Documents
Property Address
Property Details
- Property Type
Industrial - Square Feet
38,268 SF - Available Space (SF)
6,200 SF - Total Parking
11 - Lease Type
Modified Gross - Zoning
PMD4 - Clear Height
14 ft / 14 ft ft - Dock High Doors
1 - Grade Level Doors
1
2 Spaces Available
Warehouse
4,000 Rentable Sq. Ft.
More Details

Loft Space
2,200 Rentable Sq. Ft.
More Details
Deal Team