




Description
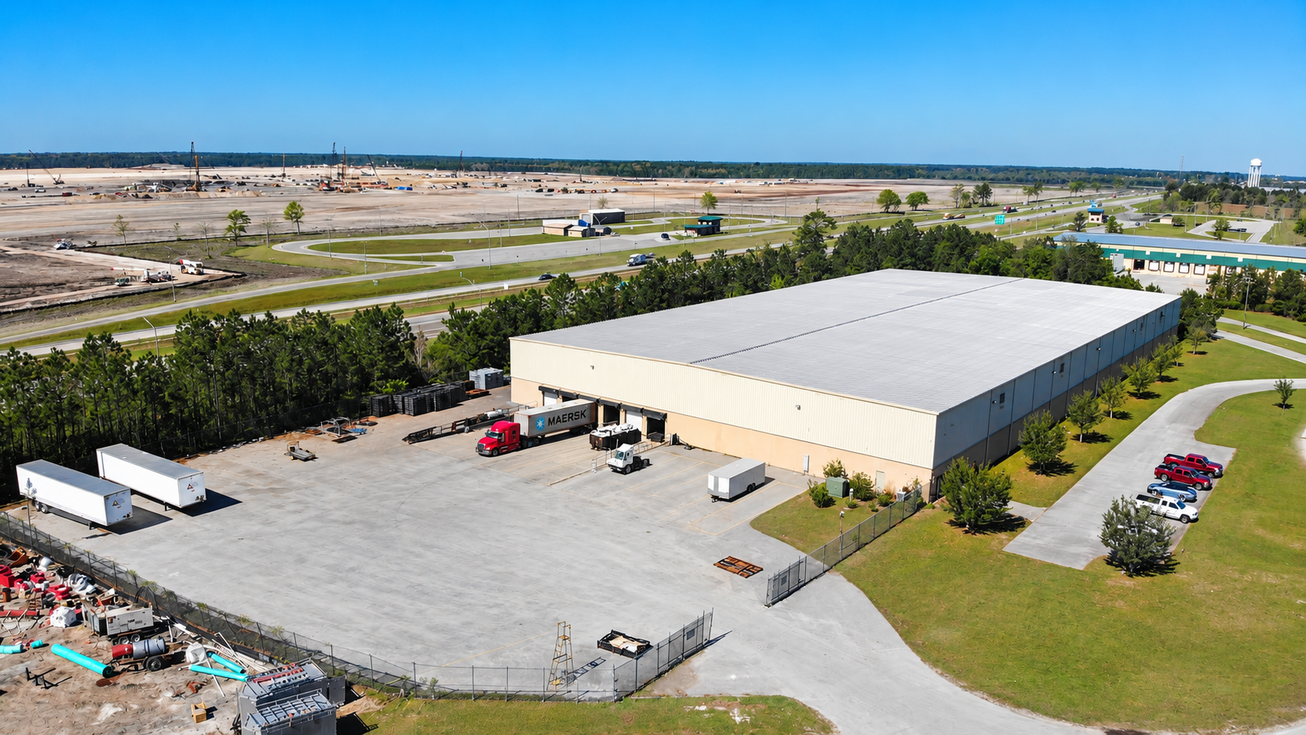
1650 Oracal Parkway is an 80,289 SF industrial warehouse offered for sublease at 1650 Oracal Parkway in Ellabell, GA. The full 80,289 SF is on offer, giving an occupier a single warehouse space rather than a collection of separate suites.
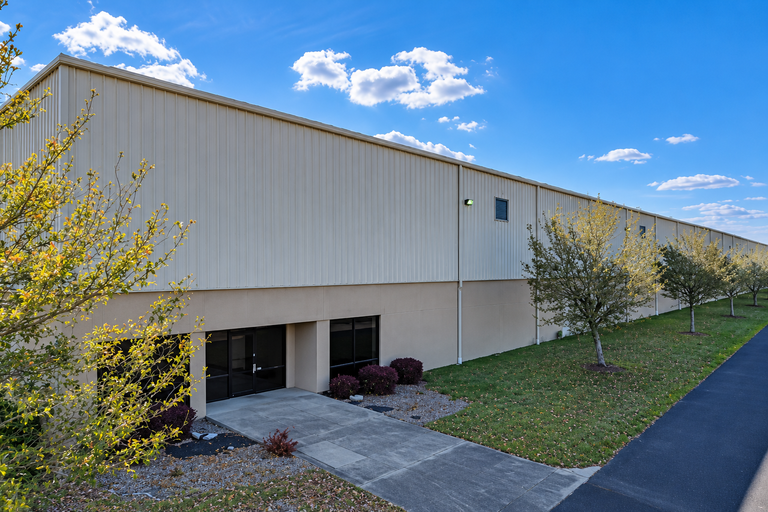
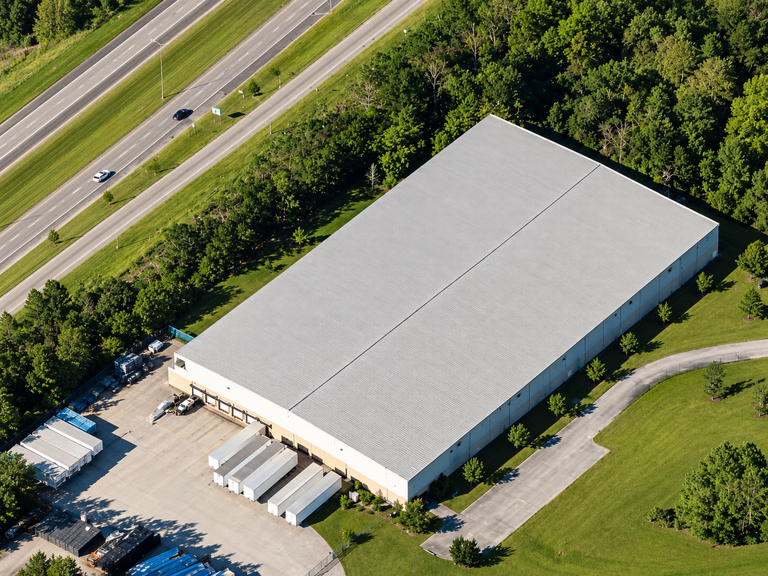
The warehouse combines 27.0 ft clear height with 6 dock-high doors and 1 grade-level door, providing options for dock loading and drive-in access. Column spacing of 66'8" x 25' shapes how an occupier can plan storage and movement within the building. The space includes 920 SF of office space, while the property’s office percentage is 1.15%. A secured concrete yard accommodates approximately 20 trailers, adding trailer staging alongside the building’s loading capacity. The property sits on 7.68 acres and carries L-1 LIGHT INDUSTRIAL zoning.
For an occupier seeking warehouse space in Ellabell, the sublease brings the building, loading doors, office area and secured yard into one offering. The 80,289 SF minimum and maximum divisible area position it for a tenant seeking the entire space, with the loading configuration suited to an operation that uses both dock and drive-in access. The lease is structured as Triple Net, also shown as NNN. The combination of clear height, yard space and full-building availability gives a tenant a concrete basis for planning its warehouse and trailer operations at this address.
Listing Summary
- Asking RateContact Agent
- Total Availability80289
- Min Divisible80,289
- Max Divisible80,289
- Property TypeIndustrial
- Size80,289 SF
- Available80,289 SF
- Properties1
- Total Acres~7.68 ac
Documents
Property Address
Property Details
- Property Type
Industrial - Square Feet
80,289 SF - Available Space
80,289 SF - Office Percentage
1.15% - Clear Height
27.0 ft - Dock High Doors
6 - Grade Level Doors
1 - Column Spacing
66'8" x 25' ft - Acres
7.68 - Zoning
L-1 LIGHT INDUSTRIAL
1 Space Available
Warehouse Space
80,289 Rentable Sq. Ft.
More Details




Deal Team

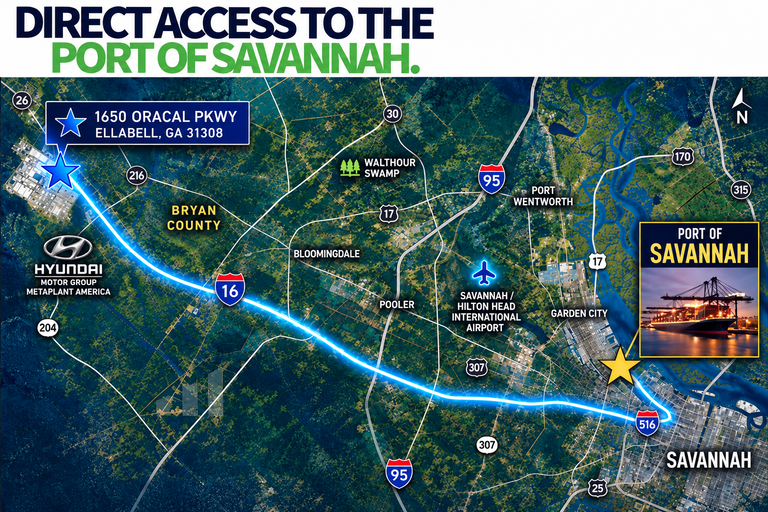
Approximately 80,289 SF industrial warehouse facility available for sublease in Ellabell, GA, including 920 SF of office space. Features 27' clear height, six dock-high doors, one drive-in door, and a secured concrete yard accommodating approximately 20 trailers. Situated on 7.68 acres with convenient access to I-16, I-95, and the Port of Savannah. Contact agent for lease rates and terms.