





Description
Industrial Road Business Park offers the 4,000 SF Combined Warehouse Suite for lease at 1808 South Industrial Road in Las Vegas, NV. With 16.0 ft clear height and 2 dock-high doors, the space is configured for an occupier that needs warehouse capacity and dock loading.
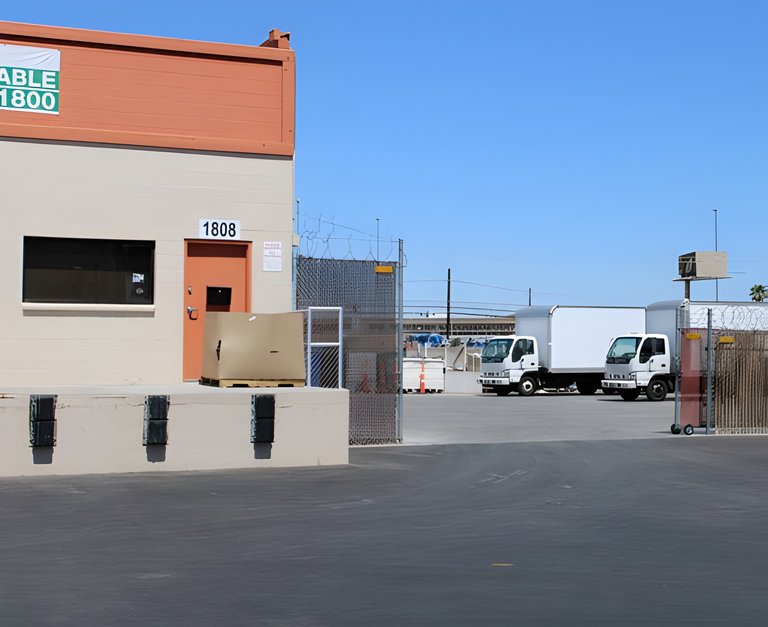
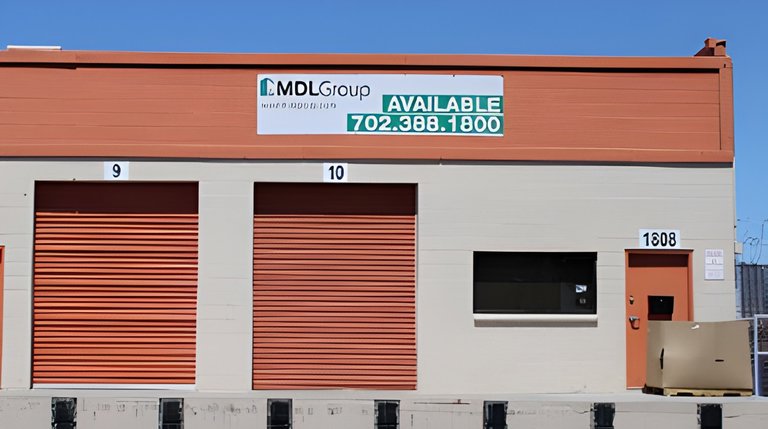
The suite includes a private office with HVAC, a restroom and a swamp-cooled warehouse. Those features put workspace alongside the storage and loading area without making office space the focus. Single-phase power is to be verified by the tenant. The 10,853 SF property was built in 1971 and has secure fenced yard space, dedicated parking and a parking ratio of 3.13 per 1,000 SF. Direct street frontage gives the operation a straightforward point of access.
In the Resort Corridor, the property sits near Industrial Road and Chicago Avenue, just north of the Las Vegas Strip. I-15 is approximately 1.0 miles away, connecting the suite to freeway routes for deliveries and distribution. The Arts District is less than one mile away, while the Strip is approximately 2.0 miles away. That combination places warehouse functions close to central Las Vegas destinations for businesses serving customers or operations in the area.
The Combined Warehouse Suite is offered at $1/SF/month on an NNN basis and is available immediately. Occupiers can plan around a defined monthly asking rate and a space that brings dock loading, office accommodation and yard access into the same leasing decision. The property’s General Industrial (M-1) zoning is another relevant fact for tenants matching a location to their operations. Review the Offering Materials for the next step in that decision.
Highlights
- Combined warehouse suite for lease totalling ±4,000 SF
- Space includes single HVAC private office & one restroom
- Swamp-cooled warehouse with 16’ clear height
- Loading: Two (2) dock-high doors
- Secure fenced yard space & dedicated parking (3.13:1,000 SF)
- Quick freeway access (I-15) for regional distribution
- Less than one mile from the Arts District
- Traffic Counts - Industrial Rd: ±19,000 VPD / Wyoming Ave: ±13,200 VPD
- I-15 FWY: ±1.0 miles
- I-11 FWY: ±2.0 miles
- Harry Reid International Airport: ±4.4 miles
- The Strip: ±2.0 miles
- A few blocks away from the Arts District and Downtown Las Vegas
- Close to City Hall
- The Smith Center for the Performing Arts
- and World Market Center
- Short drive to Valley Hospital Medical Center and UMC Trauma Center
- Situated just north of The Strip
Property details
- Monthly CAM Charges: $0.30 PSF
- Monthly Rent: $5,200.00
- Office SF: ±180
- Warehouse SF: ±3,764
- Dock door size: 8’×10’
- Cross Streets: Industrial Road & Chicago Avenue
- Population (3-mile): ±179,589
- Avg. Household Income (3-mile): $70,785
- Traffic Count Industrial Rd: ±19,000 VPD
- Traffic Count Wyoming Ave: ±13,200 VPD
- Construction: Solid block
- Cooling: Swamp-cooled warehouse
- HVAC office
- Distance to I-15: ±1.0 miles
- Distance to I-11: ±2.0 miles
- Distance to Harry Reid International Airport: ±4.4 miles
- Distance to The Strip: ±2.0 miles
- Nearby: Arts District
- Downtown Las Vegas
- Las Vegas North Premium Outlets
- Fremont Street
- City Hall
- The Smith Center
- World Market Center
- Valley Hospital Medical Center
- UMC Trauma Center
- Monthly rent for the available space: $5,200.00
- Fenced yard: Secure fenced yard space
- Building construction: Solid block construction
- Population within 3 miles: ±179,589
- Average household income within 3 miles: $70,785
- Distance to transportation and landmarks: I-15: ±1.0 mile; I-11: ±2.0 miles; Harry Reid International Airport: ±4.4 miles; the Strip: ±2.0 miles
- Nearby amenities: Arts District, Downtown Las Vegas, Las Vegas North Premium Outlets, Fremont Street, City Hall, The Smith Center, World Market Center, Valley Hospital Medical Center and UMC Trauma Center
Listing Summary
- Asking Rate1
- Total Availability4000
- Property TypeIndustrial
- Size10,853 SF
- Available4,000 SF
- Properties1
- Built1971
- Total Acres~2.08 ac
Documents
Property Address
Property Details
- Property Type
Industrial - Square Feet
10,853 SF - Available Space
4,000 SF - Year Built
1971 - Parking Ratio
3.13 - Lease Type
NNN - Zoning
General Industrial (M-1) - APN
162-04-704-004 - Traffic Count
19,000 AADT - Office Percentage
4.50% - Access Frontage
Direct street frontage - Clear Height
16.0 ft - Dock High Doors
2 - Power Supply
Single phase (to be verified by Tenant) - Acres
2.08
1 Space Available
Combined Warehouse Suite
4,000 Rentable Sq. Ft.
More Details






Deal Team

NNN