

Description
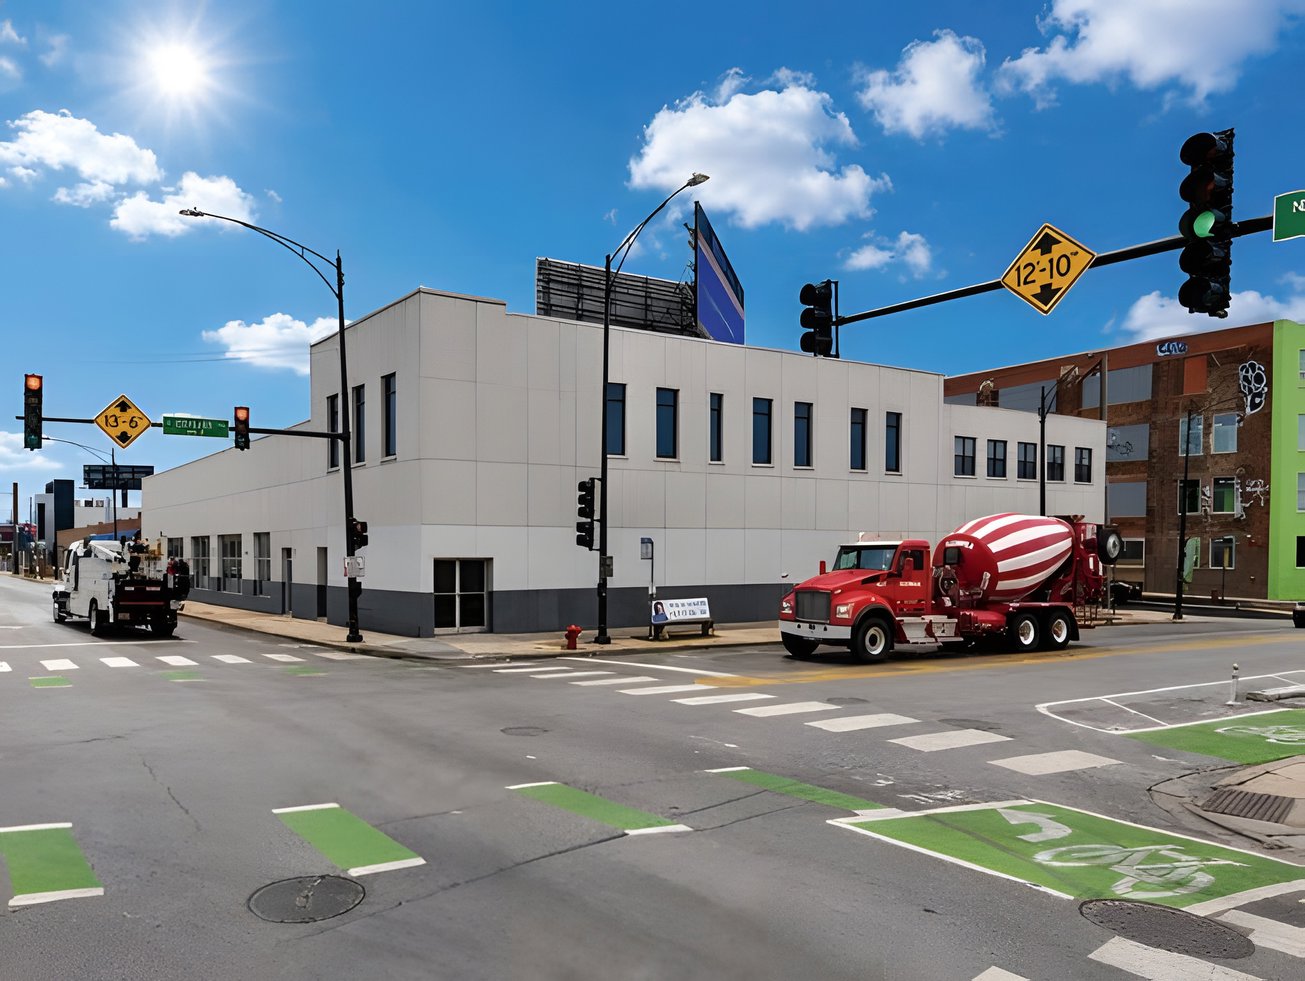

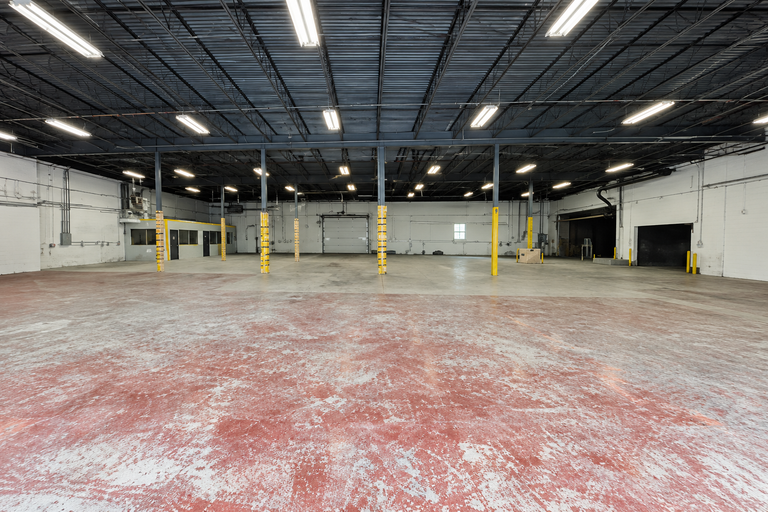

1850–1860 N. Elston Ave offers 14,586 SF of industrial space for lease in Chicago’s Bucktown submarket. Multiple grade-level doors, 14 ft / 18 ft clear height and ample power give occupiers a functional starting point for planning operations.
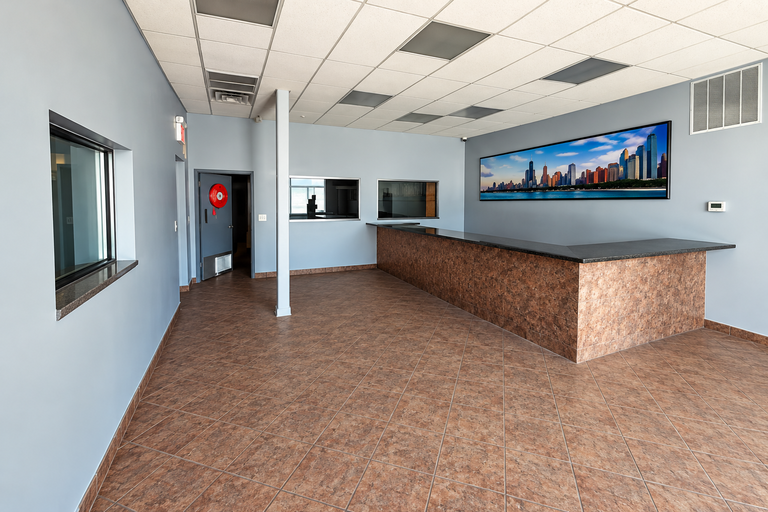
The space sits within a 22,669 SF industrial building and includes approximately 1,000 SF of office space. The office component gives a tenant room for administrative work alongside floor operations, while grade-level access support vehicle access. M3-3 zoning and the building’s configuration support manufacturing, warehousing, distribution and contractor operations. For an occupier comparing industrial space, the combination of clear height, power and office space addresses both day-to-day workflow and the staff who manage it.
Suite 1 is offered at $12.95/SF/year, with operating expenses of $1/SF/year and immediate availability. Its 14,586 SF size gives a tenant a defined footprint for planning equipment, storage and office functions without treating the full building area as space on offer. A contractor or distributor can focus the space plan around grade-level access; a manufacturer can weigh the clear height and power against its operating requirements. The opportunity is a direct lease for an industrial occupier seeking a Bucktown address and a practical mix of floor and office space.
Listing Summary
- Asking Rate12.95
- Total Availability14586
- Max Divisible14,586
- Property TypeIndustrial
- Size22,669 SF
- Available14,586 SF
- Properties1
Documents

Property Address
Property Details
- Property Type
Industrial - Square Feet
22,669 SF - Available Space (SF)
14,586 SF - Office Percentage
4.41% - Clear Height
14 ft / 18 ft ft - Grade Level Doors
3 - Power Supply
Ample power - Operating Expenses ($/SF/yr)
1 $/SF/yr - Zoning
M3-3
1 Space Available
Suite 1
14,586 Rentable Sq. Ft.
More Details

Deal Team