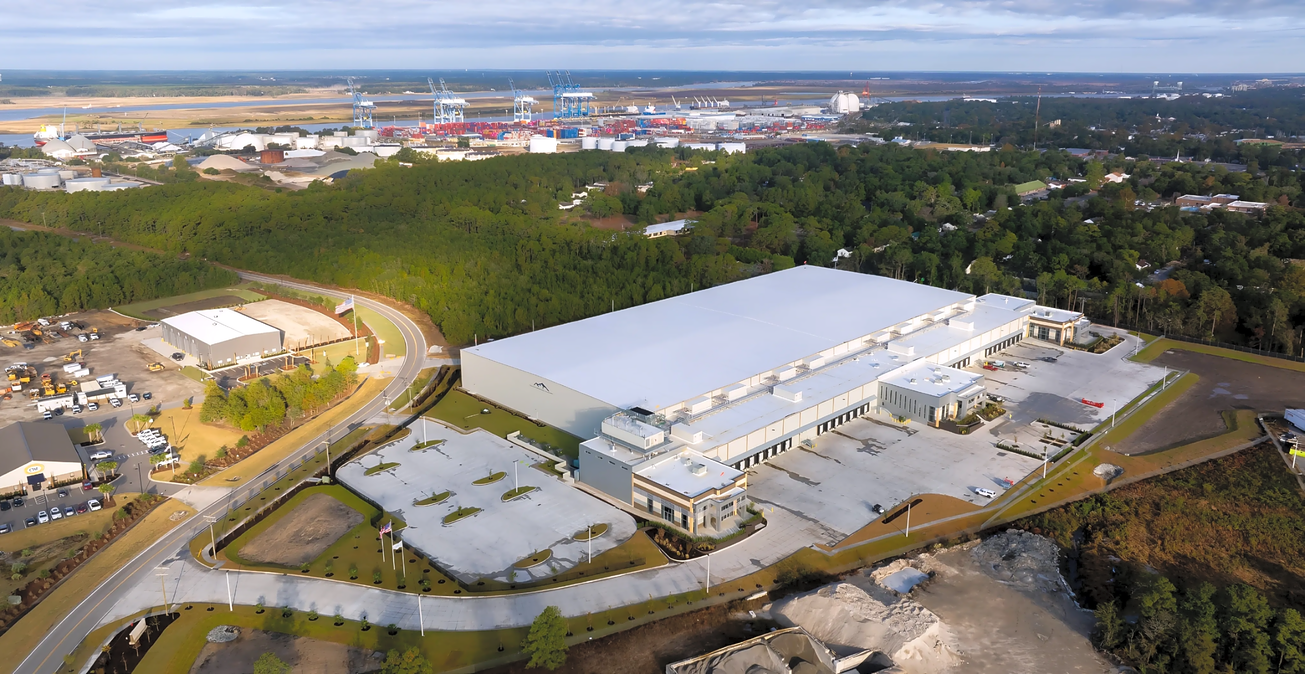


Description
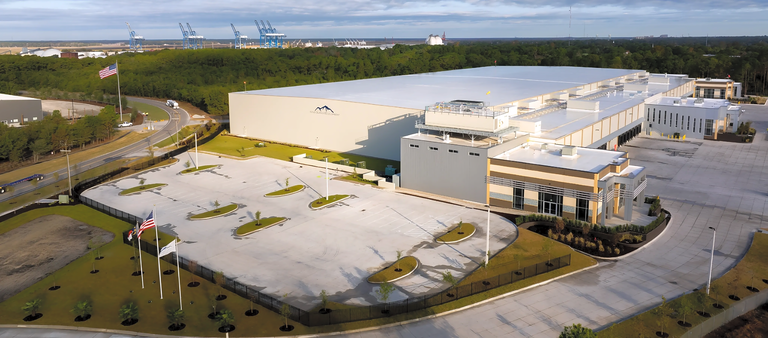
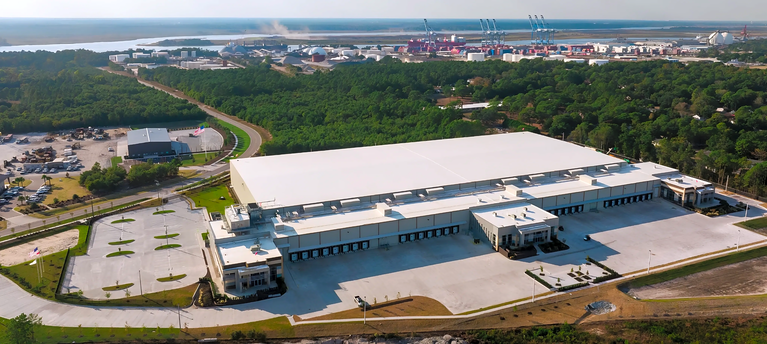
Cold Summit Port of Wilmington, NC features two state-of-the-art cold storage and distribution warehouses totaling 458,730 RSF in the port-adjacent submarket at 187 Raleigh Street. Building 1 offers 298,730 RSF divisible from 78,000 RSF to full-floor, while Building 2 provides a standalone 160,000 RSF turnkey suite. Completed in 2024, these Class A facilities occupy a strategic location at the gateway to the Port of Wilmington, ensuring tenants seamless access to maritime terminals, major highways and regional rail infrastructure.
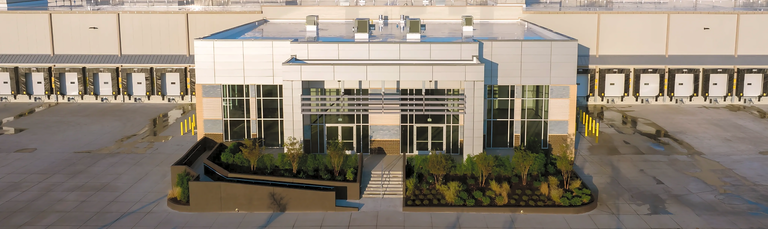
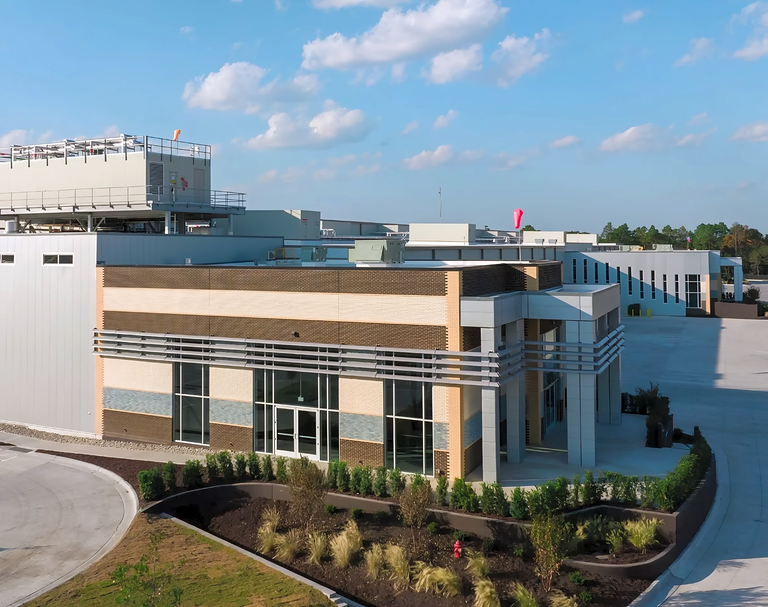
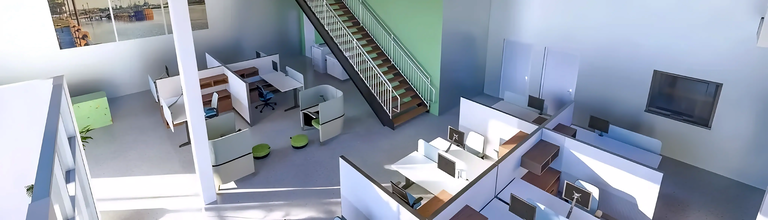
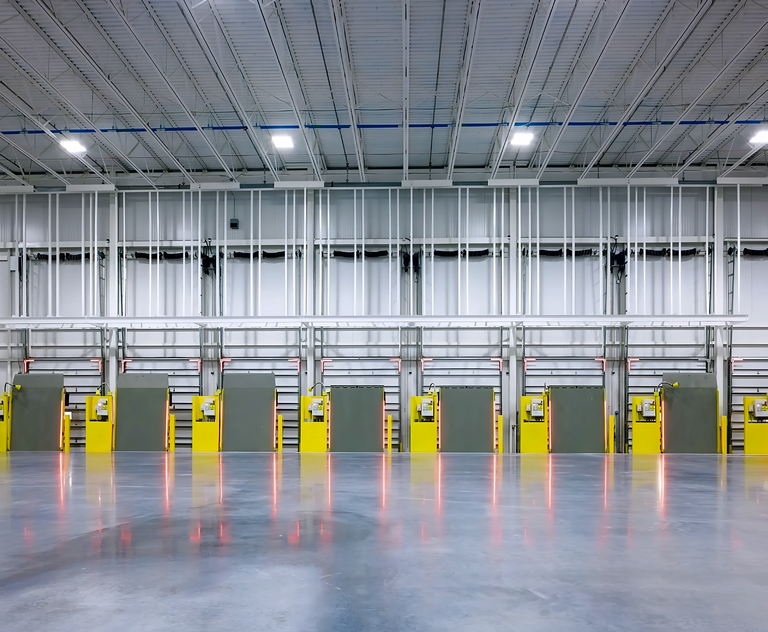
Each building is engineered for peak operational efficiency, boasting 45-foot clear heights, 30 dock-high doors and 2 grade-level doors, complemented by an expansive truck court. The properties include a full fire sprinkler system, surface parking for 175 vehicles (0.58 stalls per 1,000 RSF) and on-site EV charging stations to support sustainable fleet operations. A 7.19% office build-out provides climate-controlled administrative and support areas, accommodating supervisory, quality control and customer service functions.
Offered for direct lease on turnkey terms, Cold Summit presents flexible footprints tailored to cold storage, foodservice, pharmaceutical and e-commerce users. Immediate occupancy and customizable interior build-outs allow tenants to align facility specifications with unique product temperature and racking requirements. With divisibility options and best-in-class amenities, this opportunity positions occupiers for efficient, scalable growth within one of the East Coast’s fastest-growing logistics hubs.
Listing Summary
- Total Availability458,730
- Min Divisible78,000
- Max Divisible298,730
- Property TypeIndustrial
- Size458,730 SF
- Available298,730 SF
- Occupancy0%
- Built2024
- ParkingSurface
Documents
Property Address
Property Details
- Amenities
Parking & Transportation, Parking & Access, Building Systems & Security - Property Type
Industrial - Square Feet
298,730 SF - Available Space (SF)
298,730 SF - Occupancy
0% - Building Class
A - Year Built
2024 - Office Percentage
7.19% - Clear Height
45' ft - Dock High Doors
30 - Grade Level Doors
2 - Parking Ratio
0.58 per 1,000 SF - Total Parking
175
2 Spaces Available
Building 1
298,730 Rentable Sq. Ft.
More Details

Building 2
160,000 Rentable Sq. Ft.
More Details
Deal Team