

Description
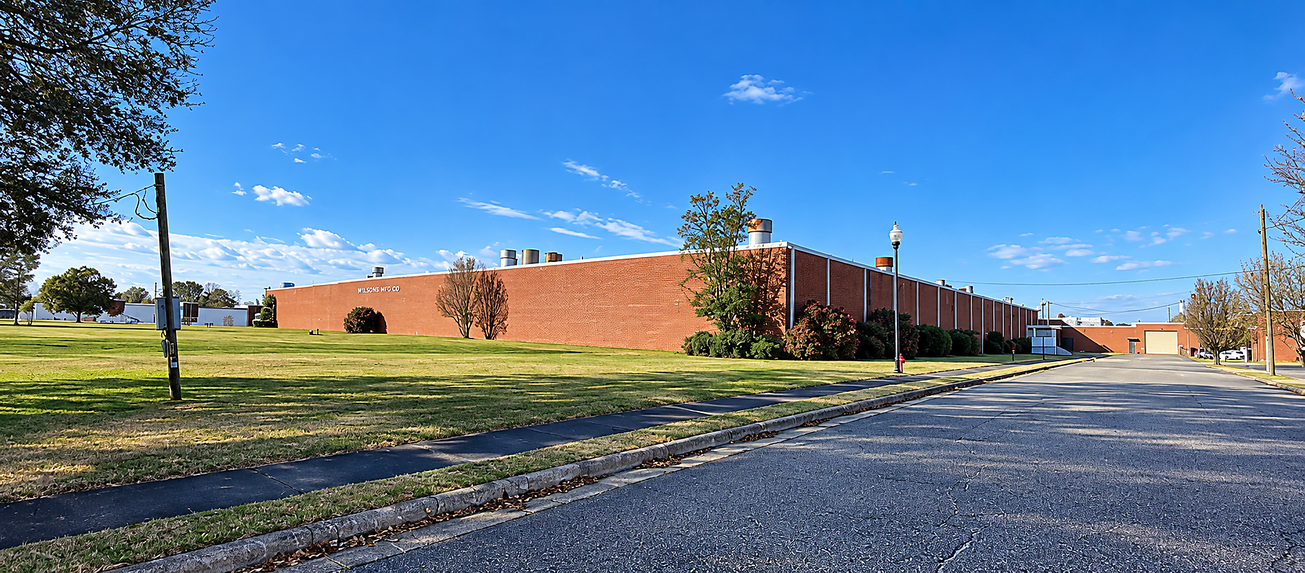
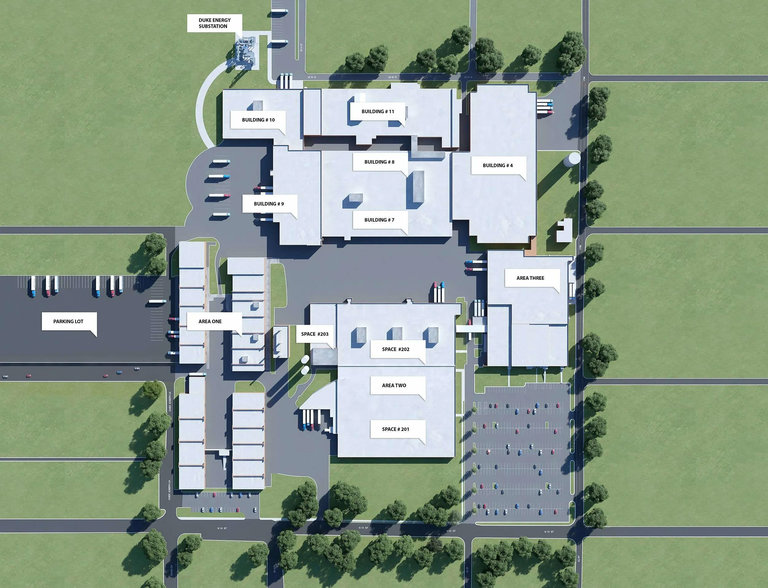
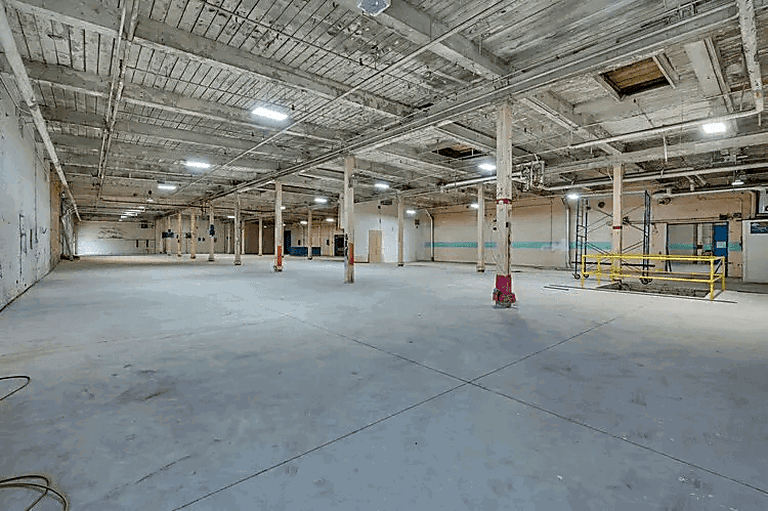
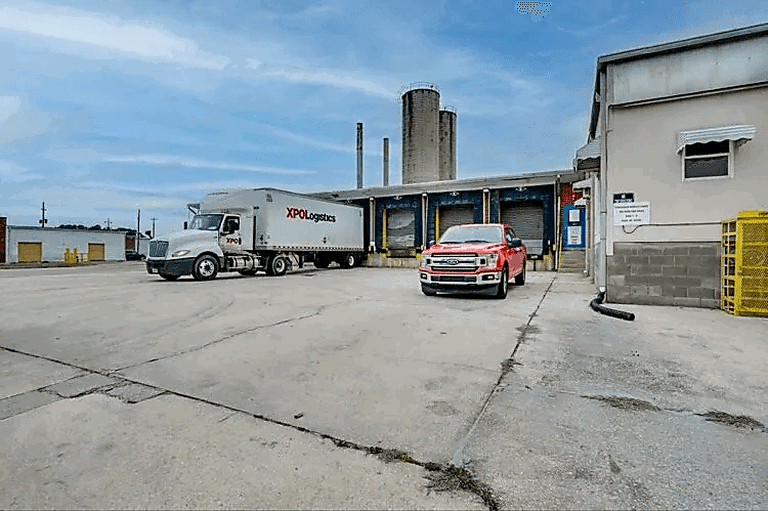
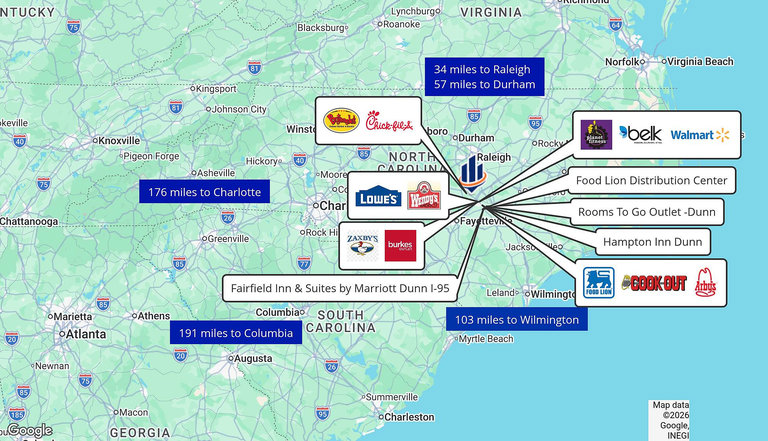
Central Carolina Industrial Park presents a rare leasing opportunity in Erwin, North Carolina’s established industrial corridor. Situated on 55.31 acres at 200 North 13th Street, this multi-building campus totals 1,075,000 square feet of distribution, flex/light industrial, manufacturing and warehouse space. With current occupancy at just 53%, up to 500,000 square feet is immediately available and divisible in increments as small as 30,000 square feet, allowing tenants to scale operations efficiently.
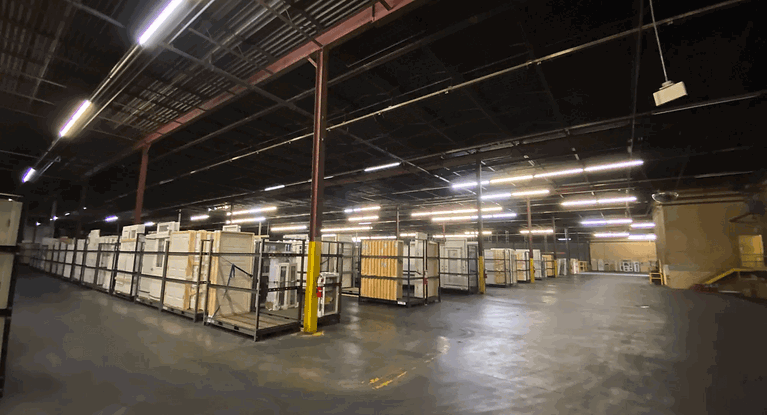
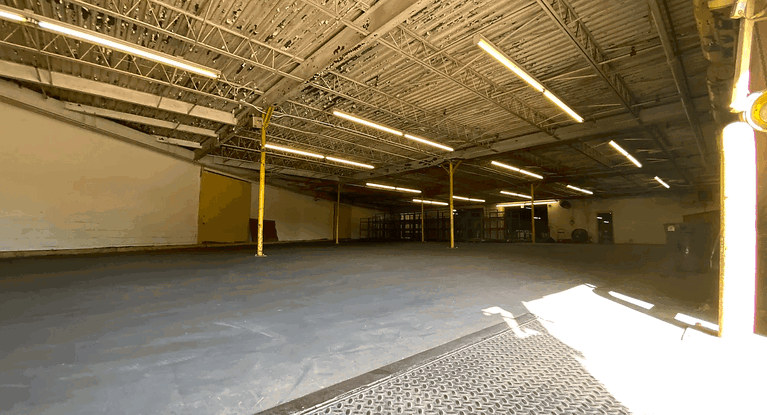
Constructed in 1976 and equipped with a Type II sprinkler system, the property features clear heights ranging from 16 to 33 feet, heavy-power service via on-site substation, and ample parking and laydown areas to support high-throughput logistics and manufacturing demands. The Industrial – Business District zoning ensures broad use flexibility, while tenant improvements can be tailored to suit specialized production, assembly or storage requirements.
Leasing rates range from $3.50 to $6.50 PSF per year, providing a cost-effective solution for companies seeking a strategic foothold in central North Carolina. Whether you require a built-to-suit configuration or a plug-and-play distribution hub, Central Carolina Industrial Park offers the infrastructure, space and term flexibility to support your next phase of growth.
Listing Summary
- Asking Rate$3.50 – $6.50
- Total Availability30,000
- Min Divisible30,000
- Max Divisible500,000
- Property TypeIndustrial
- Size1,075,000 SF
- Available500,000 SF
- Built1976
- Total Acres~55.31 ac
Documents
Property Address
Property Details
- Property Type
Industrial - Square Feet
1,075,000 SF - Available Space (SF)
500,000 SF - Occupancy
53% - Year Built
1976 - Clear Height
16 FT / 33 FT ft - Sprinkler Type
Wet - Power Supply
Heavy Power / Substation - Acres
55.31 - Zoning
Industrial - Business District - APN
0597-54-8405.000
1 Space Available
Suite 1
30,000 Rentable Sq. Ft.
More Details

Deal Team