

Description
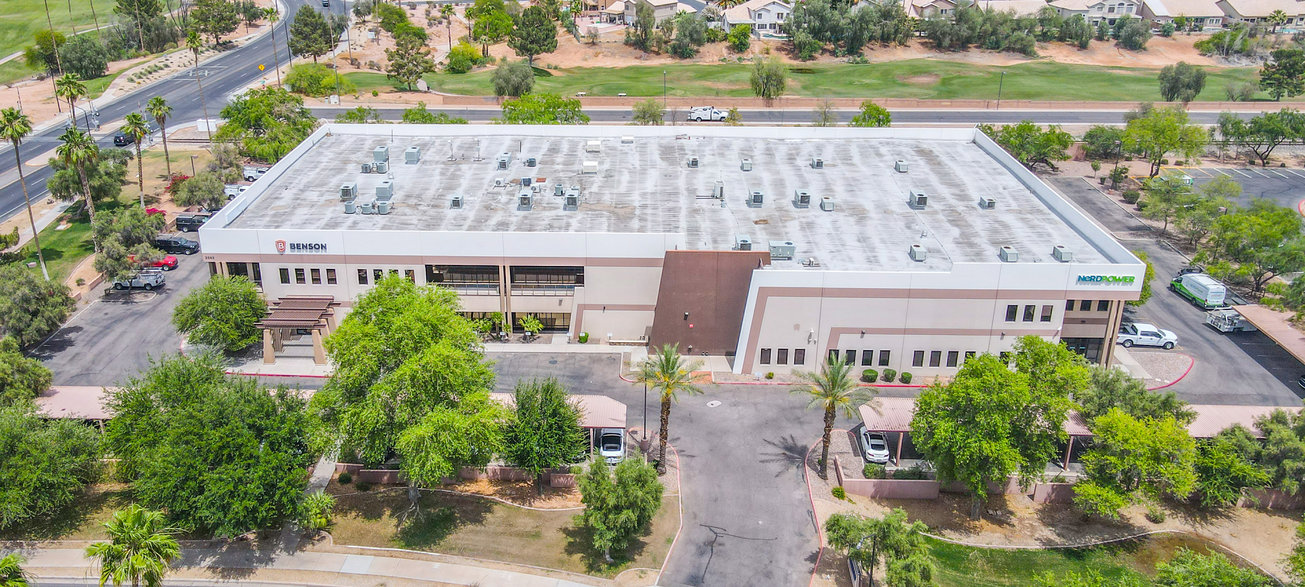
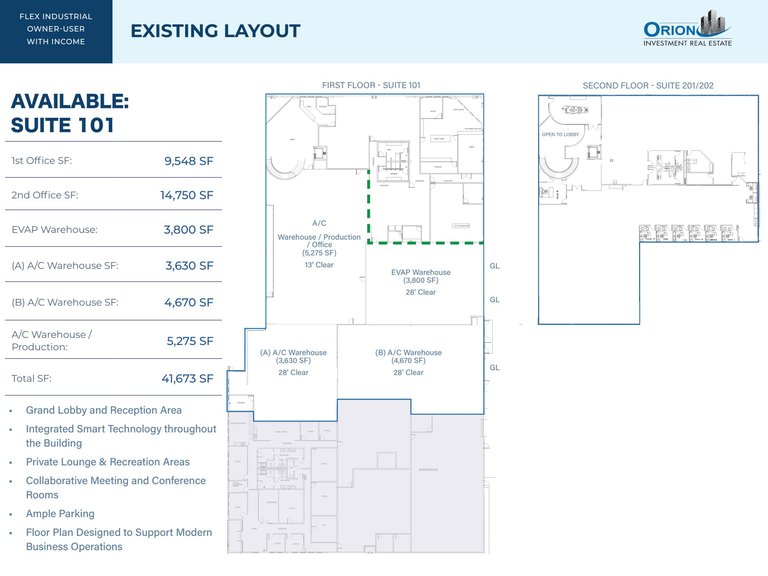
Flex industrial leasing opportunity at 2065 West Obispo Avenue, Gilbert. The leasing brochure markets 26,923–41,673 SF, comprising Suite 101 first-floor office and warehouse/production areas, with optional second-floor office space labeled Suites 201/202. First-floor components total 26,923 SF; adding 14,750 SF of second-floor office gives 41,673 SF. The brochure advertises $1.00/SF NNN for the first year; confirm the billing period, escalation schedule, operating expenses and current availability with Jay Krew. Do not treat this introductory quote as an annualized rate. First-floor components: 9,548 SF office, 3,800 SF evaporatively cooled warehouse, 3,630 SF and 4,670 SF air-conditioned warehouse areas, and 5,275 SF air-conditioned warehouse/production/office. Warehouse areas have 28-foot clear height; the production/office area is marked 13-foot clear. Grade-level loading, lobby/reception, smart technology and collaboration spaces. Brochure notes parking-lot, roof-coating and exterior-paint work; verify completion. The same-property sale OM identifies a 55,345-SF building, 3.13-acre site, I-2 zoning, 2005 construction and 146 parking spaces. Leased Suite 102 is excluded from available lease space.
Listing Summary
- Asking Rate$1.00/SF NNN — First Year; confirm period
- Total Availability41673
- Min Divisible26923
- Max Divisible41673
- Property TypeIndustrial
- Size55,345 SF
- Available41,673 SF
- Properties1
- Built2005
- Parking146
- Total Acres~3.13 ac
Documents
Property Address
Property Details
- Property Type
Industrial - Square Feet
55,345 SF - Available Space (SF)
41,673 SF - Year Built
2005 - Clear Height
28 ft - Grade Level Doors
4 - Power Supply
2,000 amps; 277–480V; 3 phase (per sale OM) - Parking Ratio
2.6 - Total Parking
146 - Acres
3.13 - Zoning
I-2
1 Space Available
101 + optional second floor 201/202
41,673 Rentable Sq. Ft.
More Details

Deal Team