




Description
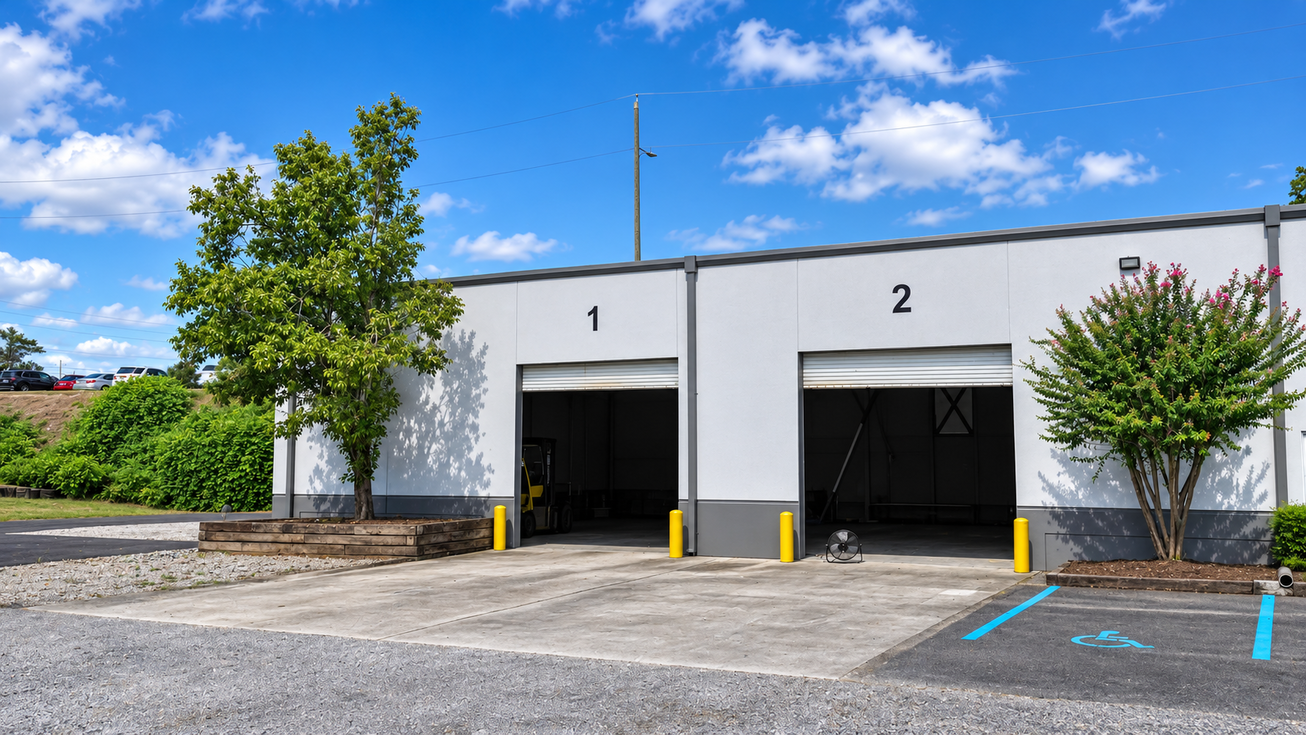
2085 Old Montgomery Highway offers 2,950 SF of office and warehouse space for lease in Birmingham, AL. With 1,200 SF of office space and 1,750 SF of warehouse space, the property suits an occupier that needs both administrative and operational space at one address.
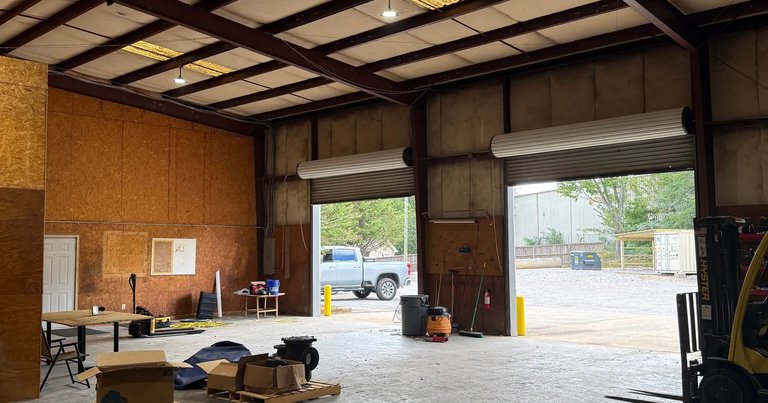
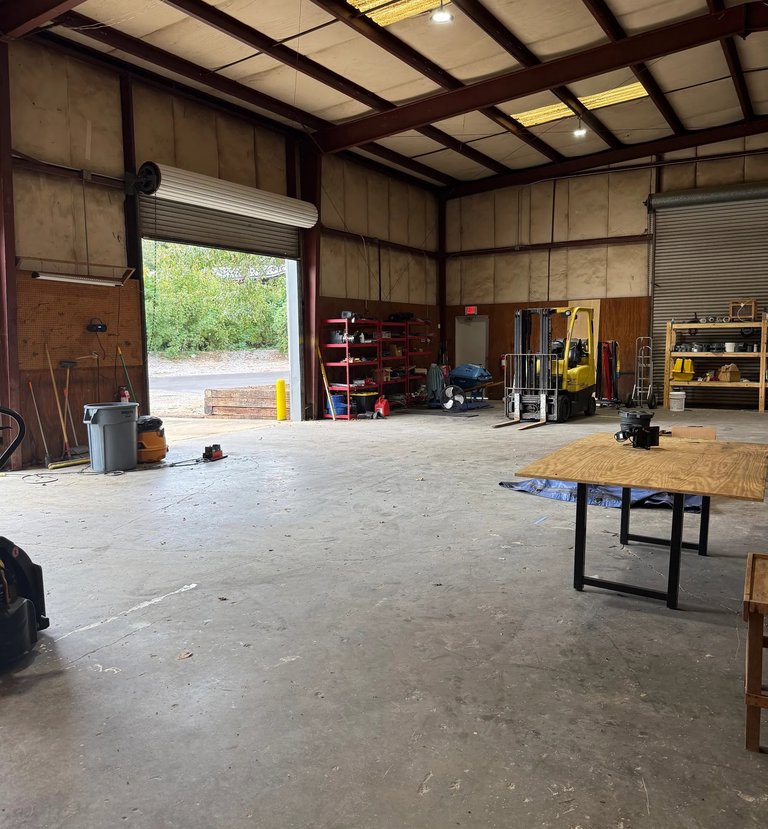
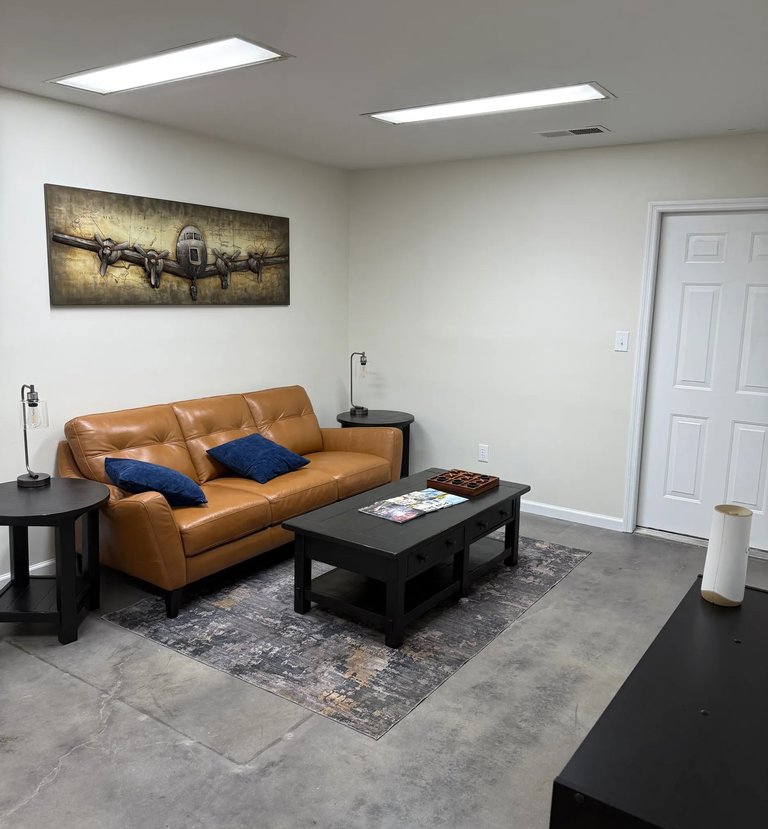
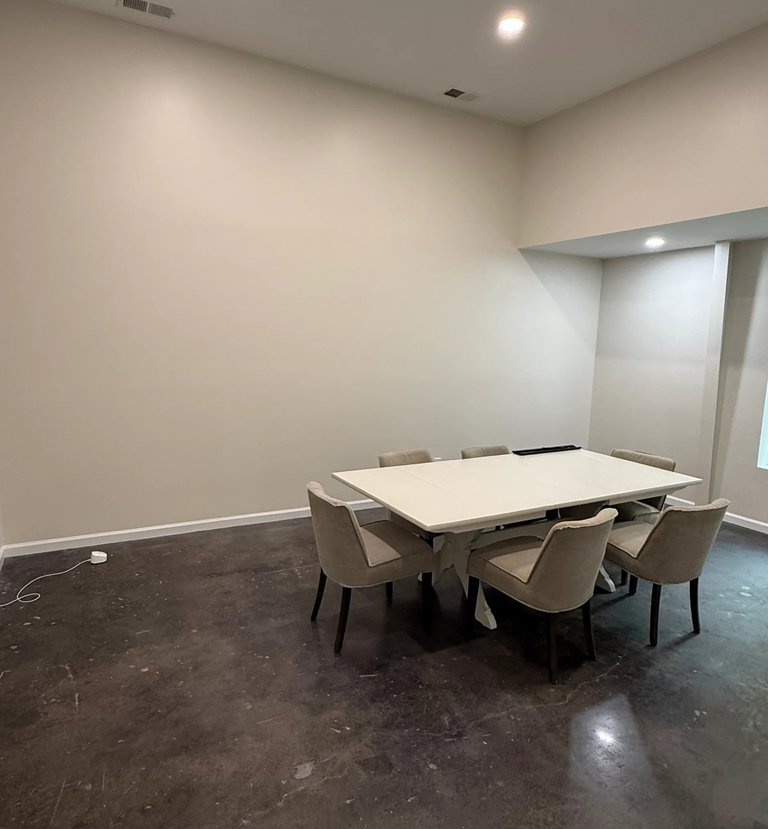
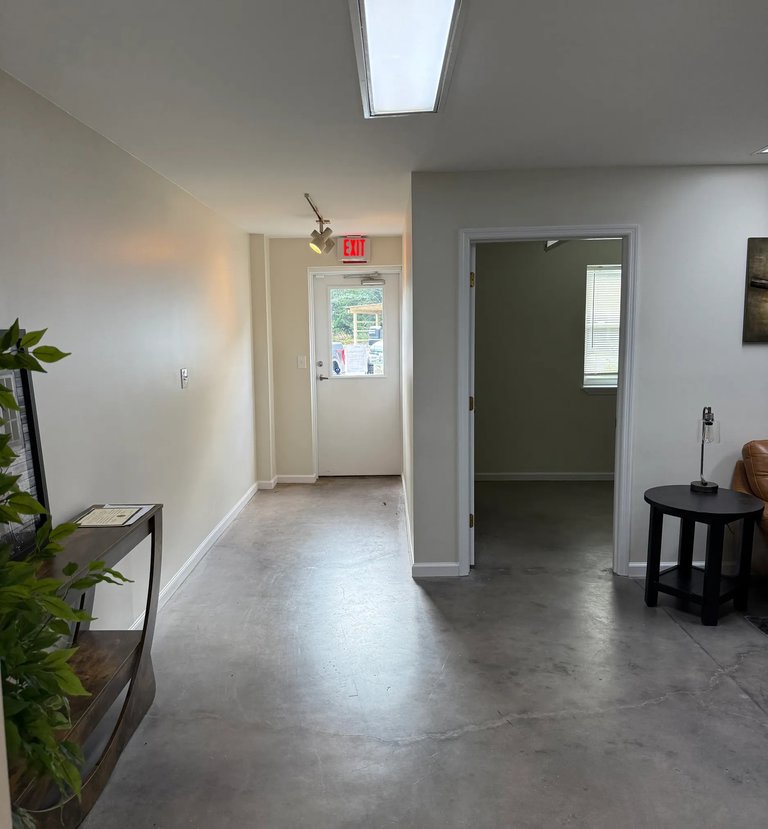
The warehouse has 16 to 18 ft clear ceiling heights, one 12' × 12' roll-up door, LED lighting and 208/240V electrical service. A warehouse mezzanine adds storage space. Four private offices, a reception area, conference room, utility/copy area, break area and two restrooms give the office portion a defined layout for staff and visitors. A three-bay storage shed adds another storage option, while approximately 16,000 SF of laydown yard is available for additional rent.
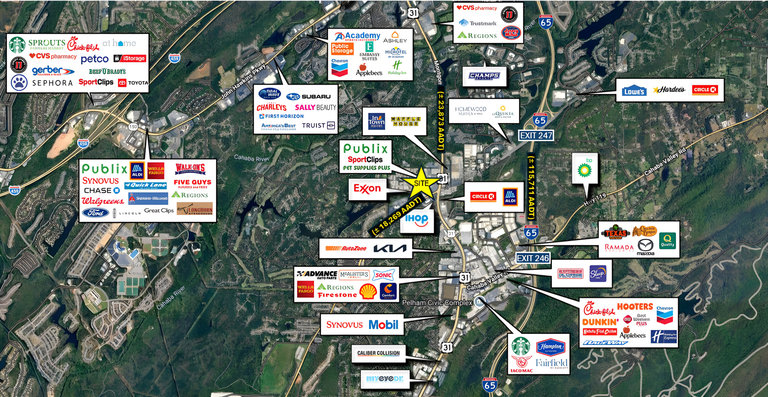
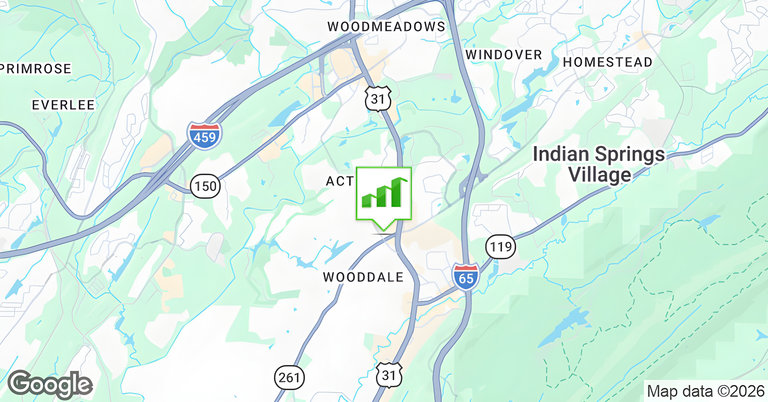
The property is approximately 1.5 miles from I-65 at Exit 247, giving an occupier a direct reference point for deliveries, staff travel and trips between sites. Its 1.6-acre lot also provides a setting for the office and warehouse operation, with the separately priced laydown yard offering room for materials or equipment outside the building. The combination keeps office work, warehouse activity and outdoor storage tied to the same location.
The lease rate is $3,500 per month on a full-service basis, including maintenance and all utilities. That structure gives an occupier a clear monthly starting point for the office and warehouse space, with the laydown yard priced separately for users that need it. Review the Offering Memorandum and Lease Brochure for a closer look at 2085 Old Montgomery Highway.
Listing Summary
- Asking Rate3,500
- Total Availability2,950
- Property TypeIndustrial
- Size2,950 SF
- Available2,950 SF
- Total Acres~1.60 ac
Documents
Property Address
Property Details
- Property Type
Industrial - Square Feet
2,950 SF - Available Space
2,950 SF - Clear Height
16 / 18 ft - Outdoor Storage SF
16,000 SF - Power Supply
208/240V - Acres
1.60
1 Space Available
Suite 1
2,950 Rentable Sq. Ft.
More Details


Deal Team

Approximately 2,950 SF of office and warehouse space available for lease, featuring 1,200 SF of office space and 1,750 SF of warehouse space. The property includes four private offices, a reception area, conference room, utility/copy area, break area, and two restrooms. Warehouse features include 16–18 ft clear ceiling heights, one 12' × 12' roll-up door, LED lighting, and 208/240V electrical service. Additional features include a three-bay storage shed and approximately 16,000 SF of laydown yard available for additional rent.
Lease Rate: $3,500 per month, full service, including maintenance and all utilities.