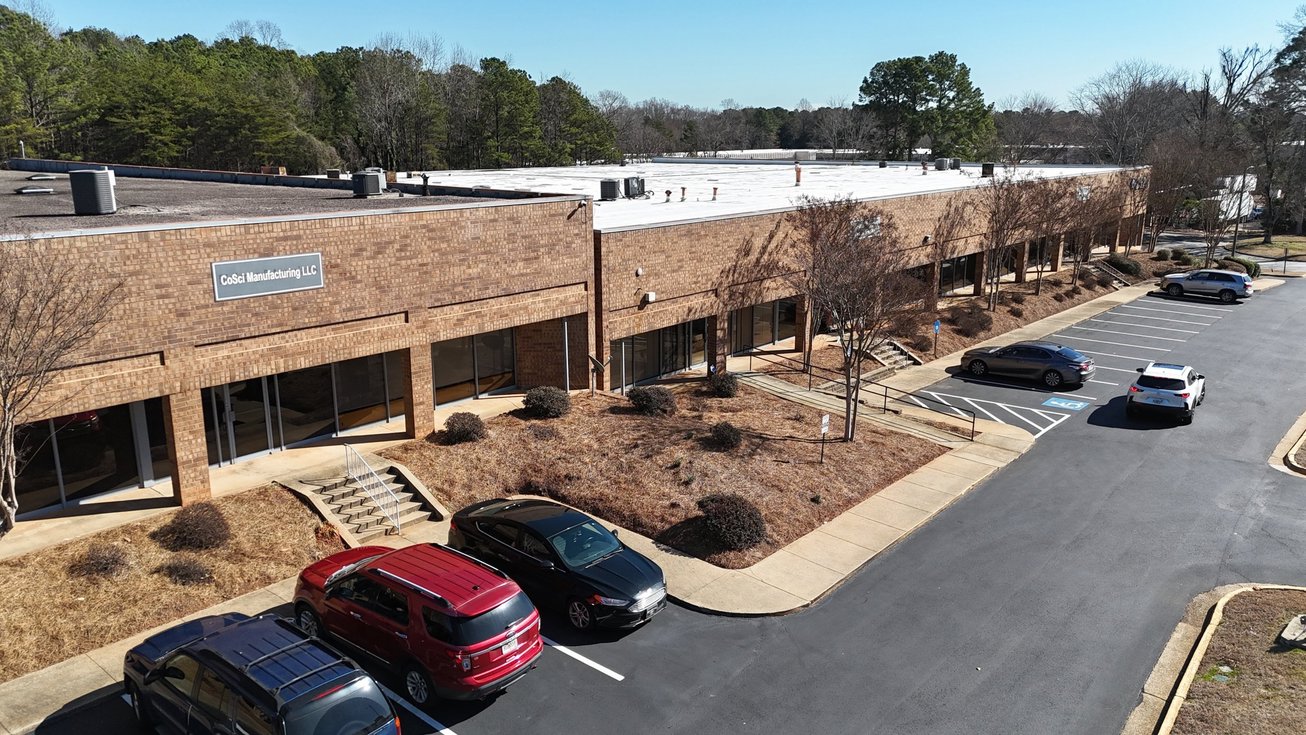


Description
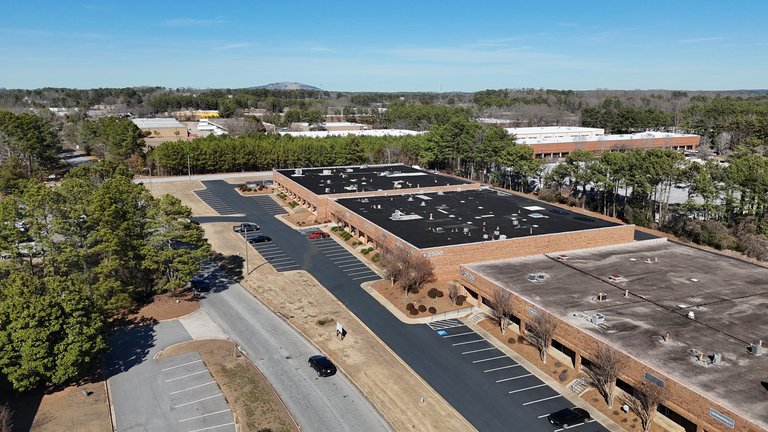
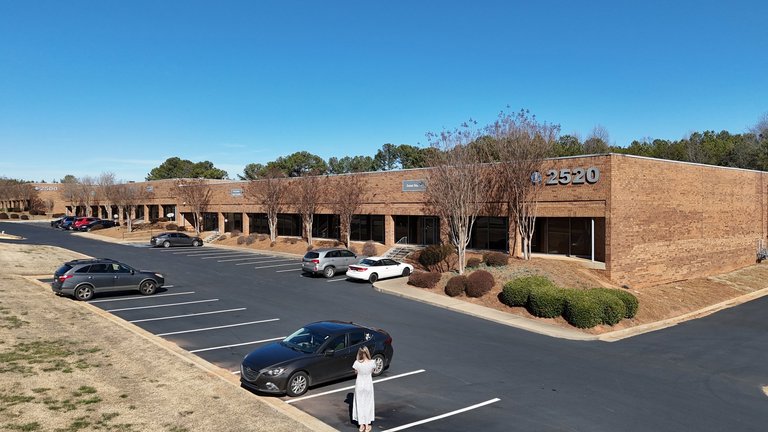
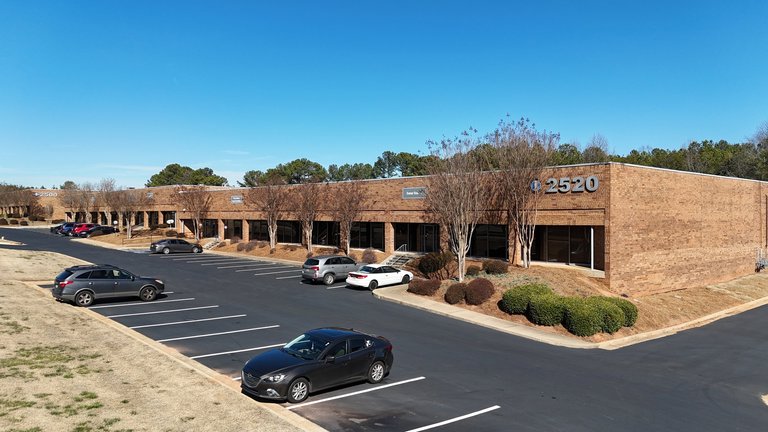
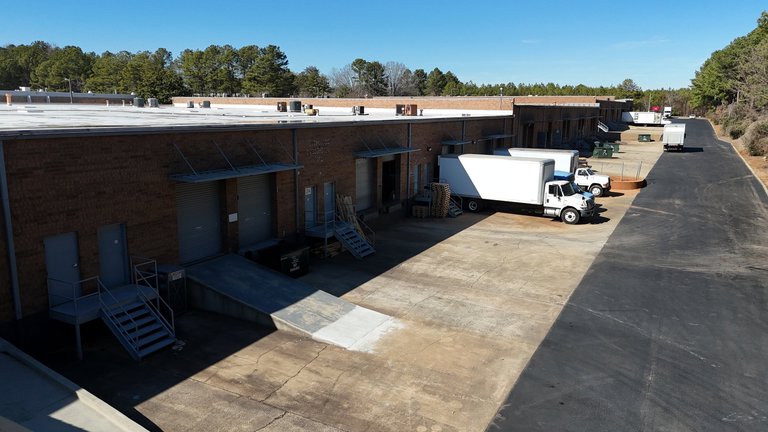
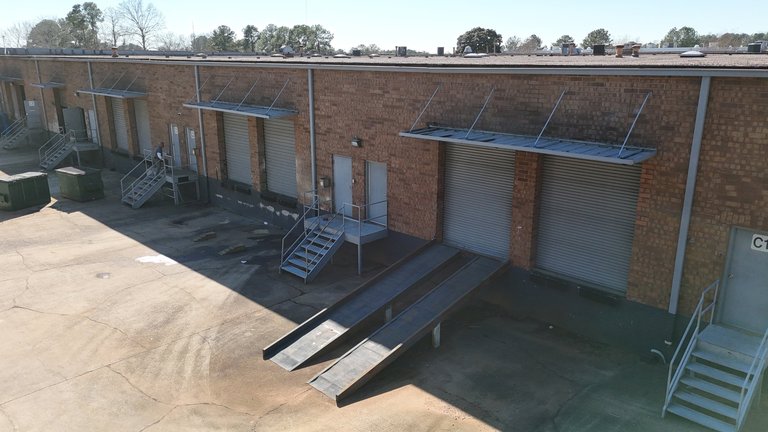
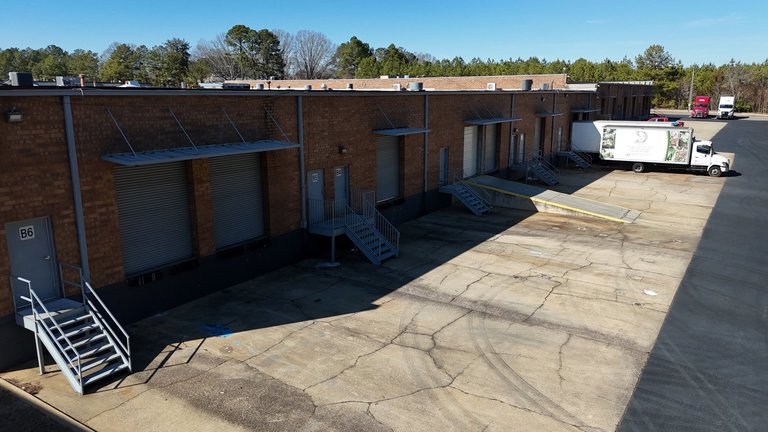
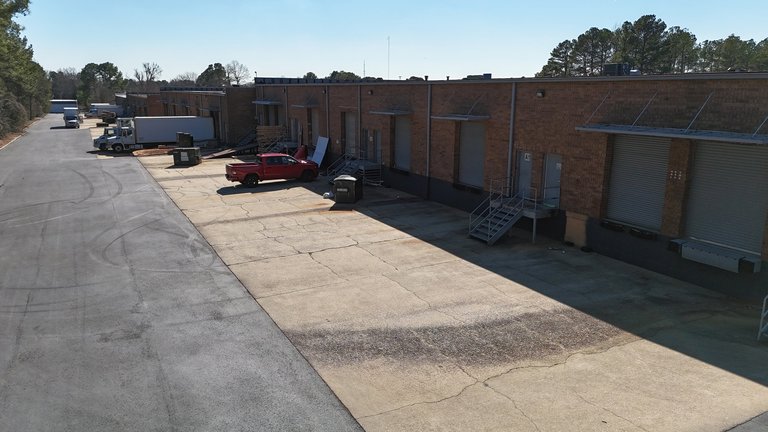
2520 PARK CENTRAL BLVD is a 56,000 SF industrial property in Decatur, GA 30035, with 13,750 SF offered for direct lease. The offering gives occupiers a choice between two identified suite sizes within the same property.
Suite C3 measures 6,500 SF, while Suite C1A-B measures 7,250 SF. Those sizes give tenants different footprints to consider against their space requirements without treating the suites as a single contiguous area. For an industrial occupier, that choice matters: a business can focus its initial review on the suite that better matches its operation, rather than on the size of the building as a whole. The 13,750 SF total availability defines the space on offer across the property, while the suite sizes provide a more useful starting point for a tenant planning its layout and occupancy.
Asking rent is negotiable, including for each identified suite. That leaves room for a tenant and its representative to discuss the economics of the particular space under consideration, rather than applying a single quoted rate to both footprints. For a business seeking industrial space in Decatur, 2520 PARK CENTRAL BLVD presents a direct-lease opportunity with a defined amount of availability and two distinct suite sizes. The choice is whether the smaller or larger footprint better serves the tenant’s requirements, with rent to be negotiated for the selected suite.
Listing Summary
- Asking RateNegotiable
- Total Availability13750
- Property TypeIndustrial
- Size56,000 SF
- Available13,750 SF
Documents
Property Address
Property Details
- Property Type
Industrial - Square Feet
56,000 SF - Available Space
13,750 SF
2 Spaces Available
Suite C3
6,500 Rentable Sq. Ft.
More Details

Suite C1A-B
7,250 Rentable Sq. Ft.
More Details
Deal Team