

Description

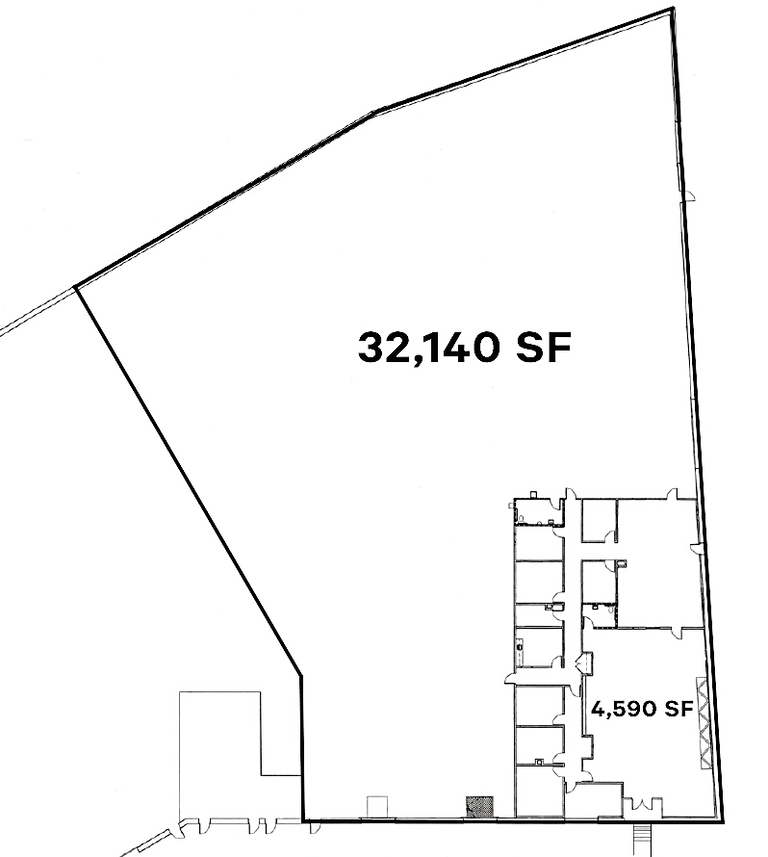
Olympic Industrial Center offers an immediate lease opportunity on a 36,730-square-foot suite within a 50,075-square-foot warehouse facility ideally situated at 3021 Olympic Industrial Drive in the heart of Smyrna, Georgia. Built in 1970 on 2.40 acres of HI-zoned land, this property delivers a robust industrial platform for logistics, distribution, or light manufacturing tenants seeking turnkey space with ample room for racking, staging, and operations.
Featuring 20-foot clear heights, two dock-high doors, two grade-level drive-in doors and an integrated loading dock/truck court, the building is equipped to accommodate efficient material handling and rapid turnarounds. A fully wet-sprinklered fire protection system and high ceilings further enhance safety and operational flexibility. With a surface parking ratio of 0.76 spaces per 1,000 square feet (38 stalls total), staff and fleet drivers benefit from convenient on-site parking.
Positioned just off I-285 in the northwest corridor of Atlanta’s industrial submarket, Olympic Industrial Center provides direct connectivity to the region’s major freight arteries, including I-75, I-85 and the Atlanta BeltLine. Tenants will capitalize on proximity to Hartsfield-Jackson Atlanta International Airport, the Port of Savannah, and a skilled labor pool within Cobb County’s thriving business community.
Available under a sublease through April 30, 2027, Suite 1 delivers immediate occupancy with the potential for customized improvements to suit specific operational requirements. Whether you’re expanding an e-commerce fulfillment network, establishing a last-mile distribution node, or consolidating manufacturing processes, Olympic Industrial Center presents a strategic, cost-efficient lease solution in one of Metro Atlanta’s most dynamic industrial markets.
Listing Summary
- Total Availability36,730
- Property TypeIndustrial
- Size50,075 SF
- Available36,730 SF
- Occupancy0%
- Built1970
- ParkingSurface
- Total Acres~2.40 ac
Documents
Property Address
Property Details
- Amenities
Parking & Access, Building Systems & Security, Interior / Back-of-House - Property Type
Industrial - Square Feet
50,075 SF - Available Space (SF)
36,730 SF - Occupancy
0% - Year Built
1970 - Office Percentage
12.50% - Clear Height
20' ft - Dock High Doors
2 - Grade Level Doors
2 - Parking Ratio
0.76 per 1,000 SF - Total Parking
38 - Acres
2.40 - Zoning
HI
1 Space Available
Suite 1
36,730 Rentable Sq. Ft.
More Details

Deal Team