

Description
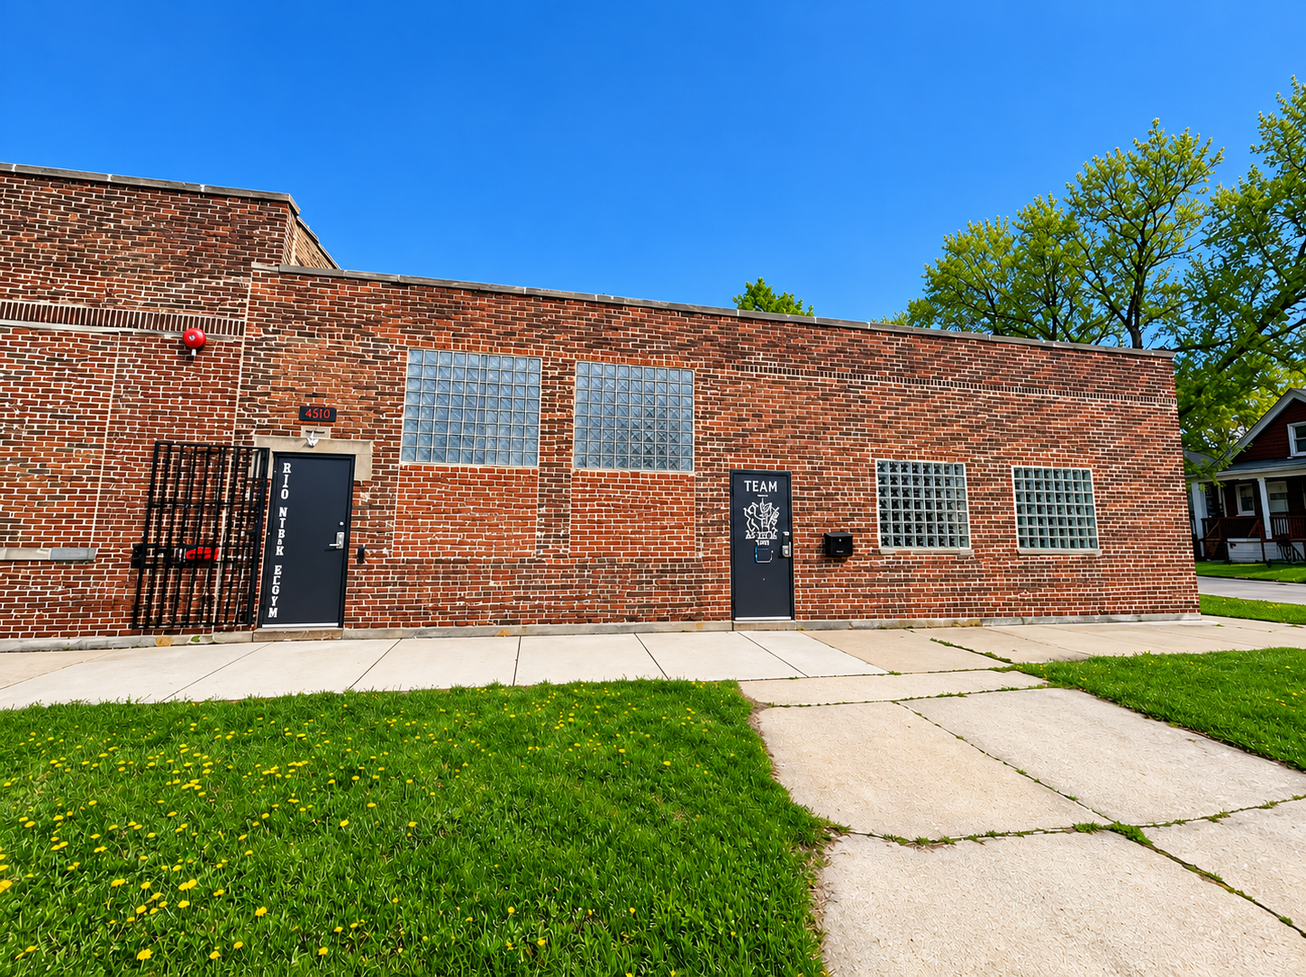
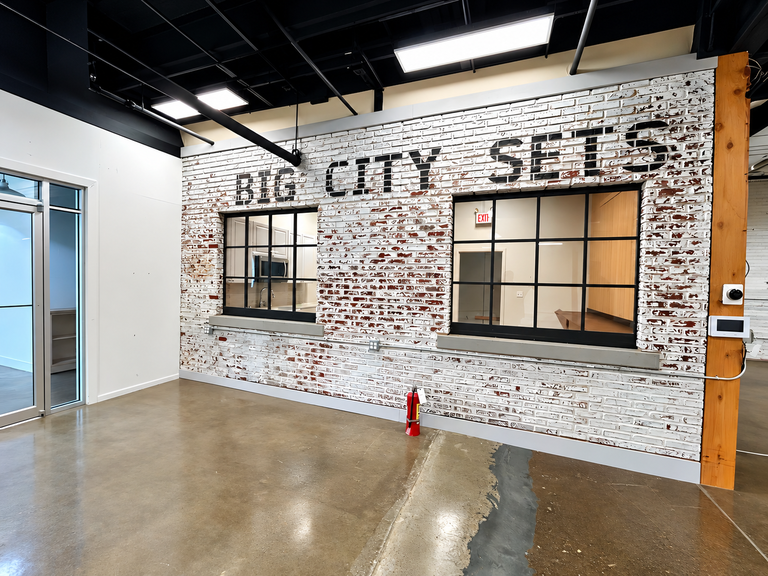
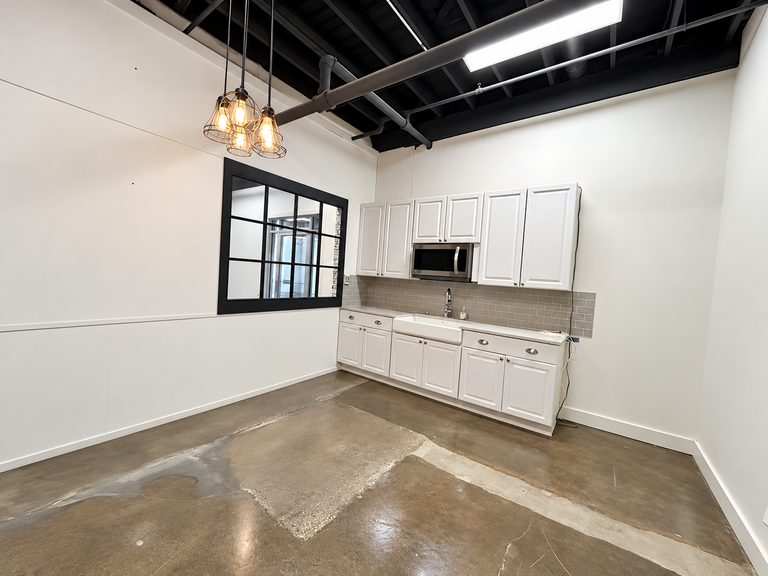
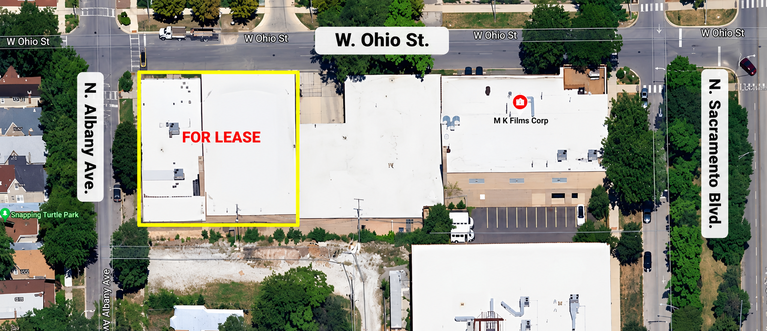
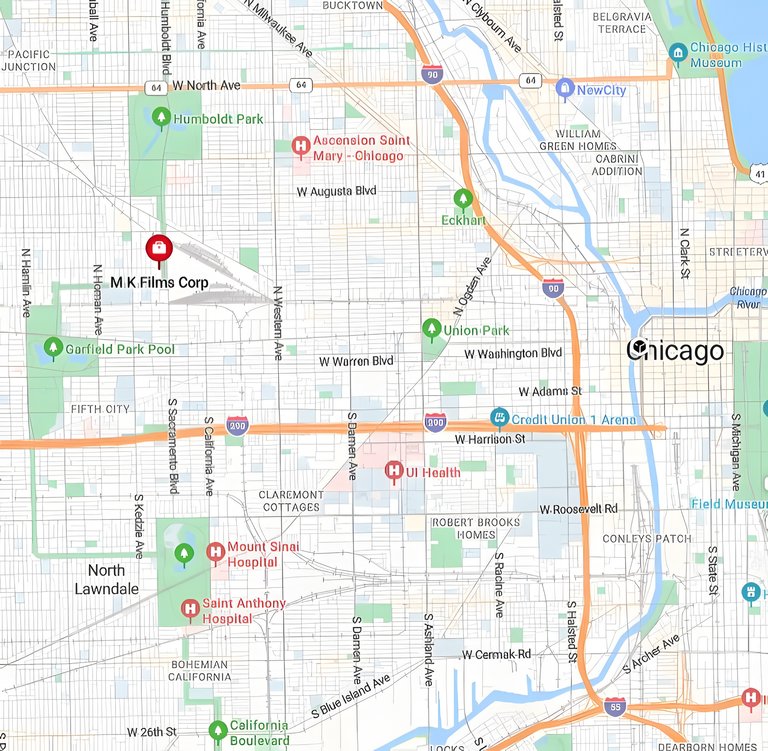
3033 W. Ohio St. offers 16,000 SF of flex and light industrial space for lease in Chicago’s Kinzie Industrial Corridor. With space divisible to 6,250 SF, it gives occupiers a choice between a smaller footprint and the full building.
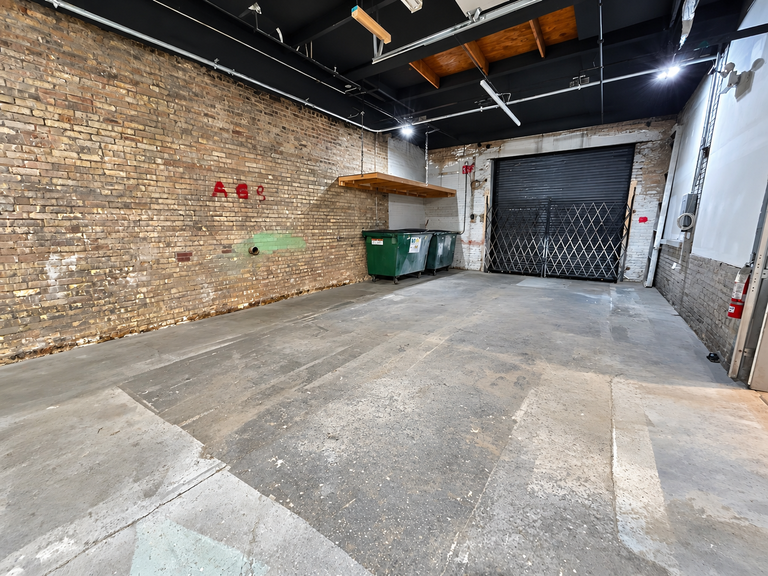
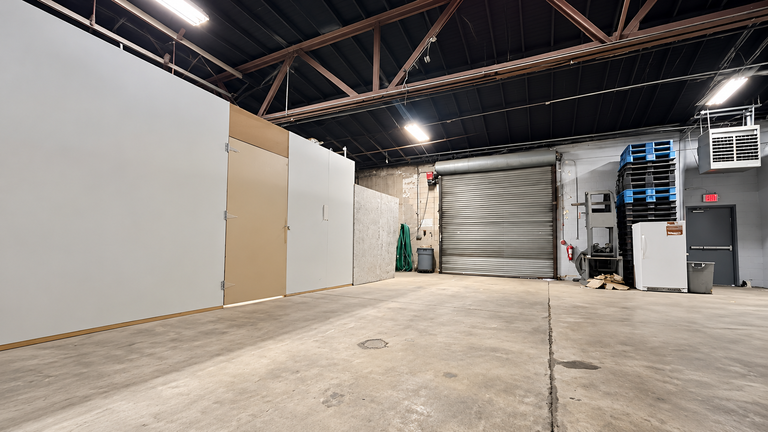
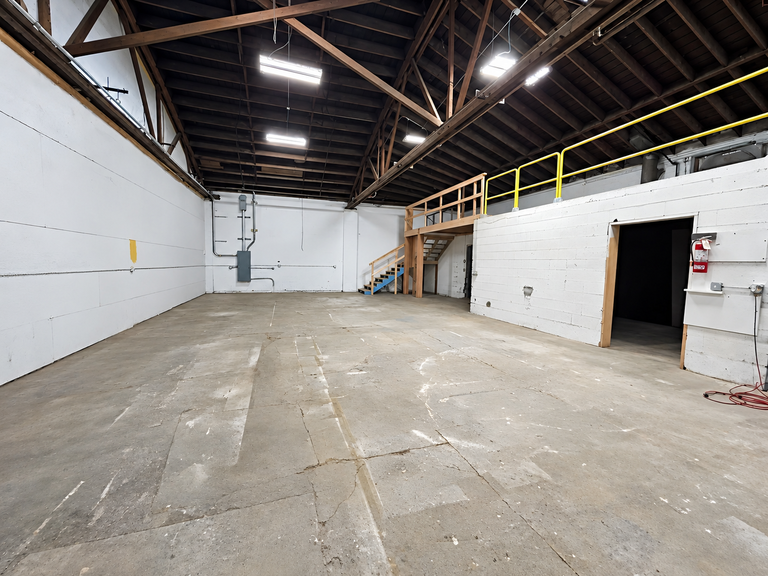
The industrial specifications support tenants that need both workspace and loading access. The building has 12.0 ft clear height, 2 shared dock-high doors and 2 grade-level doors, along with wet sprinklers and ample power. HVAC is available in 6,250 SF, a useful distinction for occupiers planning work that calls for conditioned space. Built in 1946 and renovated in 2017, the property is zoned M1-2. Those features give prospective tenants a concrete basis for matching their operations to the space rather than treating the square footage alone as the measure of fit.
The direct lease is offered at $15/SF/year on a modified gross basis. Suite 1 comprises 16,000 SF, with a minimum divisible area of 6,250 SF and a maximum of 16,000 SF. That range lets an occupier pursue the amount of space its operation requires while keeping the loading, power and sprinkler specifications central to the decision. For a tenant seeking creative industrial or flex space in the Kinzie Industrial Corridor, 3033 W. Ohio St. pairs a defined rental rate with a range of footprint options.
Listing Summary
- Asking Rate15
- Total Availability16000
- Min Divisible6,250
- Max Divisible16,000
- Property TypeIndustrial
- Size16,000 SF
- Available16,000 SF
- Occupancy0%
- Properties1
- Built1946
Documents
Property Address
Property Details
- Property Type
Industrial - Square Feet
16,000 SF - Available Space (SF)
16,000 SF - Year Built
1946 - Year Renovated
2017 - Clear Height
12.0 ft - Dock High Doors
2 - Grade Level Doors
2 - Sprinkler Type
Wet - Power Supply
Ample - Zoning
M1-2
1 Space Available
Suite 1
16,000 Rentable Sq. Ft.
More Details

Deal Team