


Description
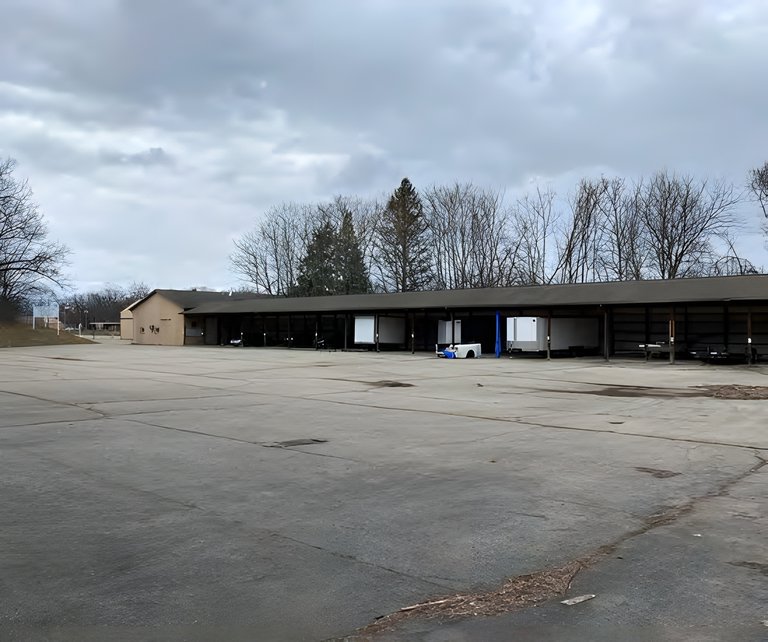
3505 Ann Arbor Road offers industrial warehouse space for direct lease in Jackson, MI 49202. Total availability is 30,000 SF, with spaces as small as 1,536 SF. The range of building configurations gives occupiers a choice of ceiling heights and loading arrangements.
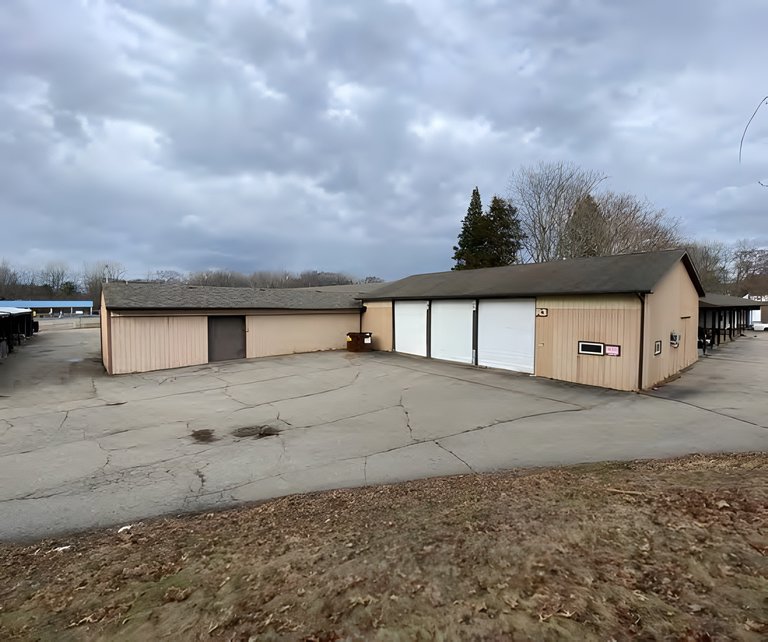
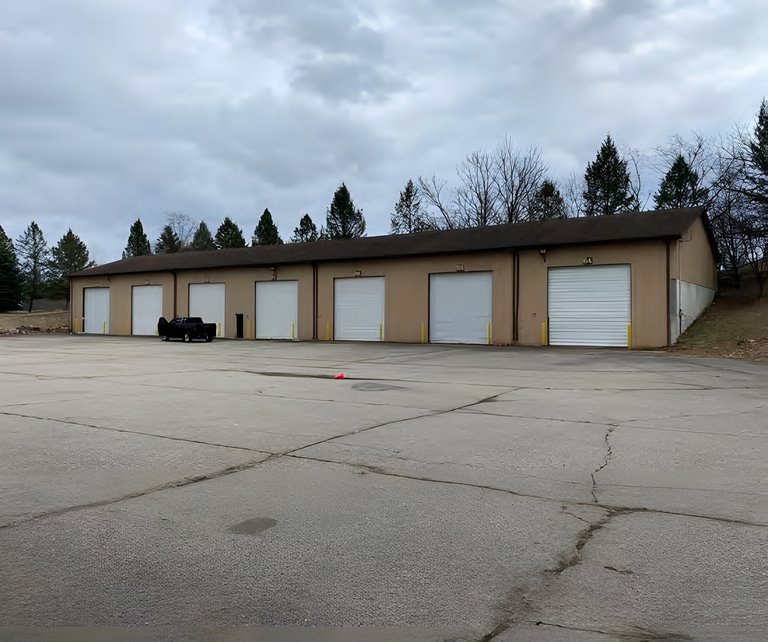
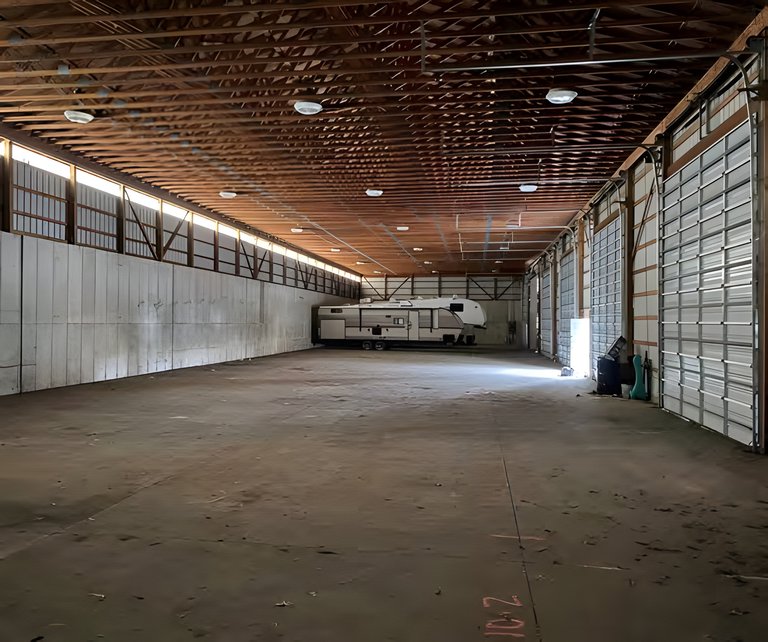
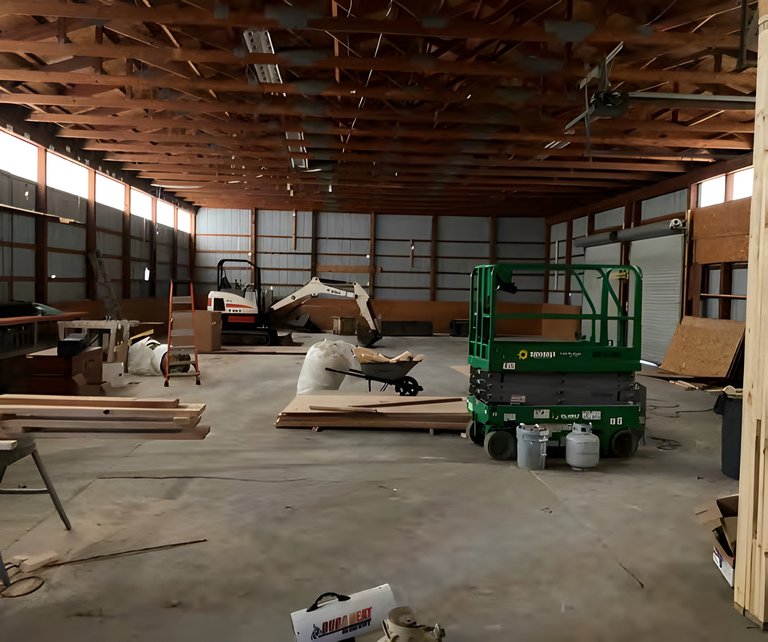
Clear height ranges from 12' to 21' across the property. Building 1 pairs a 15-foot ceiling and two receiving bays with 2,032 SF of office space, giving an occupier a place for administrative work alongside warehouse operations. Building 3 has a 14-foot ceiling and four 15' x 11' doors, while Building 6 has a 21-foot ceiling and seven 16.5' x 16.5' doors. Building 5 offers seventeen 10' x 12' openings for an occupier whose workflow calls for multiple access points. The property was built in 1996 and has 100 parking spaces.
Asking rent is $12/SF/year for each building. The individual offerings range from Building 2 at 1,536 SF to Building 6 at 9,600 SF, giving tenants distinct choices rather than an assumed contiguous block. Building 2 has a 12-foot ceiling and three 12' x 10' doors; Building 4 offers 2,560 SF, a 14-foot ceiling and three 11.5' x 13' doors. An occupier can select space around the balance of interior height, door access and office area its operation requires, while keeping the quoted annual rate consistent across the buildings.
Listing Summary
- Asking Rate12
- Total Availability30000
- Min Divisible1536
- Property TypeIndustrial
- Size24,481 SF
- Available30,000 SF
- Properties1
- Built1996
- Parking100
- Total Acres~4.13 ac
Documents
Property Address
Property Details
- Property Type
Industrial - Square Feet
24,481 SF - Available Space (SF)
30,000 SF - Year Built
1996 - Clear Height
12' - 21' ft - Total Parking
100 - Acres
4.13 - Zoning
B4; General Business (Leoni Twp.)
6 Spaces Available
Building 1
3,784 Rentable Sq. Ft.
More Details

Building 2
1,536 Rentable Sq. Ft.
More Details
Building 3
6,300 Rentable Sq. Ft.
More Details
Building 4
2,560 Rentable Sq. Ft.
More Details
Building 5
4,600 Rentable Sq. Ft.
More Details
Building 6
9,600 Rentable Sq. Ft.
More Details
Deal Team