

Description
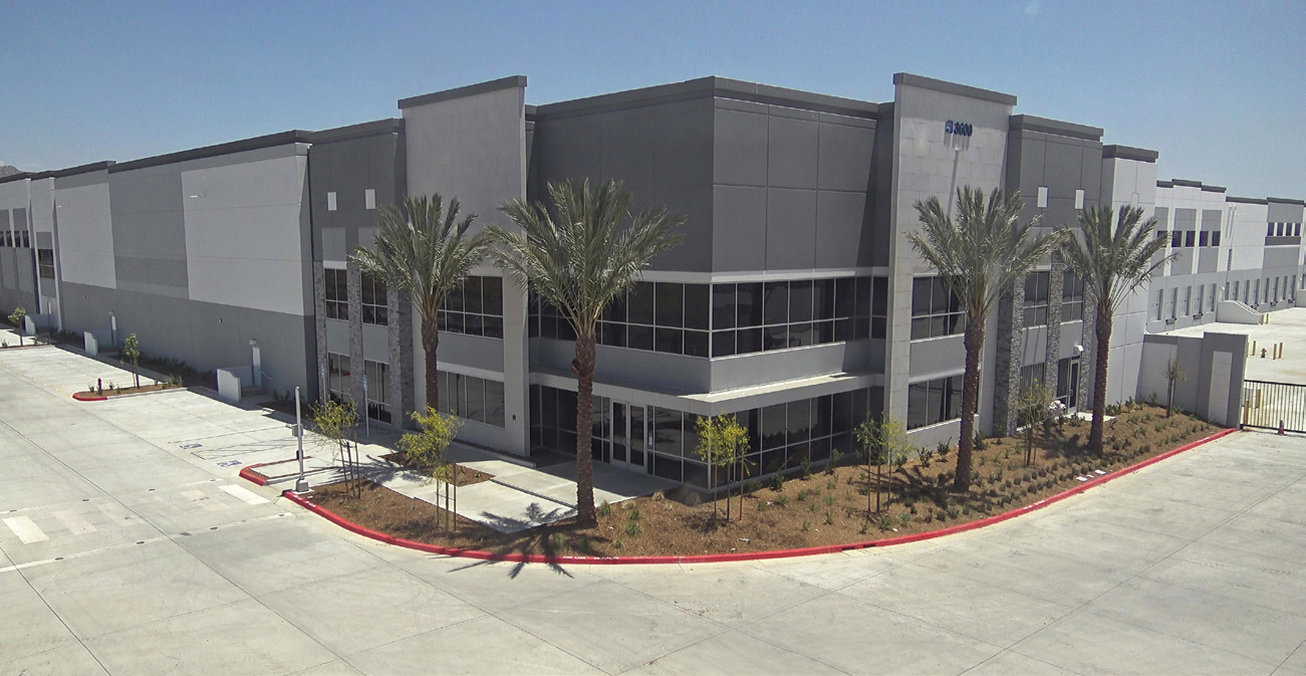
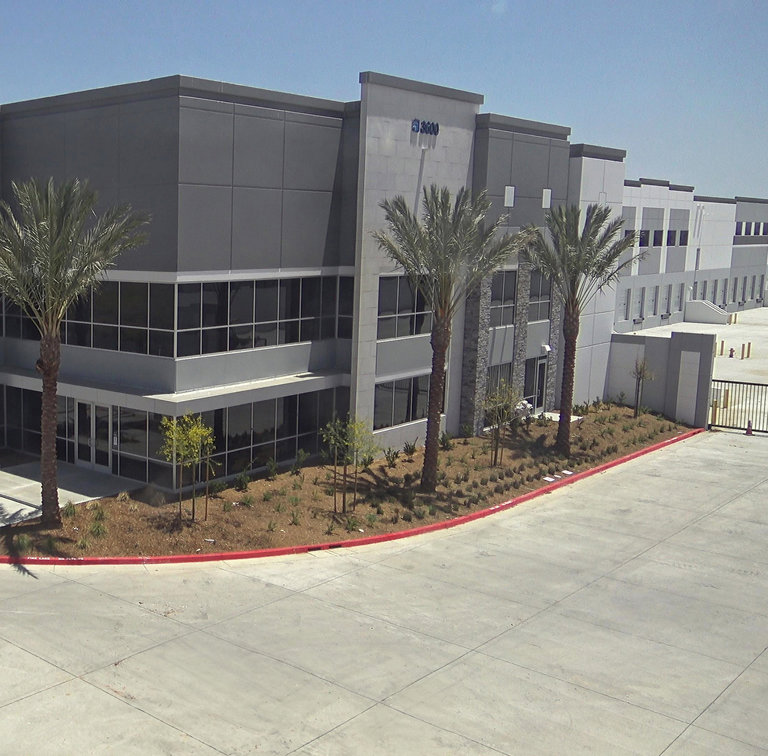
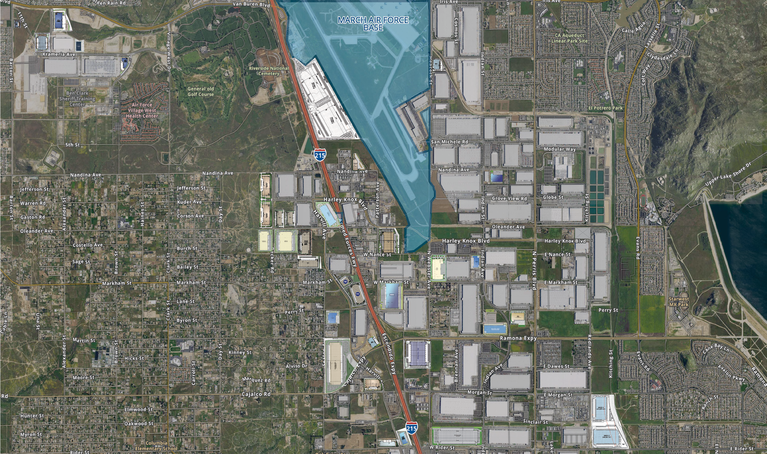
Rider Logistics Center, Building 4 is a state-of-the-art, 548,019-square-foot industrial facility available for direct lease at 3600 Redlands Avenue in Perris, California. Delivered in 2024 on a 26.58-acre campus, this brand-new distribution center lies at the heart of the Inland Empire’s fastest-growing logistics corridor. With zero existing occupancy, tenants can secure an entire building in a market where contiguous blocks of this size are exceptionally rare.
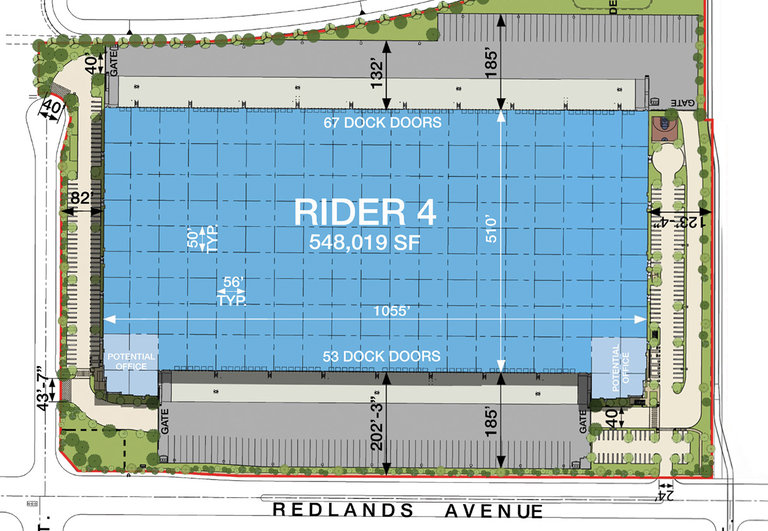
The building boasts a 36-foot clear height, 120 dock-high doors and four grade-level doors, supported by a 185-foot truck court depth for efficient trailer marshalling. Column spacing of 56 x 50 feet maximizes warehouse flexibility, while a 4,000-amp electrical service accommodates power-intensive operations such as cold storage or data centers. Office build-out accounts for 1.03 percent of the total floor area, and surface parking provides a ratio of 0.34 spaces per 1,000 square feet (185 stalls) to serve employees and visitors.
Zoned RA-Distribution, Rider Logistics Center, Building 4 is ideal for third-party logistics providers, ecommerce fulfillment, light manufacturing, cold storage or sound-stage uses. The direct-lease offering allows tenants to customize lease terms and tenant improvements to suit specific operational requirements, delivering a turnkey solution in one of Southern California’s most dynamic industrial markets.
For leasing information, rate structure and to schedule a site tour, please contact the exclusive leasing team. We look forward to demonstrating how Rider Logistics Center, Building 4 can accommodate your next growth-oriented operation.
Listing Summary
- Total Availability548,019
- Property TypeIndustrial
- Size548,019 SF
- Available548,019 SF
- Occupancy0%
- Built2024
- ParkingSurface
- Total Acres~26.58 ac
Documents
Property Address
Property Details
- Property Type
Industrial - Square Feet
548,019 SF - Available Space (SF)
548,019 SF - Occupancy
0% - Year Built
2024 - Office Percentage
1.03% - Clear Height
36' ft - Dock High Doors
120 - Grade Level Doors
4 - Column Spacing
56 x 50 ft - Truck Court Depth
185 ft - Sprinkler Type
ESFR - Power Supply
4,000 A - Parking Ratio
0.34 per 1000 SF - Total Parking
185 - Acres
26.58 - Zoning
RA - Distribution
1 Space Available
Suite 1
548,019 Rentable Sq. Ft.
More Details

Deal Team