




Description
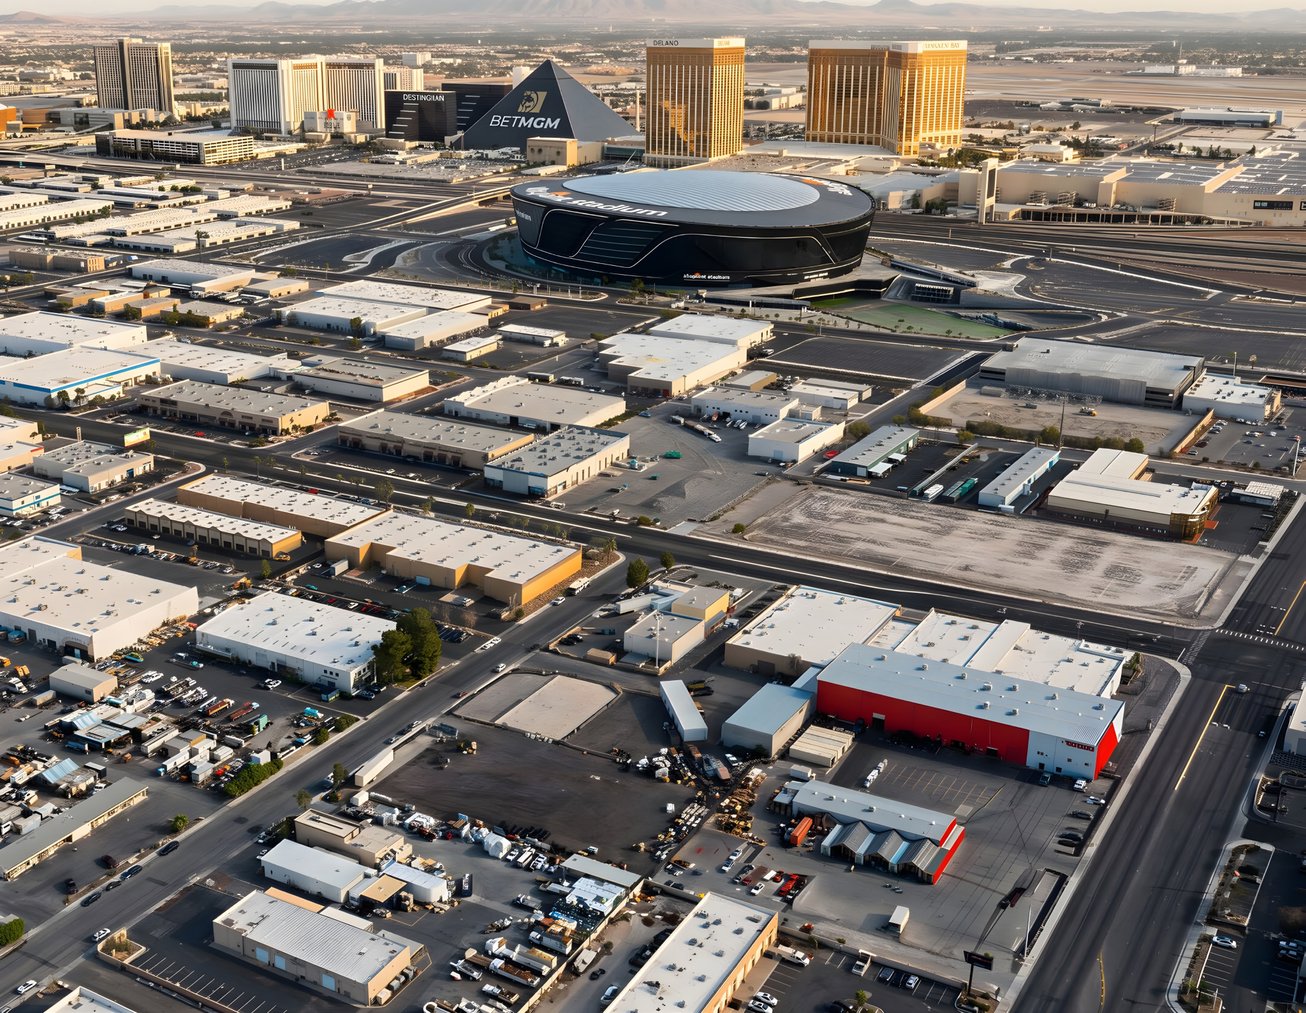
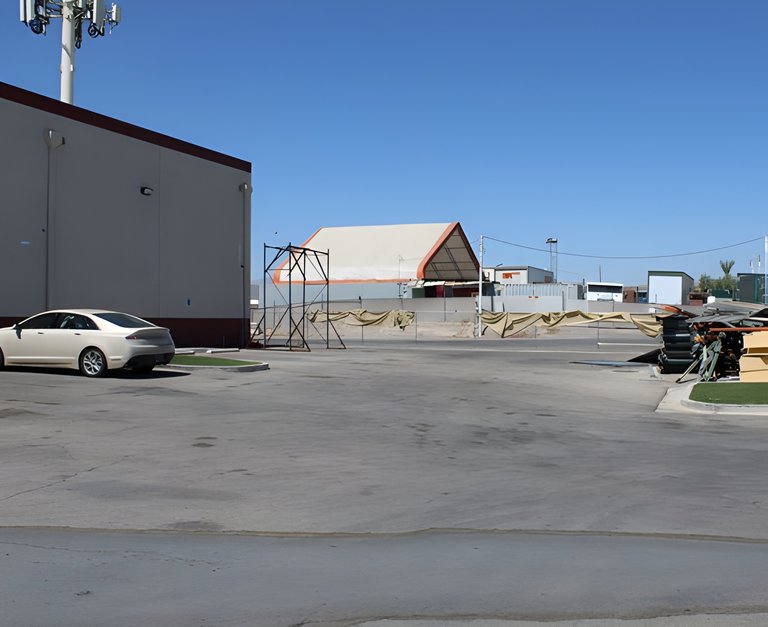
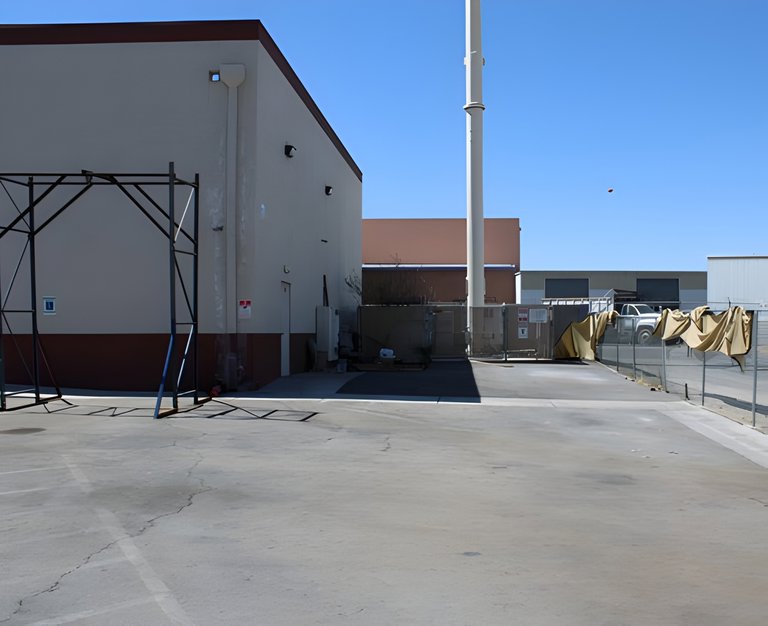
Valley View Transfer Terminal offers 6,400 SF of industrial space at 3685 West Dewey Drive in Las Vegas, NV, within the Southwest submarket. Its compact cross-dock layout, dock-high loading and attached yards position the property for transfer and local distribution users.
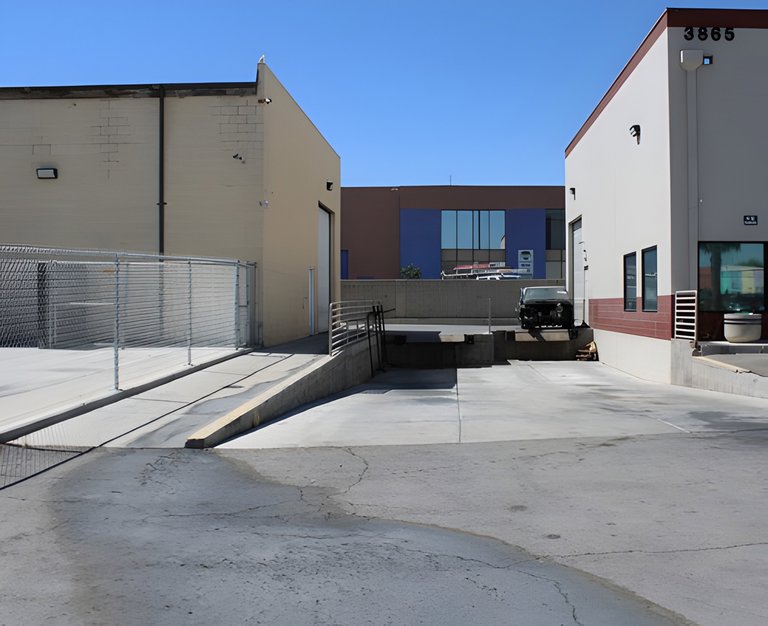
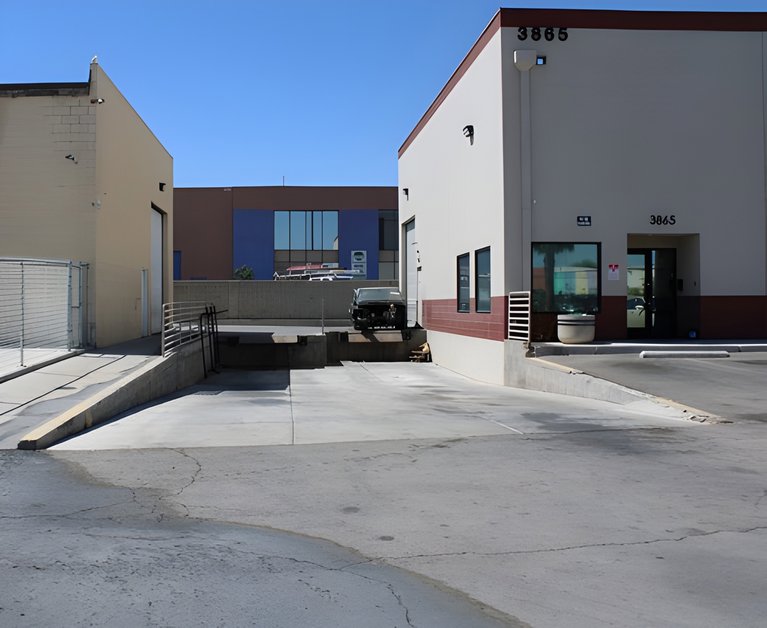
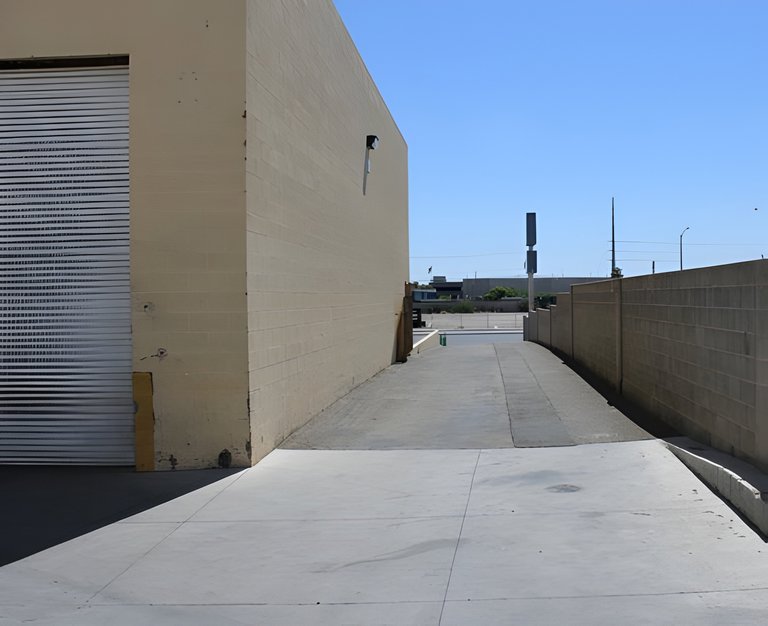
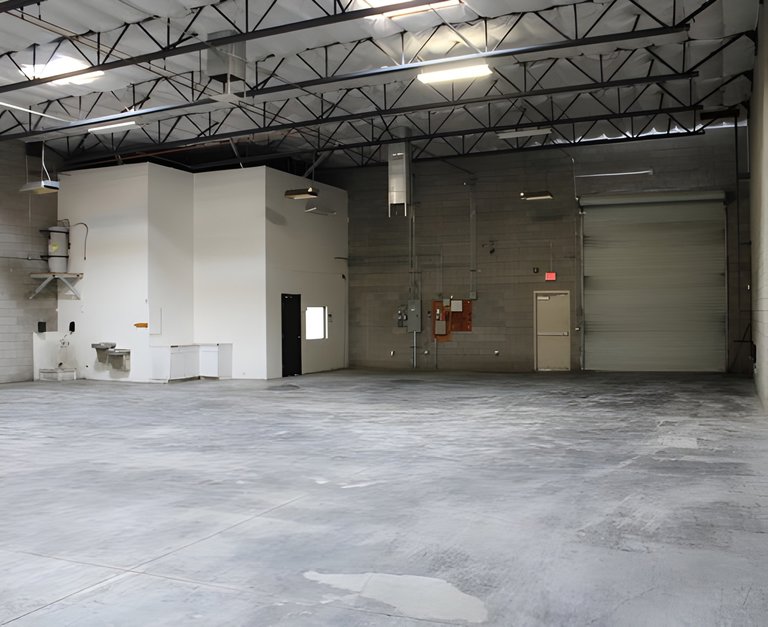
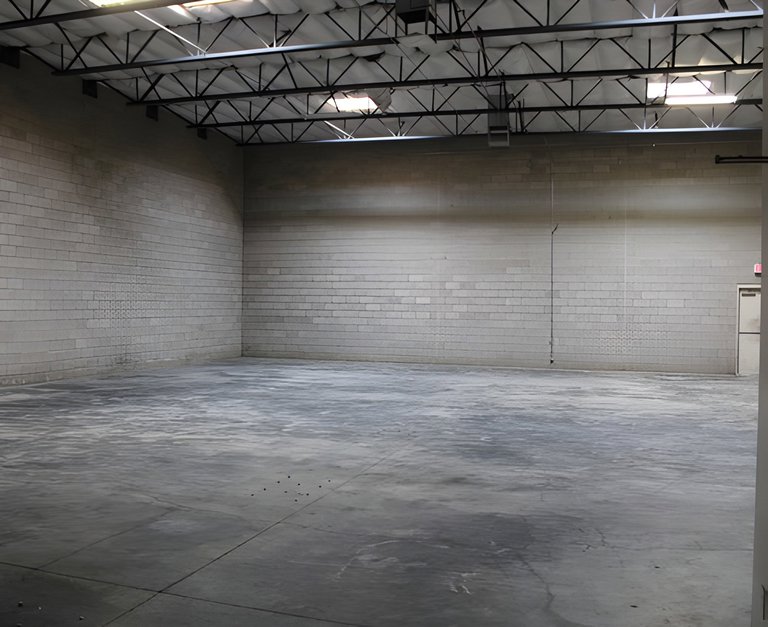
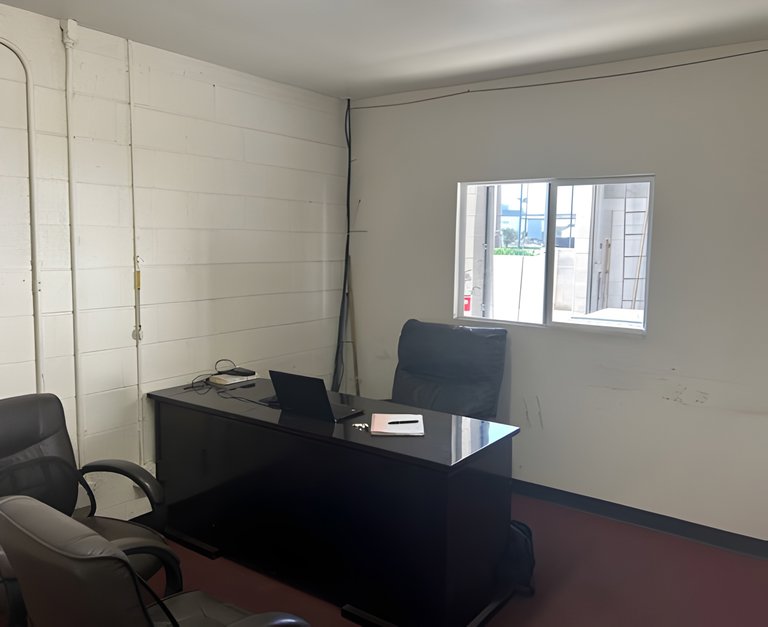
The 1987 property has 18.0 ft clear height, 3 dock-high doors and 220 Amps of power. Building 1A offers 2,400 SF with an office, restroom, attached yard and 2 dock-high doors. Building 1B offers 4,000 SF with an office, restroom, attached yard and 1 dock-high door. A shared grade-level ramp gives both suites another way to move goods between vehicles and the building. That combination supports operators whose loading needs exceed those of conventional small-bay space.
In the Southwest Las Vegas industrial submarket, the terminal sits near Dewey Drive and Valley View Boulevard. I-15 is ±0.75 miles away, and the I-215 Beltway is ±1.5 miles away, giving local distribution teams routes across the valley. Harry Reid International Airport is +4.2 miles away, while the Strip is ±1.15 miles away. Those connections matter to occupiers moving freight among local customers, airport facilities and businesses near the resort corridor.
Both suites are offered at $1.80/SF/month on an NNN basis, with immediate availability. An occupier can choose the 2,400 SF or 4,000 SF suite according to its space and loading requirements, while retaining access to an attached yard. The property’s Light Industrial (I-L) zoning and 0.91 acres round out the site profile for a user comparing building function with outdoor space. Review the Offering Materials to take the next step.
Highlights
- Two suites (Building 1A & 1B) and yard for lease
- 1A: ±2400 SF with one office
- restroom
- two dock-high doors and attached yard
- 1B: ±4000 SF with one office
- restroom
- one dock-high door and attached yard
- Shared grade-level ramp
- True cross-dock functionality in a small-footprint format
- Ideal for last-mile logistics
- transfer and local distribution
- Located in the Southwest Las Vegas industrial submarket
- Just 1 mile to the I-15 and 2 miles to the 215 Beltway
- Minutes from the Strip and Harry Reid International Airport
- Available immediately for occupancy
- Short driving distance to Allegiant Stadium
- Across the I-15 overpass via Russell Road from the Las Vegas Strip
- ±2.4 miles from Town Square Las Vegas
- ±3 miles from the Chinatown District
Property details
- Published listing-snapshot lease-rate range: $0.30–$1.80 PSF NNN
- basis unstated
- Published listing-snapshot monthly CAM range: $0.04–$0.24 PSF
- Building 1A monthly rent: $4896
- Building 1B monthly rent: $8160
- Building 1A monthly CAM: $0.24 PSF
- Building 1B monthly CAM: $0.24 PSF
- Building 1A private offices: 1
- Building 1B private offices: 1
- Building 1A in-suite restrooms: 1
- Building 1B in-suite restrooms: 1
- Building 1A power: 220 amps
- to be verified by tenant
- Building 1B power: 220 amps
- to be verified by tenant
- Cross streets: Dewey Drive and Valley View Boulevard
- Population within 3 miles: ±87725
- Average household income within 3 miles: $85932
- I-215 freeway distance: ±1.5 miles
- I-15 freeway distance: ±0.75 miles
- Harry Reid International Airport distance: ±4.2 miles
- Las Vegas Strip distance: ±1.15 miles
- Town Square Las Vegas distance: ±2.4 miles
- Chinatown District distance: ±3 miles
- Town Square Las Vegas retailers: AMC Theaters
- Texas de Brazil
- Whole Foods Market
- Brio Italian Grille and Apple Store
- Monthly CAM charges: $0.04–$0.24 PSF
- Property configuration: Two industrial buildings with separate yards; two suites offered for lease
- Shared loading access: Shared grade-level ramp
- Facility configuration: Cross-dock facility
- Cross streets: Dewey Drive & Valley View Boulevard
- Population within three miles: ±87,725
- Average household income within three miles: $85,932
- Distance to major landmarks: I-215: ±1.5 miles; I-15: ±0.75 miles; Harry Reid International Airport: ±4.2 miles; the Strip: ±1.15 miles
- Nearby businesses and amenities: Allegiant Stadium nearby; Town Square Las Vegas ±2.4 miles away, featuring AMC Theaters, Texas de Brazil, Whole Foods Market, Brio Italian Grille, and the Apple Store; Chinatown District ±3 miles away
Listing Summary
- Asking Rate1.8
- Total Availability6400
- Min Divisible2400
- Property TypeIndustrial
- Size6,400 SF
- Available6,400 SF
- Properties1
- Built1987
- Total Acres~0.91 ac
Documents
Property Address
Property Details
- Property Type
Industrial - Square Feet
6,400 SF - Available Space
6,400 SF - Year Built
1987 - Lease Type
NNN - Zoning
Light Industrial (I-L) - APN
162-30-802-008 - Clear Height
18.0 ft - Dock High Doors
3 - Power Supply
220 Amps - Acres
0.91
2 Spaces Available
Building 1A
2,400 Rentable Sq. Ft.
More Details

Building 1B
4,000 Rentable Sq. Ft.
More Details
NNN




Deal Team

NNN