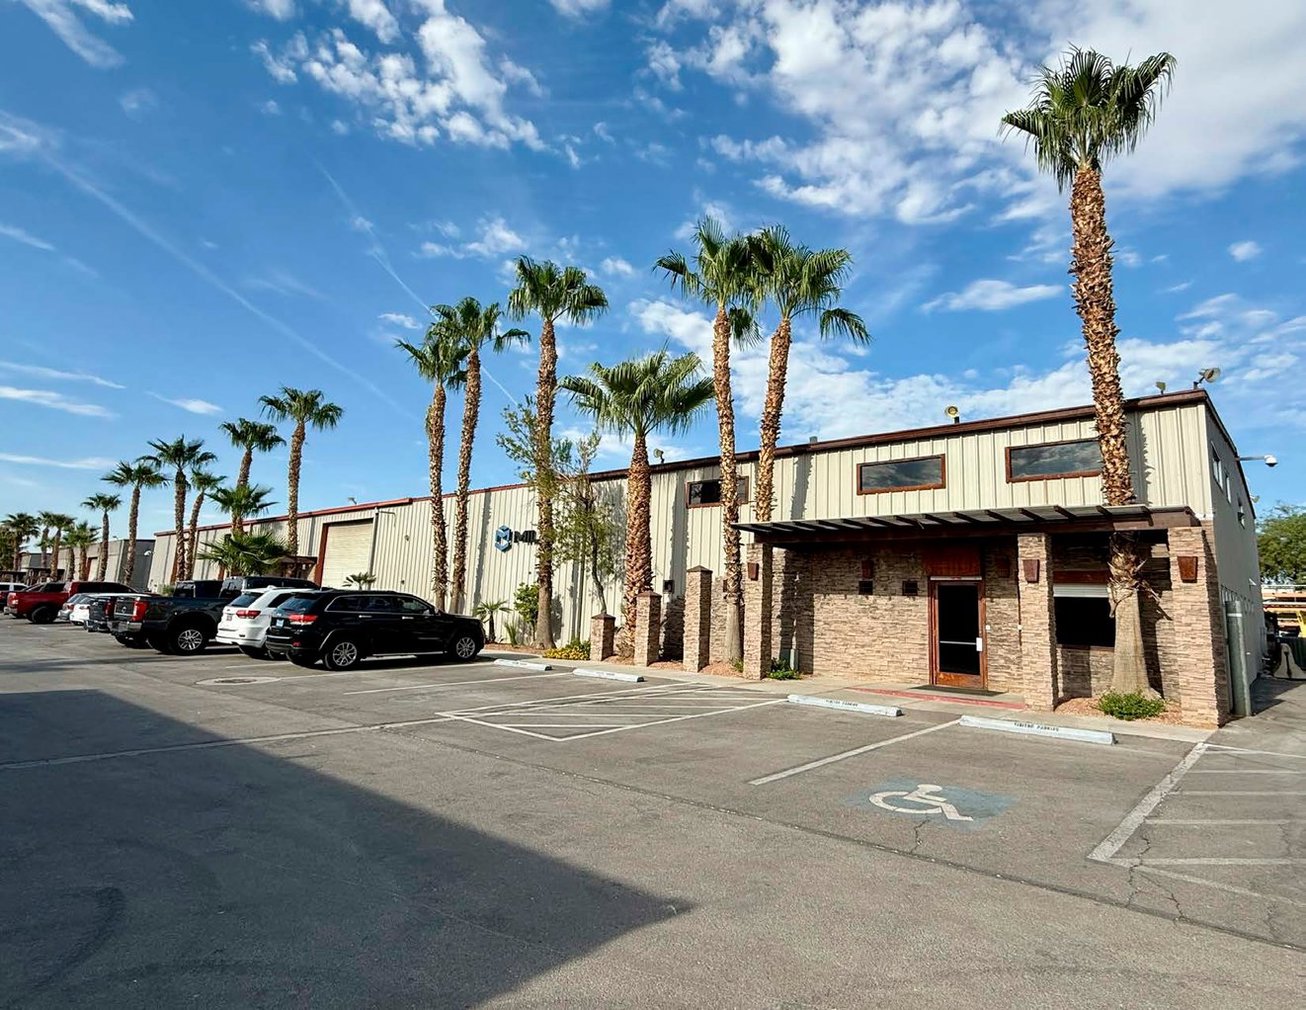


Description
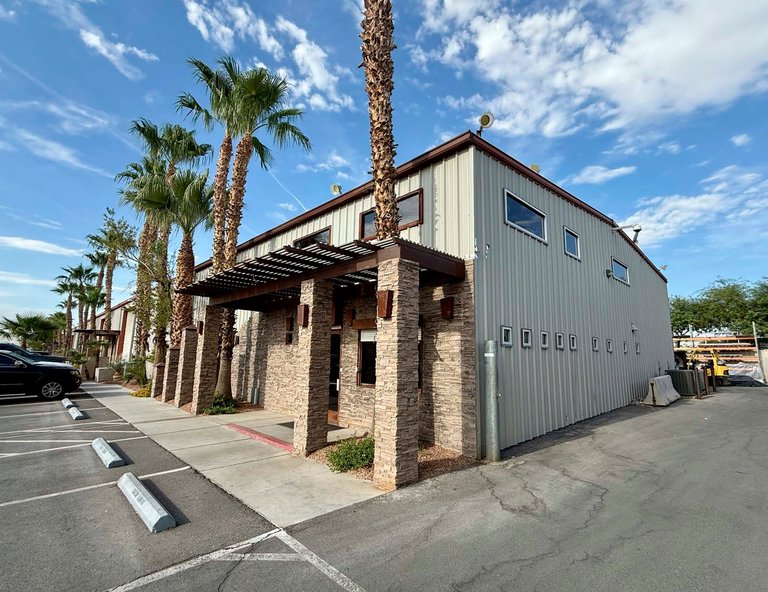
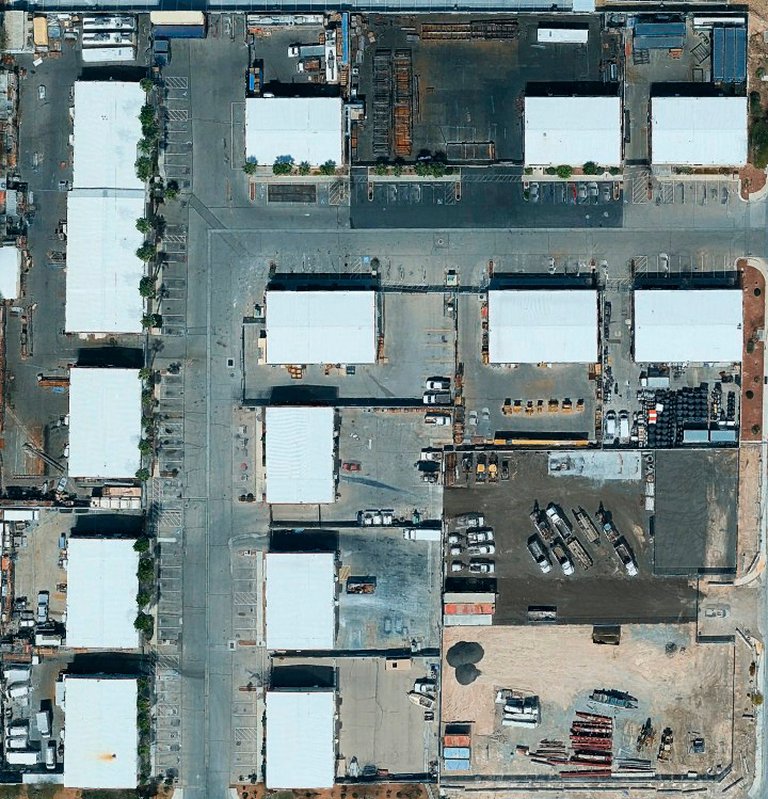
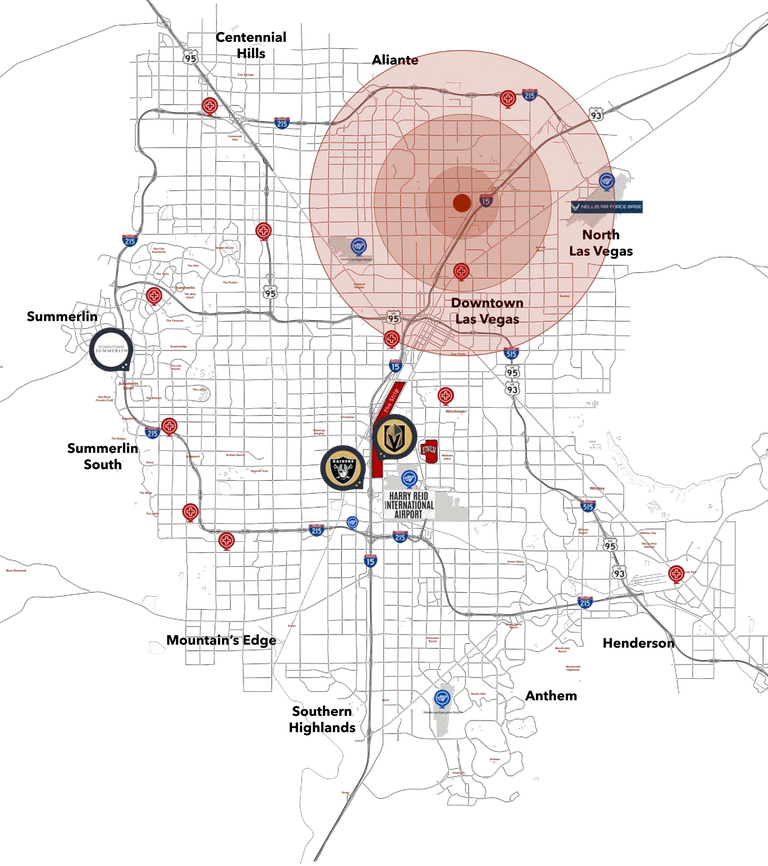
3885 Rockbottom Street presents a rare opportunity to lease a turnkey industrial/flex facility in the heart of North Las Vegas’s rapidly expanding warehouse district. Situated on 0.6 acres of M-2 (General Industrial)-zoned land, the single-tenant building offers 6,365 rentable square feet of versatile space—ideal for distribution, light manufacturing, e-commerce fulfillment or specialized storage. This property benefits from excellent visibility and convenient access to the I-15 corridor, Las Vegas Boulevard and the broader Southern Nevada logistics network.
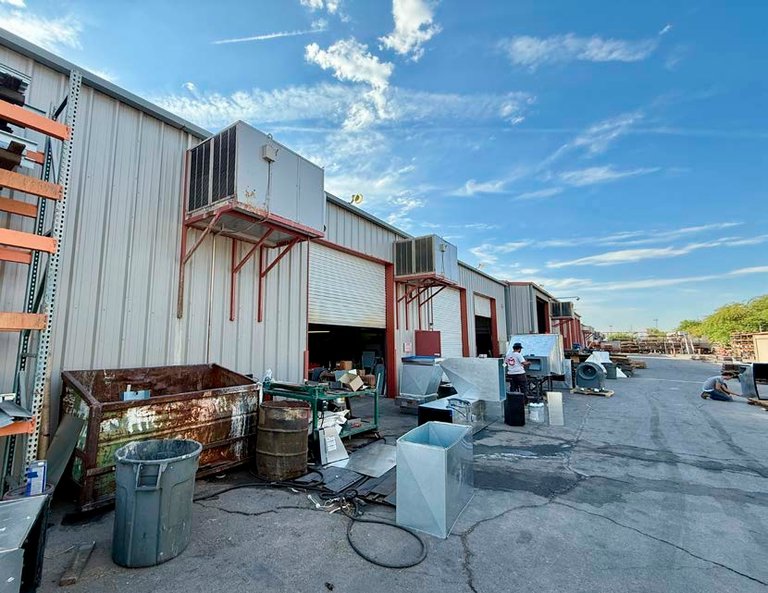
Constructed in 2006, the building boasts a generous 20-foot clear height, three grade-level doors and a robust 46.6% office build-out, providing nearly 3,000 square feet of built-out administrative headquarters and showroom space. The clear-span warehouse area accommodates racking, assembly lines or machinery layouts without obstruction, and an expansive 11,925-square-foot yard delivers ample outdoor storage or equipment staging. Surface parking for 14 vehicles at a ratio of two spaces per 1,000 square feet ensures convenient tenant and visitor access.
Offered on a direct lease basis at $1.65 per square foot per month, this property is ready for immediate occupancy with no upfront TI commitments. Tenants will appreciate the flexibility of a single-span floorplate and the modern infrastructure—including 208-volt power—to support a broad range of industrial operations. With zero existing in-place occupancy and 100% availability, 3885 Rockbottom Street stands primed to accommodate your business’s next phase of growth under a competitive, easy-to-administer lease structure.
Listing Summary
- Asking Rate$1.65 - $1.65
- Total Availability6,365
- Min Divisible6,365
- Max Divisible6,365
- Property TypeIndustrial
- Size6,365 SF
- Available6,365 SF
- Occupancy0%
- Built2006
- Parking14
- Total Acres~0.60 ac
Documents
Property Address
Property Details
- Property Type
Industrial - Square Feet
6,365 SF - Available Space (SF)
6,365 SF - Occupancy
0% - Year Built
2006 - Office Percentage
46.60% - Clear Height
20' ft - Grade Level Doors
3 - Outdoor Storage SF
11,925 SF - Power Supply
208V - Parking Ratio
2 per 1000 SF - Total Parking
14 - Acres
0.60 - Zoning
M-2 (General Industrial) - APN
139-111-10-020
1 Space Available
Suite 1
6,365 Rentable Sq. Ft.
More Details

Deal Team