




Listing Summary
- Asking Rate14.4
- Total Availability39981
- Property TypeIndustrial
- Size39,981 SF
Documents
Property Address
480 Mirror Ct
Henderson, NV 89011
Property Details
- Property Type
Industrial - Square Feet
39,981 SF
4 Spaces Available
to
950 Warm Springs Suite 104
2,400 Rentable Sq. Ft.
More Details

Rentable Sq. Ft.2,400
480 Mirror Ct, Suite 106/107
11,101 Rentable Sq. Ft.
More Details
Rentable Sq. Ft.11,101
470 Mirror Ct, Suite 102
11,274 Rentable Sq. Ft.
More Details
Rentable Sq. Ft.11,274
900 Warm Springs Rd, Suite 108
15,206 Rentable Sq. Ft.
More Details
Rentable Sq. Ft.15,206

Deal Team

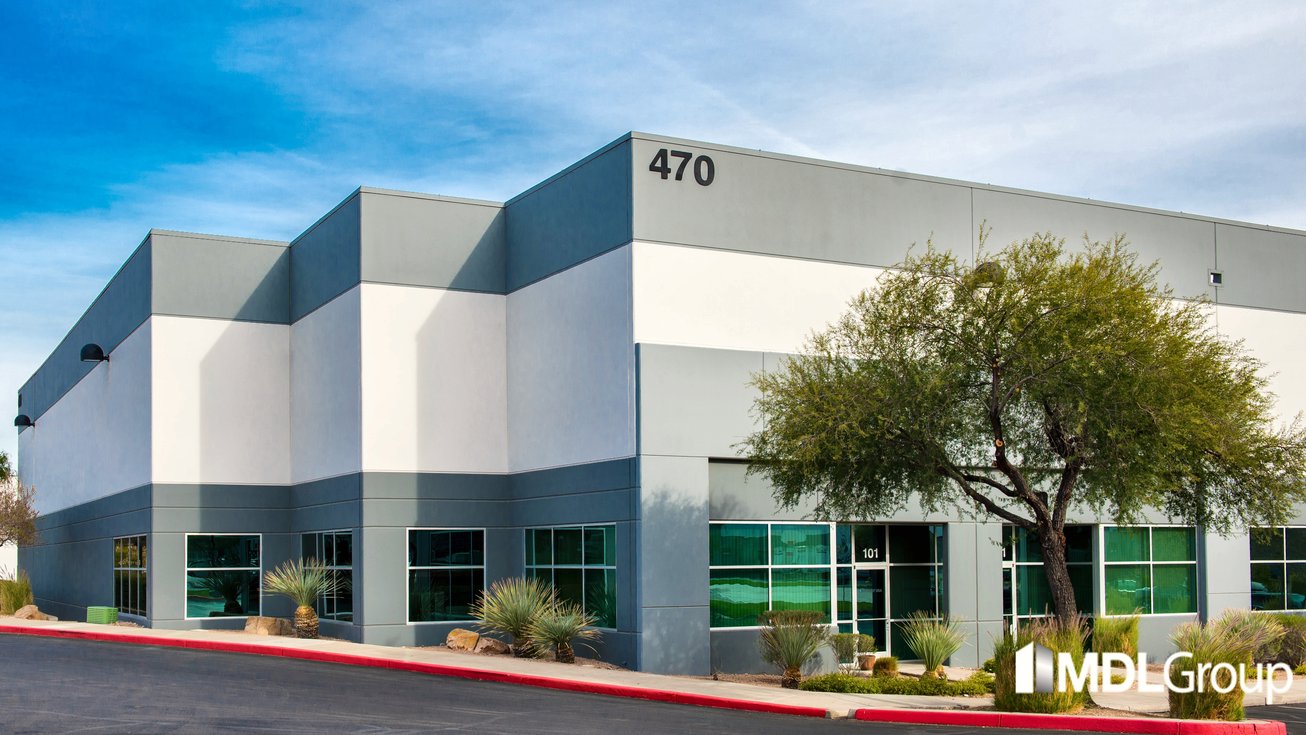
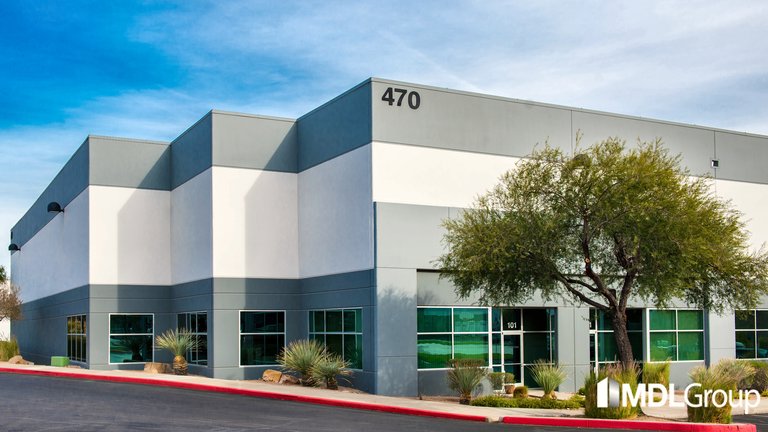
480 Mirror Ct in Henderson, Nevada is a ±390,514 SF flex/light industrial property offered for lease.
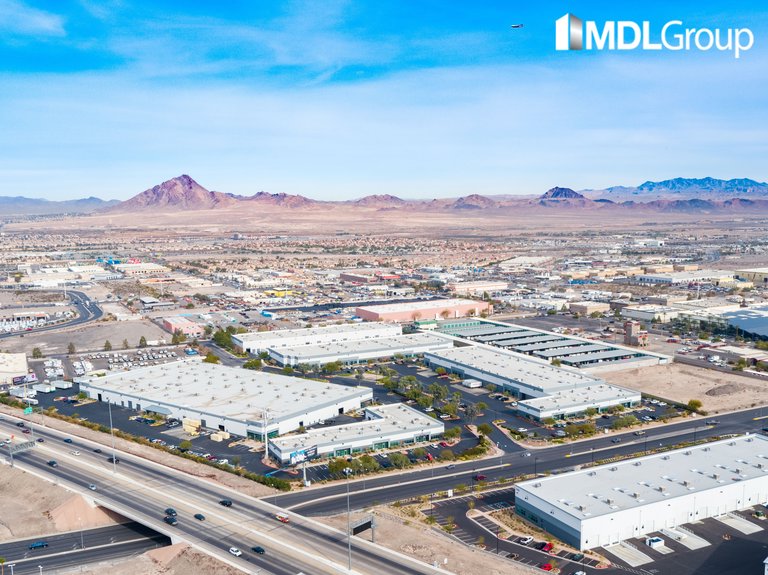
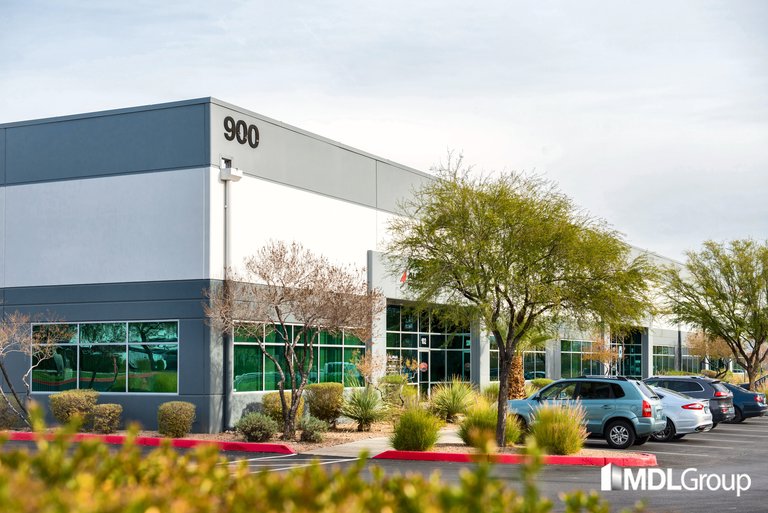
Henderson Commerce Center | Warm Springs is a master-planned business park situated on ±24.46 acres in Henderson, Nevada. The center consists of five (5) buildings totaling ±390,514 SF of flex/office, light distribution space and warehouse.
950 Warm Springs Suite 104: This space contains ±1,366 SF office with large reception/open office area, two (2) private offices, conference area/open office and two (2) restrooms. The remainder of the suite is ±1,304 SF warehouse space with one (1) grade level door.
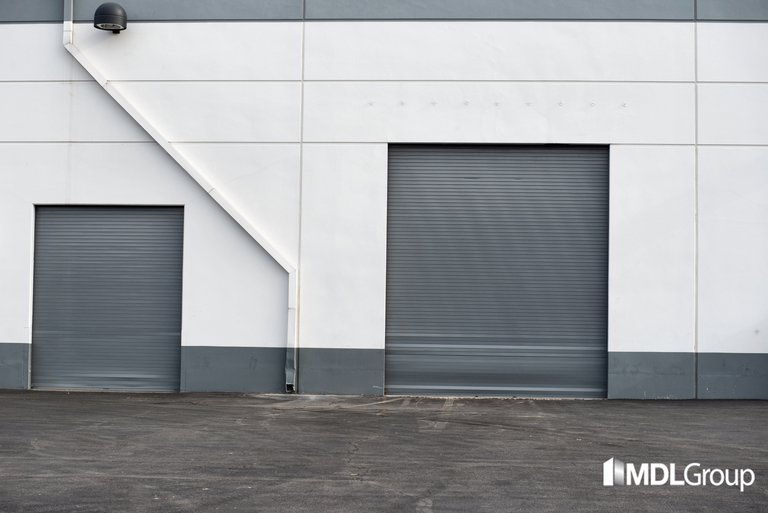
480 Mirror Ct, Suite 106/107: This space is a total of ±11,101 SF with ±973 SF of office space consisting of one (1) office, two (2) restrooms, one (1) conference room, a break room, a storage room, a lobby area, and approximately ±10,128 SF of warehouse space serviced by three (3) dock high doors and two (2) grade level doors.
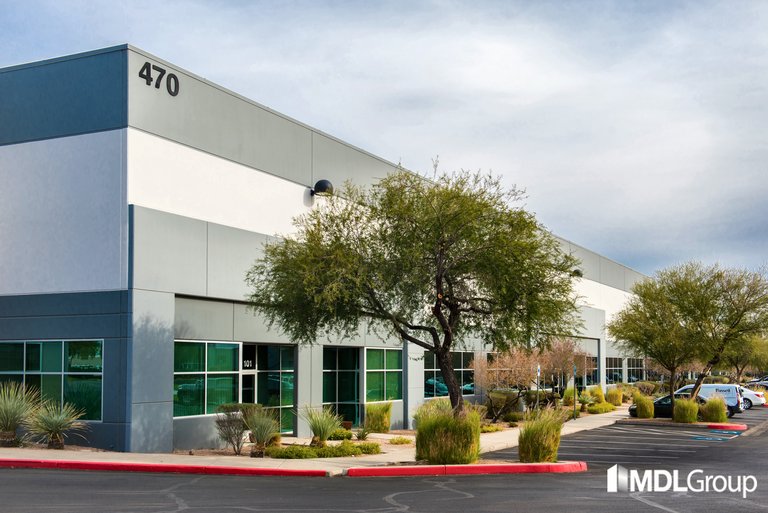
470 Mirror Ct, Suite 102: This space includes a total of ±11,274 SF with ±1,016 SF of office space consisting of two (2) offices, two (2) restrooms, one (1) conference room, a lobby area, a break area, and approximately ±10,258 SF of warehouse space serviced by two (2) dock-high doors and one (1) grade-level door.
900 Warm Springs Rd, Suite 108: This space includes a total of ±15,206 SF with ±750 SF of office space consisting of two (2) offices, an open office area, two (2) restrooms, and approximately ±14,456 SF of warehouse space serviced by four (4) dock-high doors and three (3) grade-level doors.
Jarrad Katz and the team at MDL Group represent this offering. Please contact us for additional information or to arrange a tour.