

Description
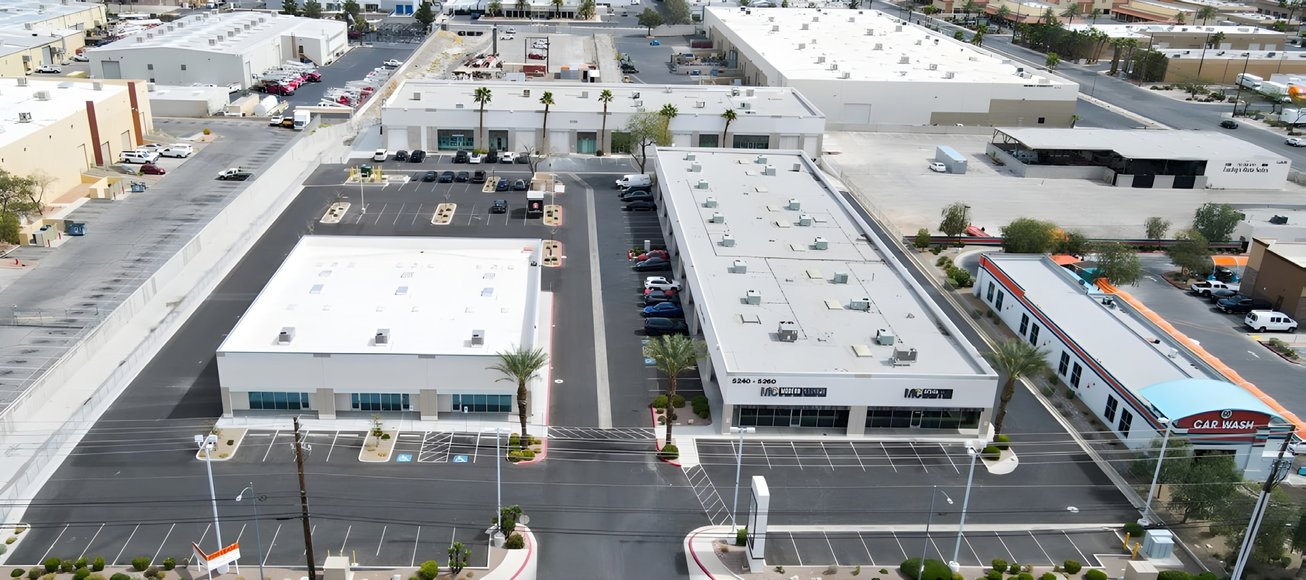
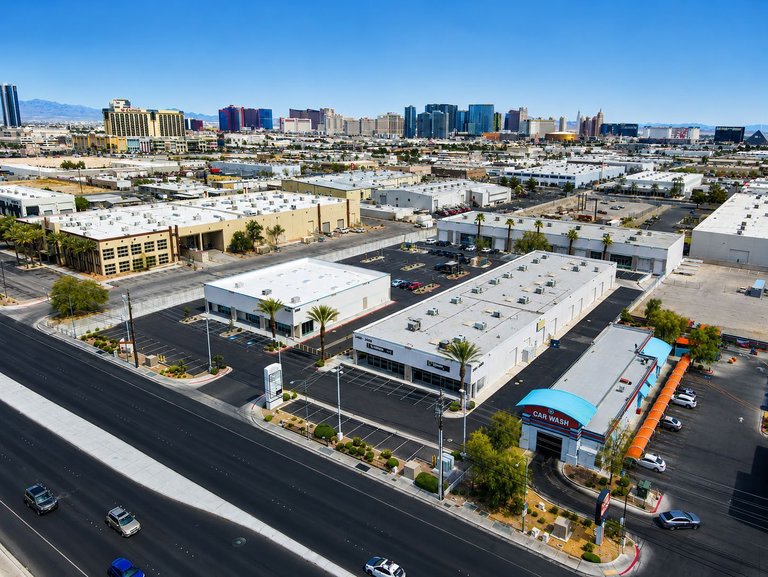
We offer industrial leasing options at Decatur Pavilion, a three-building office, warehouse and showroom development spanning 5220–5260 South Decatur Boulevard in Las Vegas. The property totals approximately 58,175 square feet on 3.89 acres. Our current availability includes three distinct spaces totaling 18,870 square feet, with a combined-suite alternative for tenants seeking a larger footprint at 5260 South Decatur Boulevard.
At 5260, Suite 3 provides approximately 5,200 square feet with 20-foot clear height, one grade-level loading door and one restroom. It is available immediately at $1.05 per square foot per month NNN. Estimated CAM adds $0.30 per square foot per month, bringing the stated monthly base rent and CAM total to $7,020.
Suite 4 at 5260 provides approximately 3,700 square feet, including 200 square feet of office and 3,500 square feet of warehouse. It has approximately 20-foot clear height, one grade-level door and one restroom. The advertised availability date is October 1, 2026. Base rent is $1.29 per square foot per month NNN, plus estimated monthly CAM of $0.30 per square foot, for a stated monthly total of $5,883.
Suites 3 and 4 may also be leased together as an approximately 8,900-square-foot configuration from October 1, 2026. The combined offering is quoted at $1.20 per square foot per month NNN, plus $0.30 per square foot per month CAM, with a stated monthly total of $13,350. This alternative comprises the same two suites; it does not add to the total available square footage.
The full building at 5220 offers approximately 9,970 square feet in shell condition for a build-to-suit requirement. It has approximately 20-foot clear height and three grade-level doors. Delivery timing, tenant improvements and base rent remain to be determined. Estimated CAM is $0.30 per square foot per month. Quoted electrical capacity of 400 amps at 120/208 volts, three-phase, requires tenant verification.
Decatur Boulevard frontage and multiple access points support connections to I-15, I-215 and Harry Reid International Airport. The park provides a stated parking ratio of 2.4 spaces per 1,000 square feet. We can arrange a tour and review the individual suites, combined layout or build-to-suit terms. Jarrad Katz and Galit Kimerling-Moreau are the listing brokers.
Listing Summary
- Asking Rate$1.05–$1.29/SF/Month NNN; BTS TBD
- Total Availability18870
- Min Divisible3,700
- Max Divisible9,970
- Property TypeIndustrial
- Size58,175 SF
- Available18,870 SF
- Properties3
- Parking2.4/1,000
- Total Acres~3.89 ac
Documents
Property Address
Property Details
- Property Type
Industrial - Square Feet
58,175 SF - Available Space (SF)
18,870 SF - Clear Height
20 ft - Parking Ratio
2.4 - Acres
3.89 - Zoning
Industrial Light (IL) - APN
162-30-201-007
3 Spaces Available
5260 S Decatur Boulevard — Suite 3
5,200 Rentable Sq. Ft.
More Details

5260 S Decatur Boulevard — Suite 4
3,700 Rentable Sq. Ft.
More Details
5220 S Decatur Boulevard — Full Building (BTS)
9,970 Rentable Sq. Ft.
More Details
Deal Team