




Description
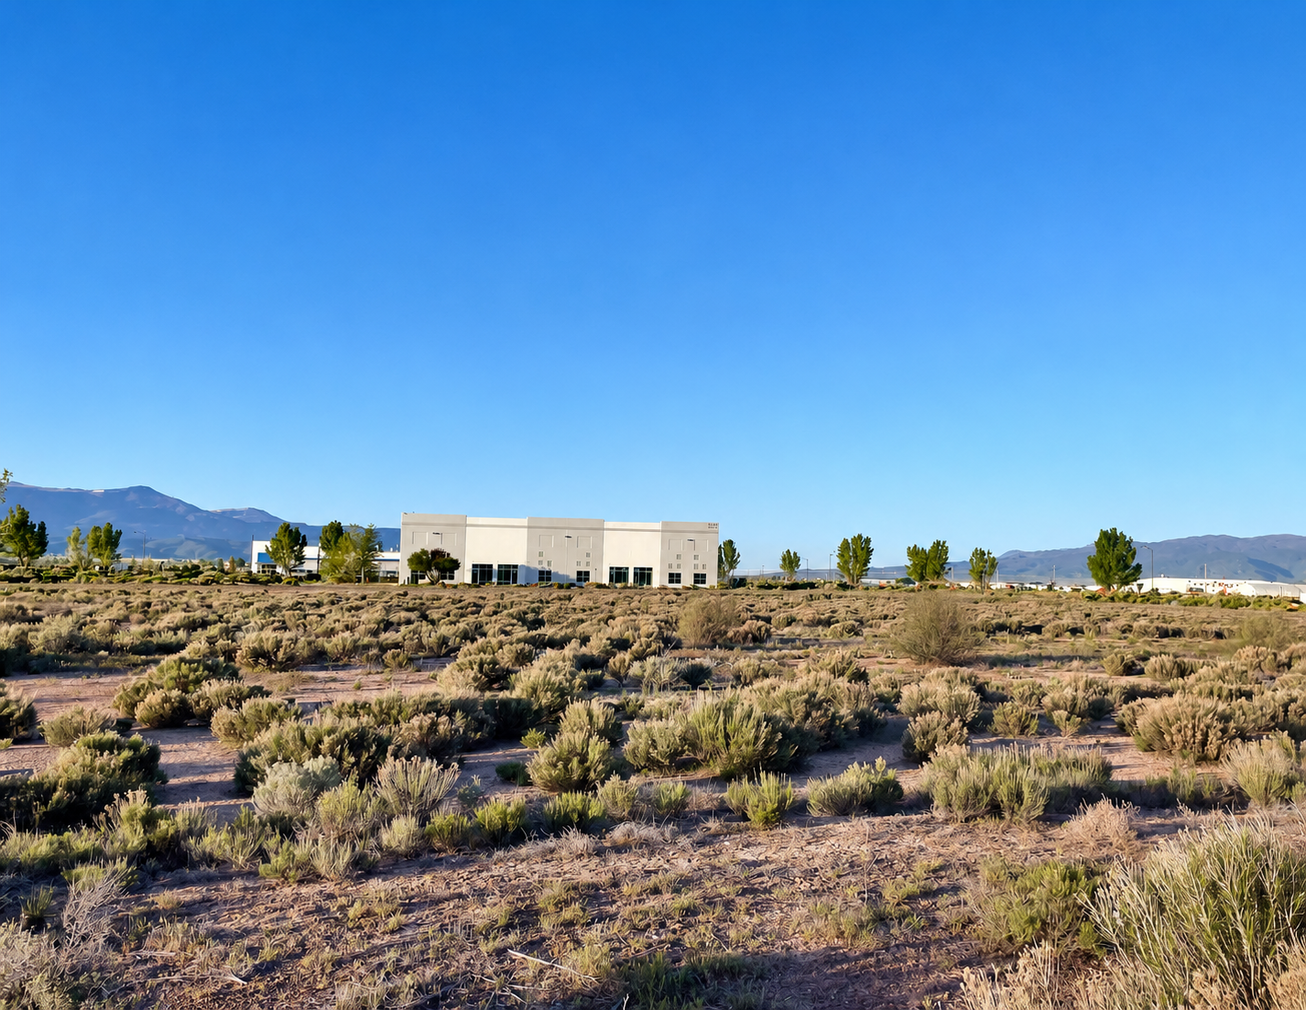
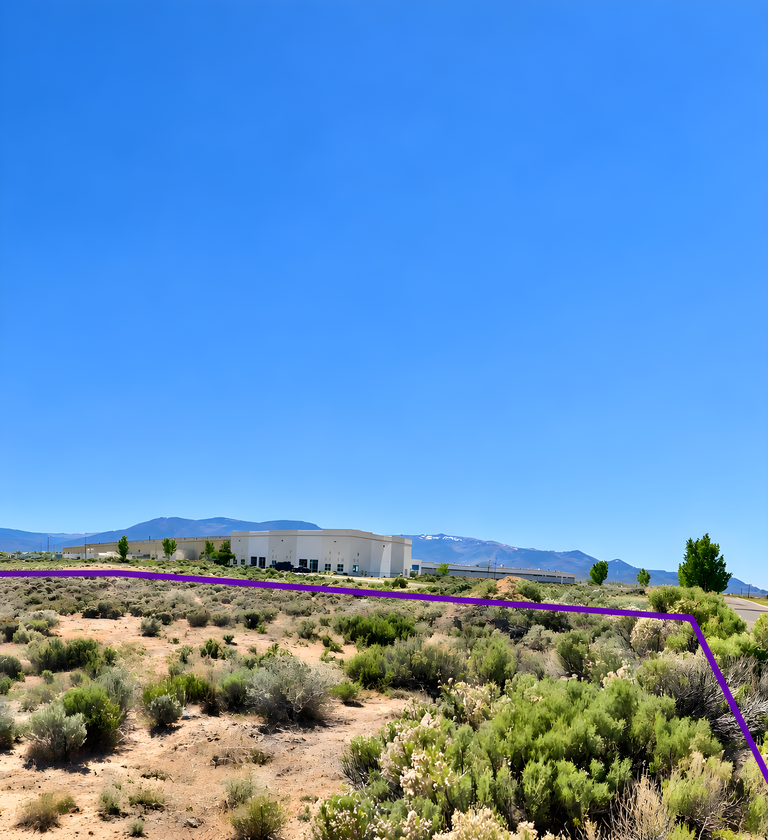
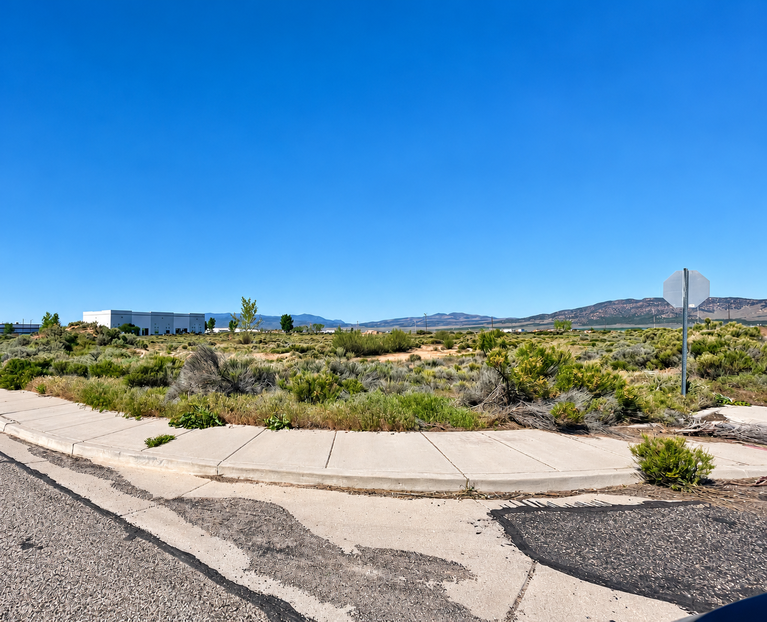
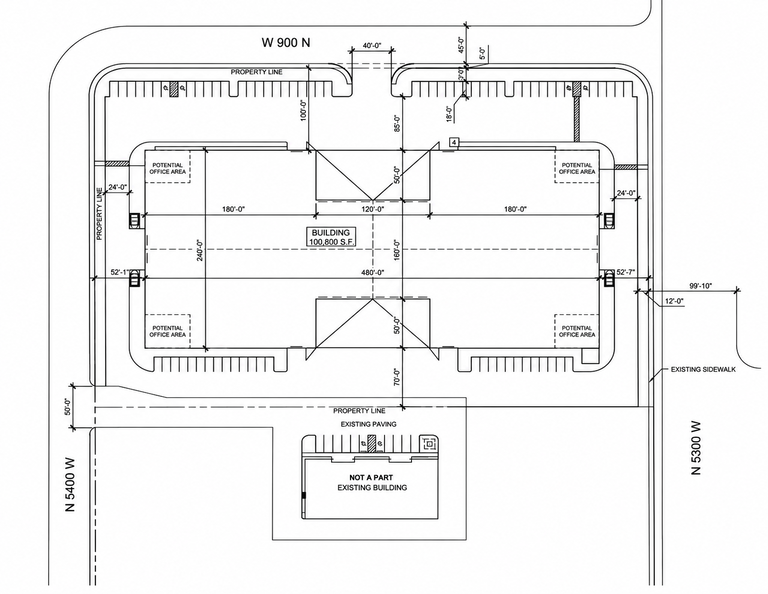
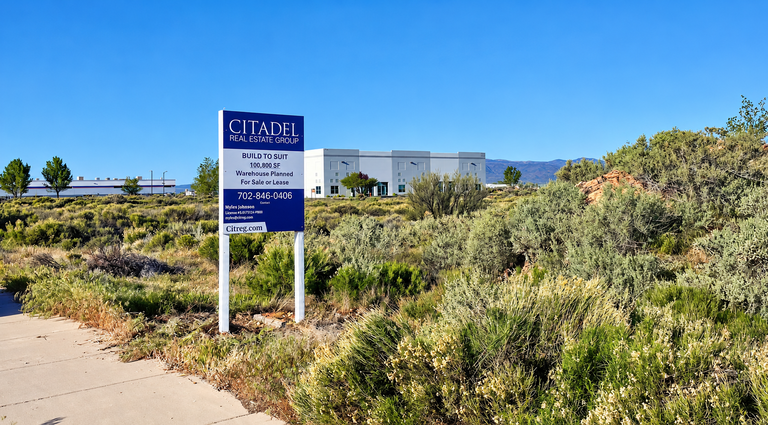
Port 15 Industrial Center is a proposed ±100,800 SF build-to-suit industrial warehouse located at 5300 W. 900 N., Cedar City, Utah, within the Port 15 Business Park. The property offers a flexible design that can be customized to meet tenant requirements, including office space, electrical capacity, loading facilities, and yard space.
The proposed facility features approximately 30-foot clear heights, tilt-up concrete construction, 16 dock-high doors, eight grade-level doors, and 2,000 amps of 120/208V three-phase power. The preliminary building plan includes approximately 12,000 SF of office space and 88,800 SF of warehouse space, with potential divisibility into approximately 25,200 SF portions, subject to final design.
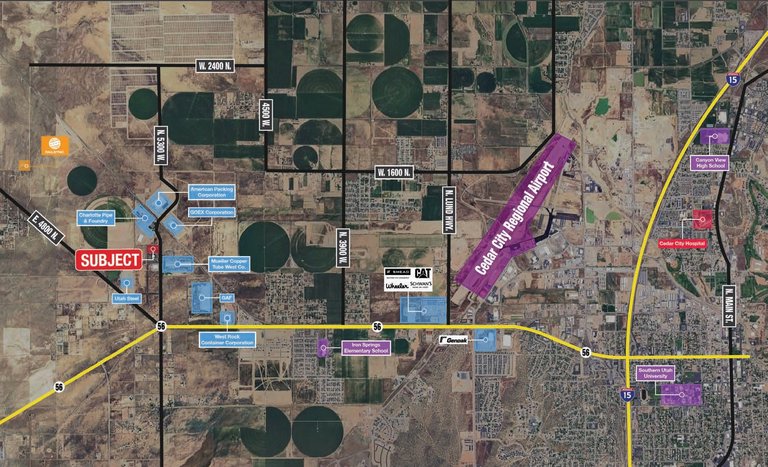
Situated approximately three miles from Interstate 15 and less than a four-minute drive from Cedar City Regional Airport, the property offers convenient access to regional transportation networks, trucking routes, and Union Pacific rail service. The site encompasses approximately 5.48 acres and is zoned Industrial and Manufacturing (I & M-1).
Lease Rate: Negotiable. Building specifications can be adjusted to accommodate the needs of prospective tenants.
Listing Summary
- Total Availability100,800
- Min Divisible25,200
- Max Divisible100,800
- Property TypeIndustrial
- Size100,800 SF
- Available100,800 SF
- Occupancy0%
- Properties1
- Total Acres~5.48 ac
Documents
Property Address
Property Details
- Property Type
Industrial - Square Feet
100,800 SF - Available Space
100,800 SF - Occupancy
0% - Office Percentage
11.90% - Clear Height
30.0 ft - Dock High Doors
16 - Grade Level Doors
8 - Power Supply
2,000 amps, 120/208V 3-phase - Acres
5.48 - Zoning
I & M-1 (Industrial and Manufacturing) - APN
0500433
1 Space Available
Suite 1
100,800 Rentable Sq. Ft.
More Details



Deal Team

Port 15 Industrial Center is a proposed ±100,800 SF build-to-suit industrial warehouse located at 5300 W. 900 N., Cedar City, Utah. The facility is designed to accommodate tenant-specific requirements and features approximately 30-foot clear heights, 16 dock-high doors, eight grade-level doors, 2,000 amps of 120/208V three-phase power, and approximately 12,000 SF of potential office space. The preliminary layout includes approximately 88,800 SF of warehouse space. The building may be divisible into approximately 25,200 SF portions, subject to final design and confirmation. Lease rate is negotiable.