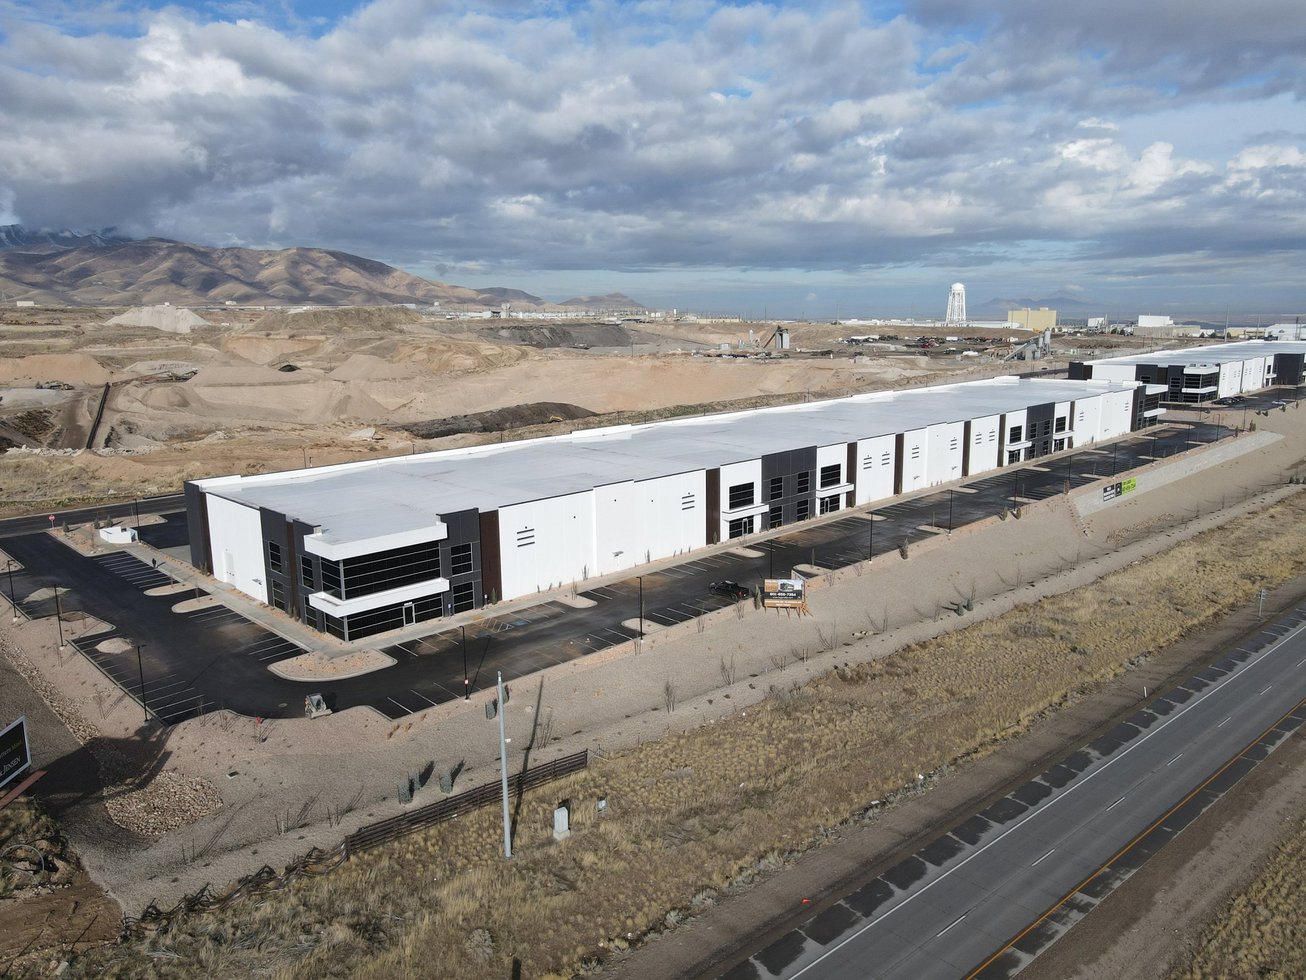


Description
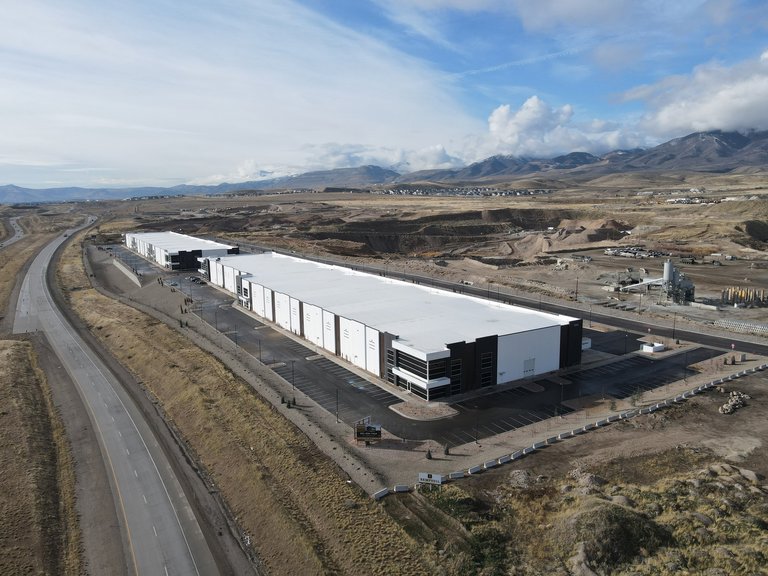
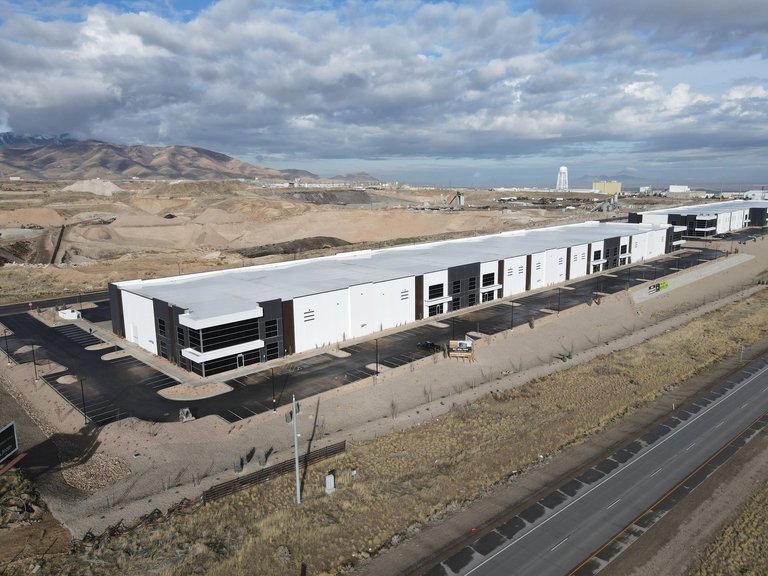
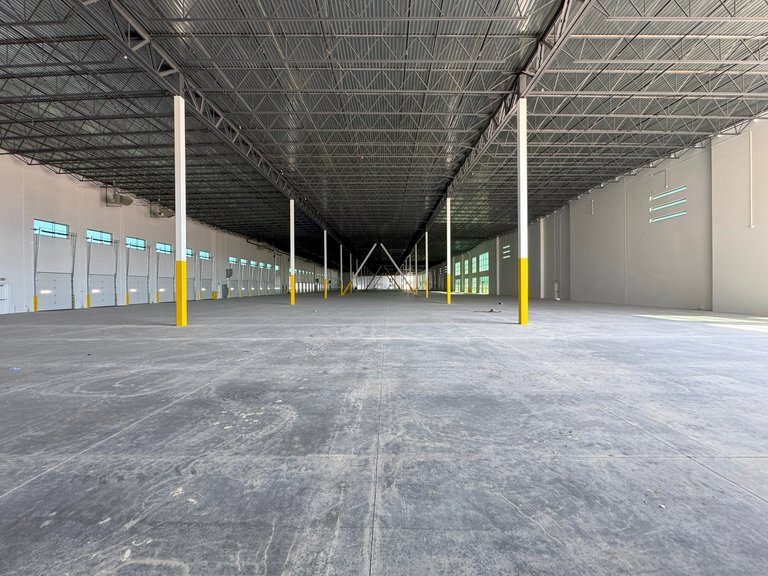
Available buildings total 255,922 SF: Building 1 is 108,131 SF and Building 2 is 147,791 SF. The separate 290,642 SF figure is overall project size, not current available area.
Overview
•Project size: 290,642 SF
• Project acreage: 26.81 acres
• Construction completion Q2 2025
• Construction type: Precast Concrete Tilt 2” insulated panels
• 550 parking stalls
• Zoning: M - Manufacturing
• High-image corporate business park environment
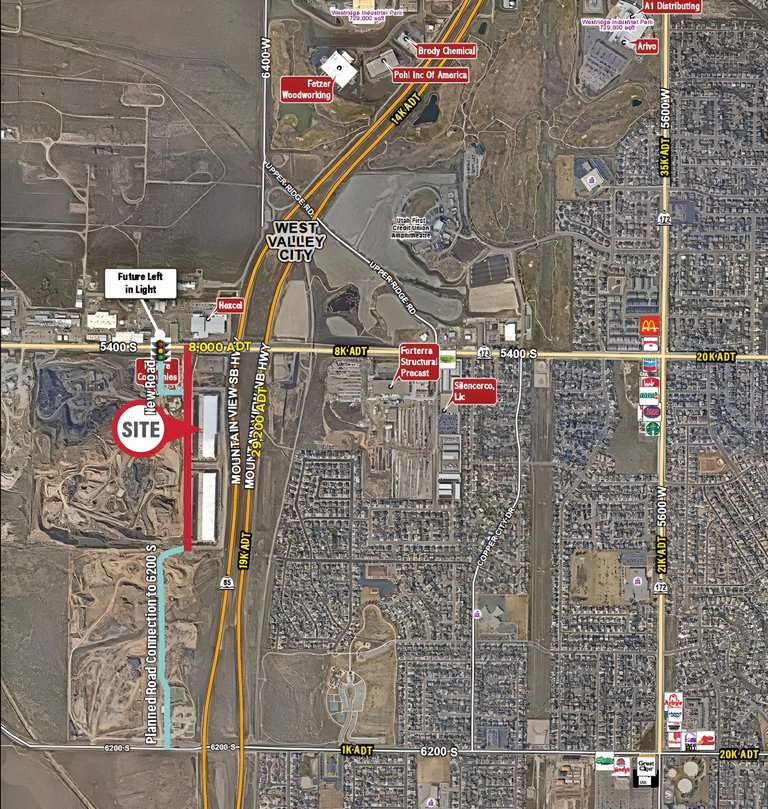
• Access: easy access to Mountain View Corridor (5400 South)
Building 1
• Total: 108,131 SF
• Divisible: 17,360-108,131 SF
• Office: BTS Class A creative office space
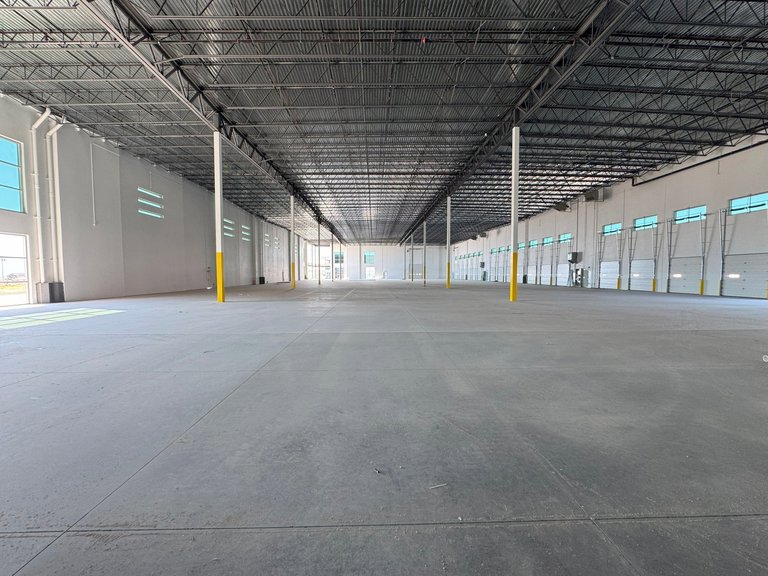
• Six (6) 14’x16’ grade level doors
• Forty-five (45) 9’x10’ fully equipped dock doors
• Clear height: 32’
• 7” concrete slab thickness
• Power: 3000 amps 480/277 V | 3-phase | 4-wire
Building 2
• Total: 147,791 SF
• Divisible: 18,480-147,791 SF
• Office: BTS Class A creative office space
• Seven (7) 14’x16’ grade level doors
• Forty-three (43) 9’x10’ fully equipped dock doors
• Clear height: 32’
• 7” concrete slab thickness
• Power: 3000 amps 480/277 V | 3-phase | 4-wire
Skyler Peterson and the team at Legend Commercial represent this offering. Please contact us for additional information or to arrange a tour.
Listing Summary
- Asking Rate$1.35/SF/Month
- Total Availability255922
- Property TypeIndustrial
- Size290,642 SF
- Available255,922 SF
- Total Acres~26.81 ac
Documents
Property Address
Property Details
- Property Type
Industrial - Square Feet
290,642 SF - Available Space
255,922 SF - Acres
26.81 - Zoning
M
2 Spaces Available
Building 1
108,131 Rentable Sq. Ft.
More Details

Building 2
147,791 Rentable Sq. Ft.
More Details
Deal Team