

Description
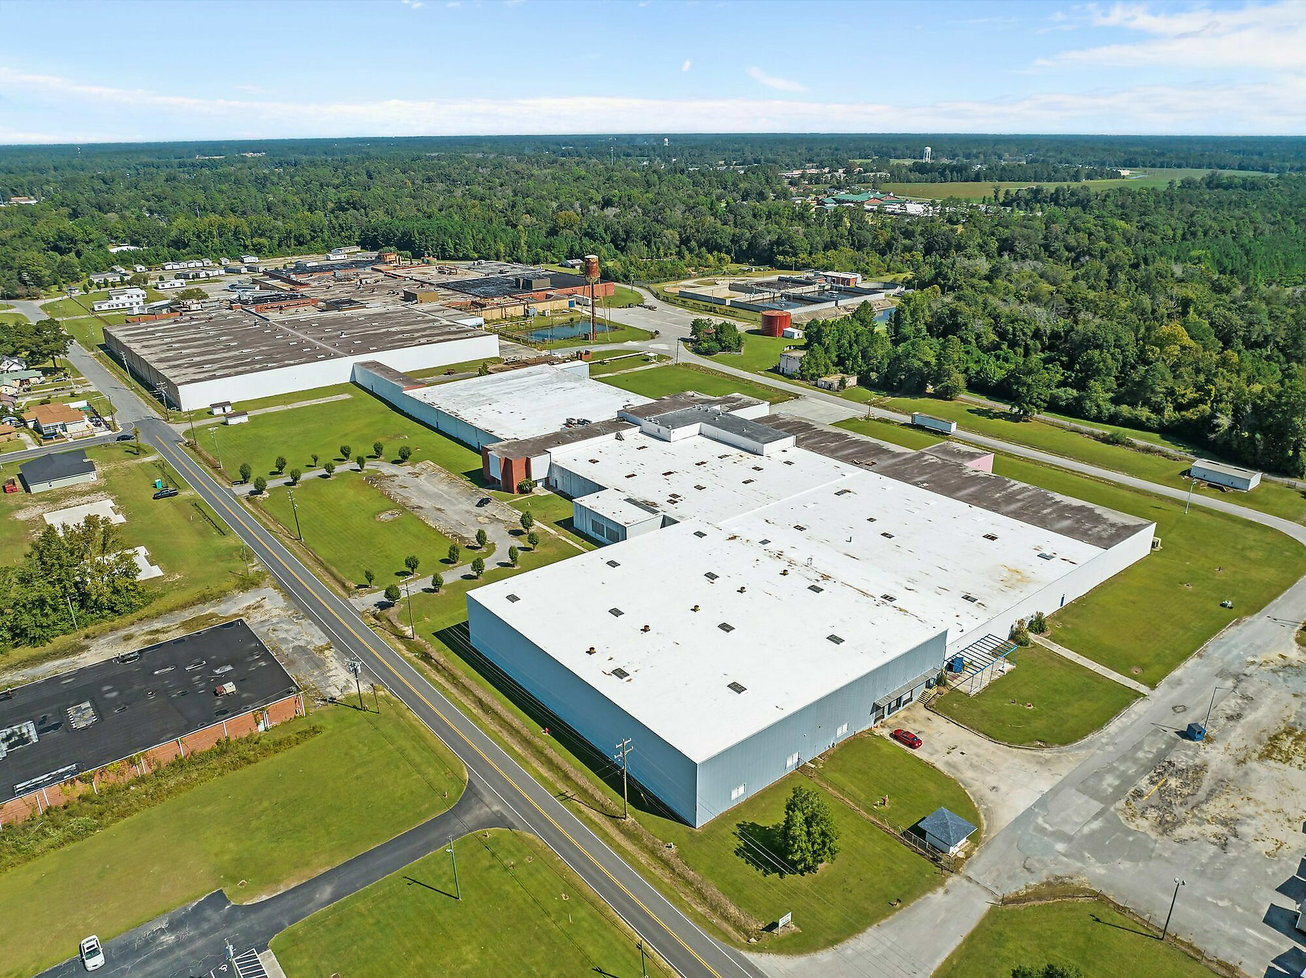
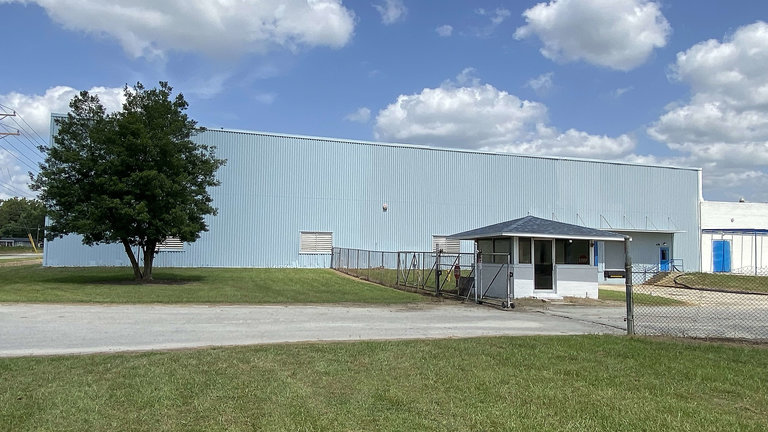


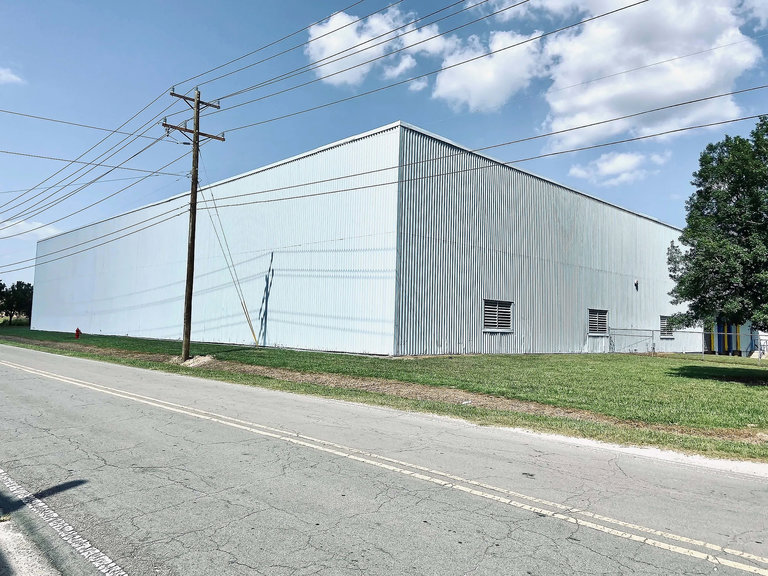

Duplin County Industrial Center is a premier, master-planned industrial campus totaling 700,000 square feet on 54.36 acres at 607 & 751 Old Wilmington Road in Wallace, NC. Originally constructed in 1971 and fully renovated in 2025, the facility offers a modern, unobstructed clear height ranging from 18 to 30 feet, 16 dock-high doors and three-phase heavy power to accommodate a broad array of industrial, distribution, manufacturing and light-industrial users. Fully gated and fenced, the property features hard-surface parking with perimeter lighting, ensuring both security and efficiency for tenant operations.
Situated just minutes from NC Highway 41 and within easy reach of Interstate 40, Duplin County Industrial Center provides seamless regional connectivity to the Port of Wilmington, the Myrtle Beach market and the greater Research Triangle labor pool. Wallace’s pro-business environment, combined with competitive lease rates in Duplin County, delivers an ideal balance of cost-effectiveness and infrastructure robustness for both local and expanding national tenants.
There is approximately 343,000 square feet available for lease across multiple suites divisible from 10,000 up to 217,800 square feet. Rental rates range from $3.50 to $6.50 per square foot, with individual suite offerings including: Suite D2-A/B (79,000 RSF at $5.00–$6.00), Suite D2-B (28,000 RSF at $5.00–$6.00), Suite D6-A (14,000 RSF at $4.00–$5.00), Suite D6-D (120,000 RSF at $4.50–$5.50), Suite D6-E (30,000 RSF at $5.00–$6.00) and Suite D7-A (72,000 RSF at $4.00–$5.00). All leases are offered on flexible 12-month terms, allowing tenants to tailor space to their operational needs with prompt occupancy.
Whether you’re seeking a regional distribution hub, e-commerce fulfillment center or light-industrial platform, Duplin County Industrial Center combines strategic location, modern infrastructure and scalable space configurations. Contact the listing team today to explore suite availability and lease terms in one of southeastern North Carolina’s most versatile industrial settings.
Listing Summary
- Asking Rate$3.50–$6.50/SF/YR
- Total Availability343,000
- Max Divisible79,000
- Property TypeIndustrial
- Size700,000 SF
- Available300,000 SF
- Occupancy57%
- Properties1
- Built1971
- Total Acres~54.36 ac
Documents
Property Address
Property Details
- Property Type
Industrial - Square Feet
700,000 SF - Available Space (SF)
300,000 SF - Occupancy
57% - Year Built
1971 - Year Renovated
2025 - Clear Height
18–30 ft ft - Dock High Doors
16 - Column Spacing
Varies by suite ft - Power Supply
3-Phase Heavy Power - Acres
54.36
6 Spaces Available
Suite 1: D2-A & D2-B
79,000 Rentable Sq. Ft.
More Details

Suite 2: D2-B
28,000 Rentable Sq. Ft.
More Details
Suite 3: D6-A
14,000 Rentable Sq. Ft.
More Details
Suite 4: D6-D
120,000 Rentable Sq. Ft.
More Details
Suite 5: D6-E
30,000 Rentable Sq. Ft.
More Details
Suite 6: D7-A
72,000 Rentable Sq. Ft.
More Details
Deal Team