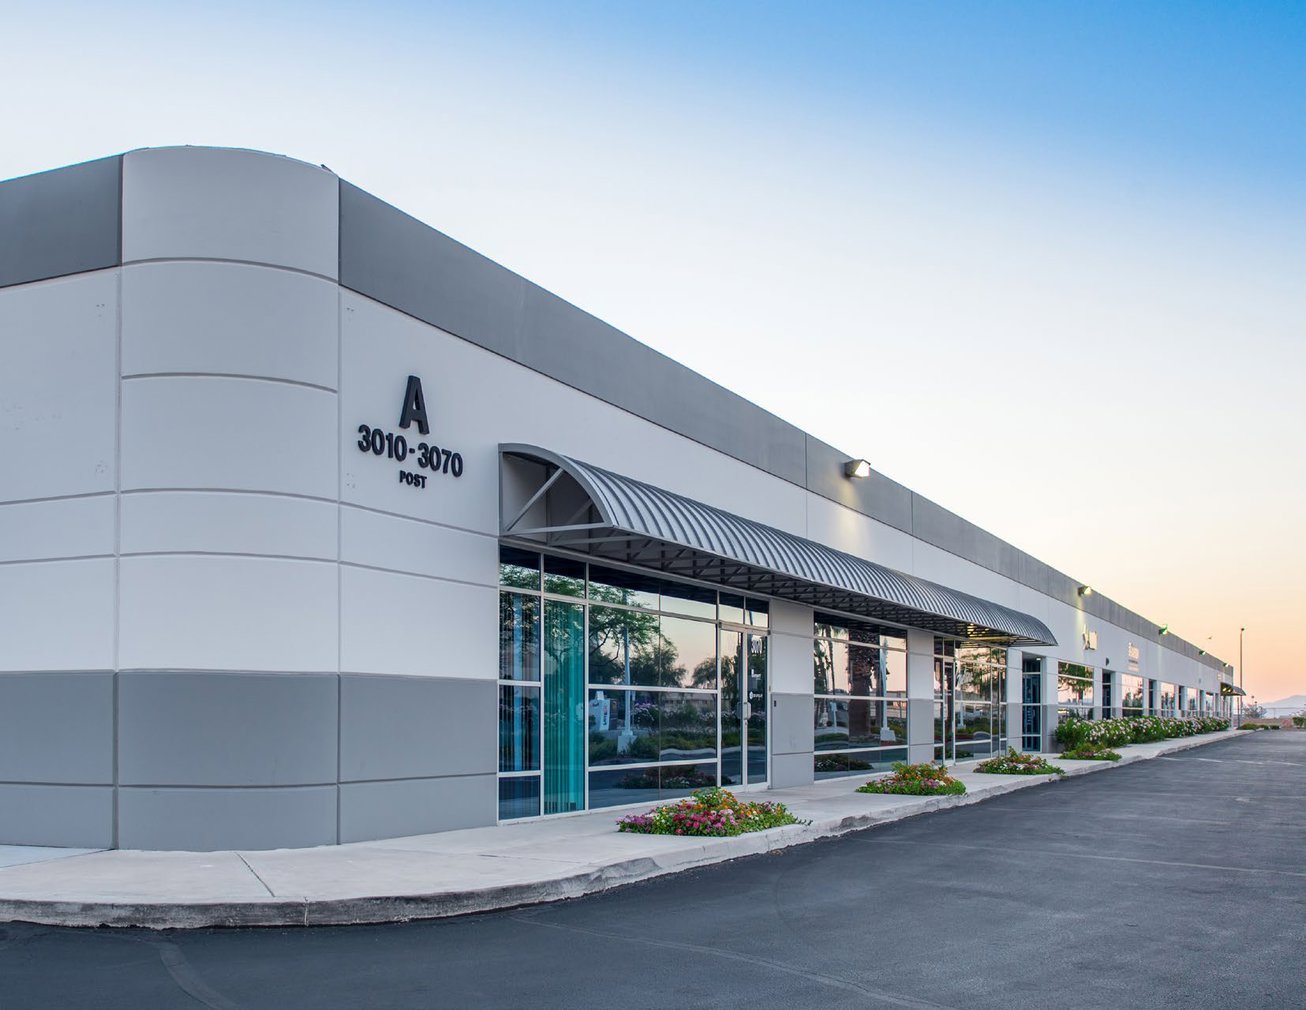


Description
We offer four leasing configurations at Post Commerce Center in the Las Vegas Southwest submarket. The six-building campus spans Dean Martin Drive and West Post Road, with approximately 140,038 square feet across 7.89 acres. Our advertised availability totals 9,157 square feet across four distinct configurations, allowing prospective tenants to compare office-intensive space with office and warehouse combinations.
At 6239–6241 Dean Martin Drive, approximately 2,894 rentable square feet includes 921 square feet of office and 1,973 square feet of warehouse. This configuration has two grade-level doors and approximately 14-foot clear height. The quoted base rate is $1.35 per square foot per month NNN, with stated monthly rent including estimated CAM of approximately $4,951. Its advertised availability date is September 1, 2026, and it is currently marketed as immediately available.
At 6283 Dean Martin Drive, Suites C–D provide approximately 2,508 square feet of office space with one grade-level door. The base rate is $1.35 per square foot per month NNN, with stated monthly rent including estimated CAM of approximately $4,292. Availability is November 30, 2026; an earlier date could potentially be considered. Suite E contains approximately 1,250 square feet, including 300 square feet of office and 950 square feet of warehouse, with one grade-level door. It is quoted at $1.50 per square foot per month NNN, with an estimated monthly total of approximately $2,327. Its advertised availability date is September 1, 2026, and it is currently marketed as immediately available.
Suites G–H offer approximately 2,505 square feet, including 790 square feet of office and 1,715 square feet of warehouse. Two grade-level doors and approximately 14-foot clear height support warehouse operations. Base rent is $1.40 per square foot per month NNN, with a stated monthly total including estimated CAM of approximately $4,411. Availability is January 1, 2027; an earlier date could potentially be considered.
Estimated CAM is an additional $0.361 per square foot per month for each configuration. Quoted electrical service in the warehouse configurations is 208/120 volts, three-phase, subject to tenant verification. The location provides access to I-15, I-215, Las Vegas Boulevard and Town Square. We can arrange tours and review the layouts and timing. Jarrad Katz and Galit Kimerling-Moreau are the listing brokers.
Listing Summary
- Asking Rate$1.35–$1.50/SF/Month NNN
- Total Availability9157
- Min Divisible1,250
- Max Divisible2,894
- Property TypeIndustrial
- Size140,038 SF
- Available9,157 SF
- Properties6
- Built1991
- Parking2.11/1,000
- Total Acres~7.89 ac
Documents
Property Address
Property Details
- Property Type
Industrial - Square Feet
140,038 SF - Available Space (SF)
9,157 SF - Year Built
1991 - Clear Height
14 ft - Parking Ratio
2.11 - Acres
7.89 - Zoning
IL (Light Industrial) - APN
162-32-310-002
4 Spaces Available
6283 Dean Martin Drive — Suites C–D
2,508 Rentable Sq. Ft.
More Details

6283 Dean Martin Drive — Suite E
1,250 Rentable Sq. Ft.
More Details
6283 Dean Martin Drive — Suites G–H
2,505 Rentable Sq. Ft.
More Details
6239–6241 Dean Martin Drive
2,894 Rentable Sq. Ft.
More Details
Deal Team