




Description
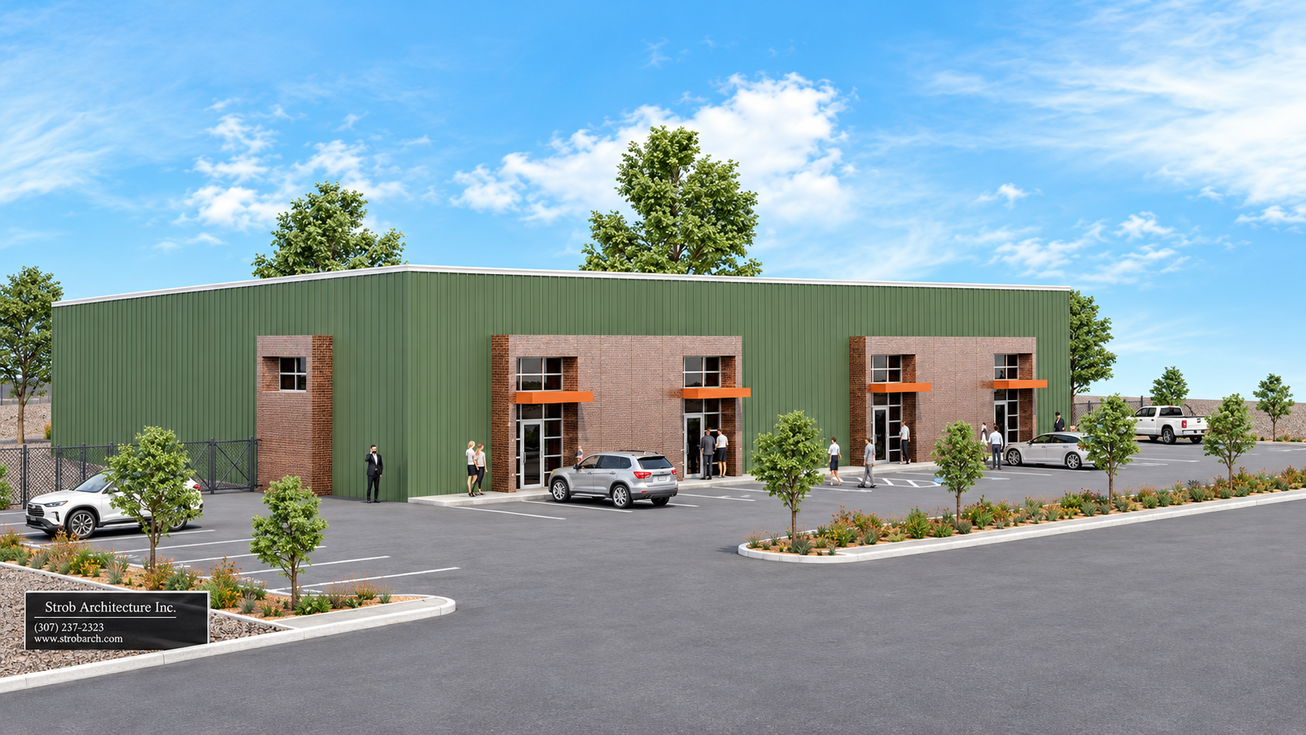
6402 Lear Lane is a build-to-suit industrial property for lease at Prescott Airpark in Prescott, AZ. Scheduled for completion in 2027, the 15,090 SF steel building offers tenants a choice of individual units or combined space tailored to a larger operation.
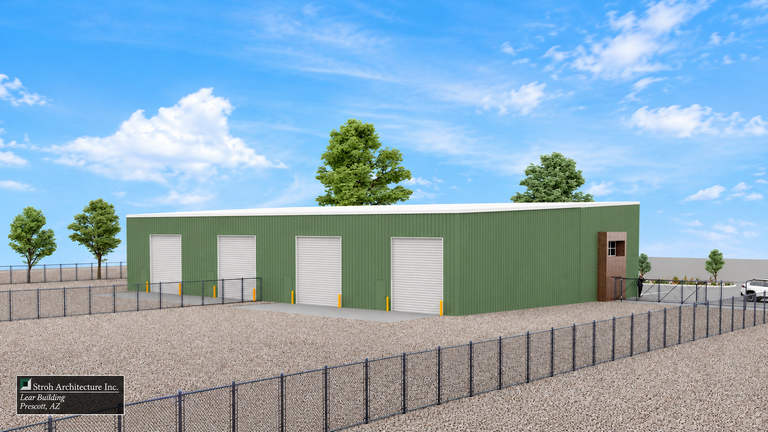
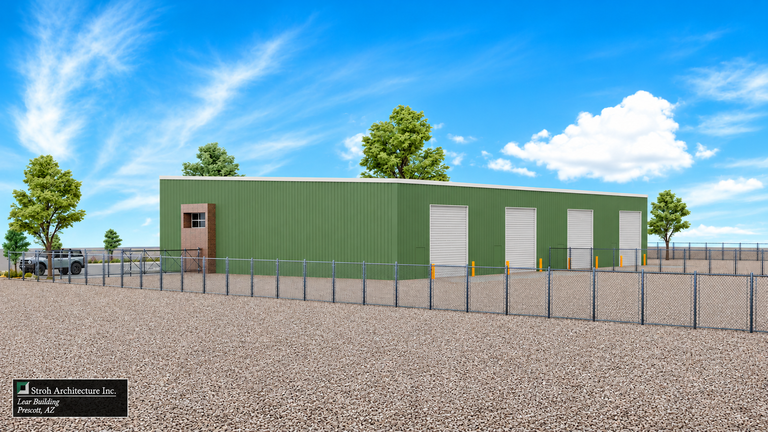
The industrial specifications put warehouse function first: approximately 21'6" eave height, 25' peak height, grade-level loading and fire sprinkler protection. The planned six units range from approximately ±2,490 to ±2,520 SF, with multiple units combinable up to 15,090 SF. Build-to-suit options let tenants shape office layouts and other improvements around their workflow. On 1.9 acres with IL (Industrial Light) zoning, the property is positioned for contractors, distribution, light manufacturing, warehousing and service businesses.
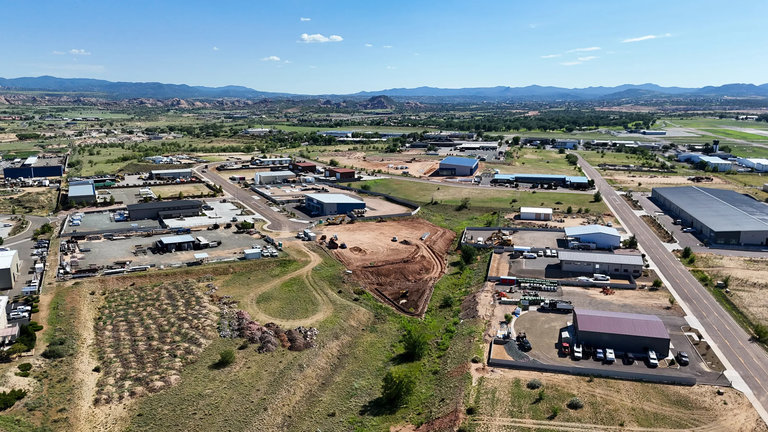
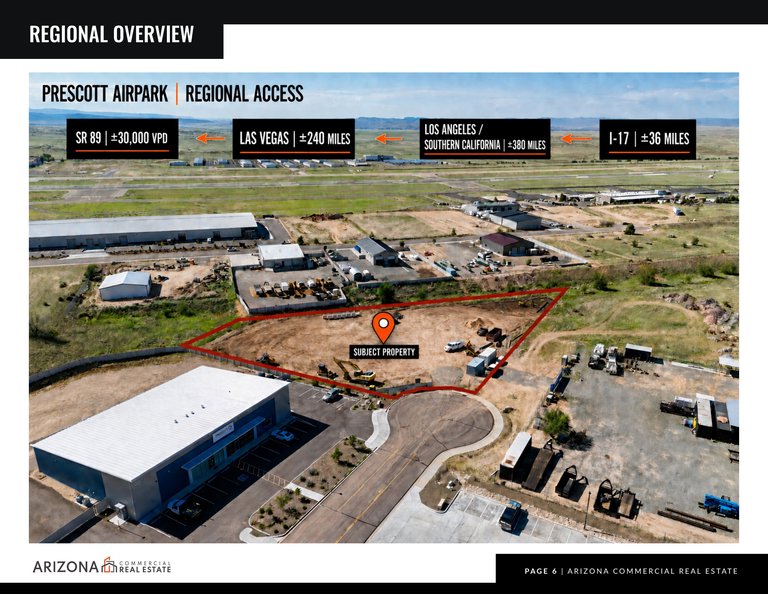
The Prescott Airpark location places the property near Prescott Regional Airport, giving businesses with airpark-related operations a practical base for warehouse and service activity. SR 89 is identified with ±30,000 vehicles per day, while I-17 is approximately ±36 miles away. Those routes give occupiers a way to plan local movement and longer-distance trips from the same facility. For a tenant choosing between a smaller unit and an assembled footprint, the location keeps that decision focused on operational fit rather than a change of address.
The asking rent is $12/SF per year on an NNN basis. Total availability is 15,090 SF, with a 2,490 SF minimum divisible size, allowing occupiers to match their initial footprint to their space needs while discussing combinations of units. The planned 2027 completion gives tenants an opportunity to address layout and improvements as part of the build-to-suit process. Review the Offering Memorandum and For Lease Brochure for the next step.
Listing Summary
- Asking Rate12
- Total Availability15,090
- Min Divisible2,490
- Max Divisible15,090
- Property TypeIndustrial
- Size15,090 SF
- Available15,090 SF
- Total Acres~1.90 ac
Documents
Property Address
Property Details
- Property Type
Industrial - Square Feet
15,090 SF - Available Space
15,090 SF - Acres
1.90 - Zoning
IL (Industrial Light)
1 Space Available
Suite 1
2,520 Rentable Sq. Ft.
More Details





Deal Team

Newly constructed, build-to-suit industrial suites at Prescott Airpark, scheduled for completion in 2027. The ±15,090 SF steel building will feature six industrial units ranging from approximately ±2,490 to ±2,520 SF, with the ability to combine multiple units up to 15,090 SF.
Each unit will offer high-clearance warehouse space with approximately 21'6" eave height, 25' peak height, grade-level loading, and fire sprinkler protection. Build-to-suit options allow tenants to customize office layouts and improvements.
Located on approximately 1.9 acres with IL (Industrial Light) zoning, the property is suitable for contractors, distribution, light manufacturing, warehousing, and service businesses.