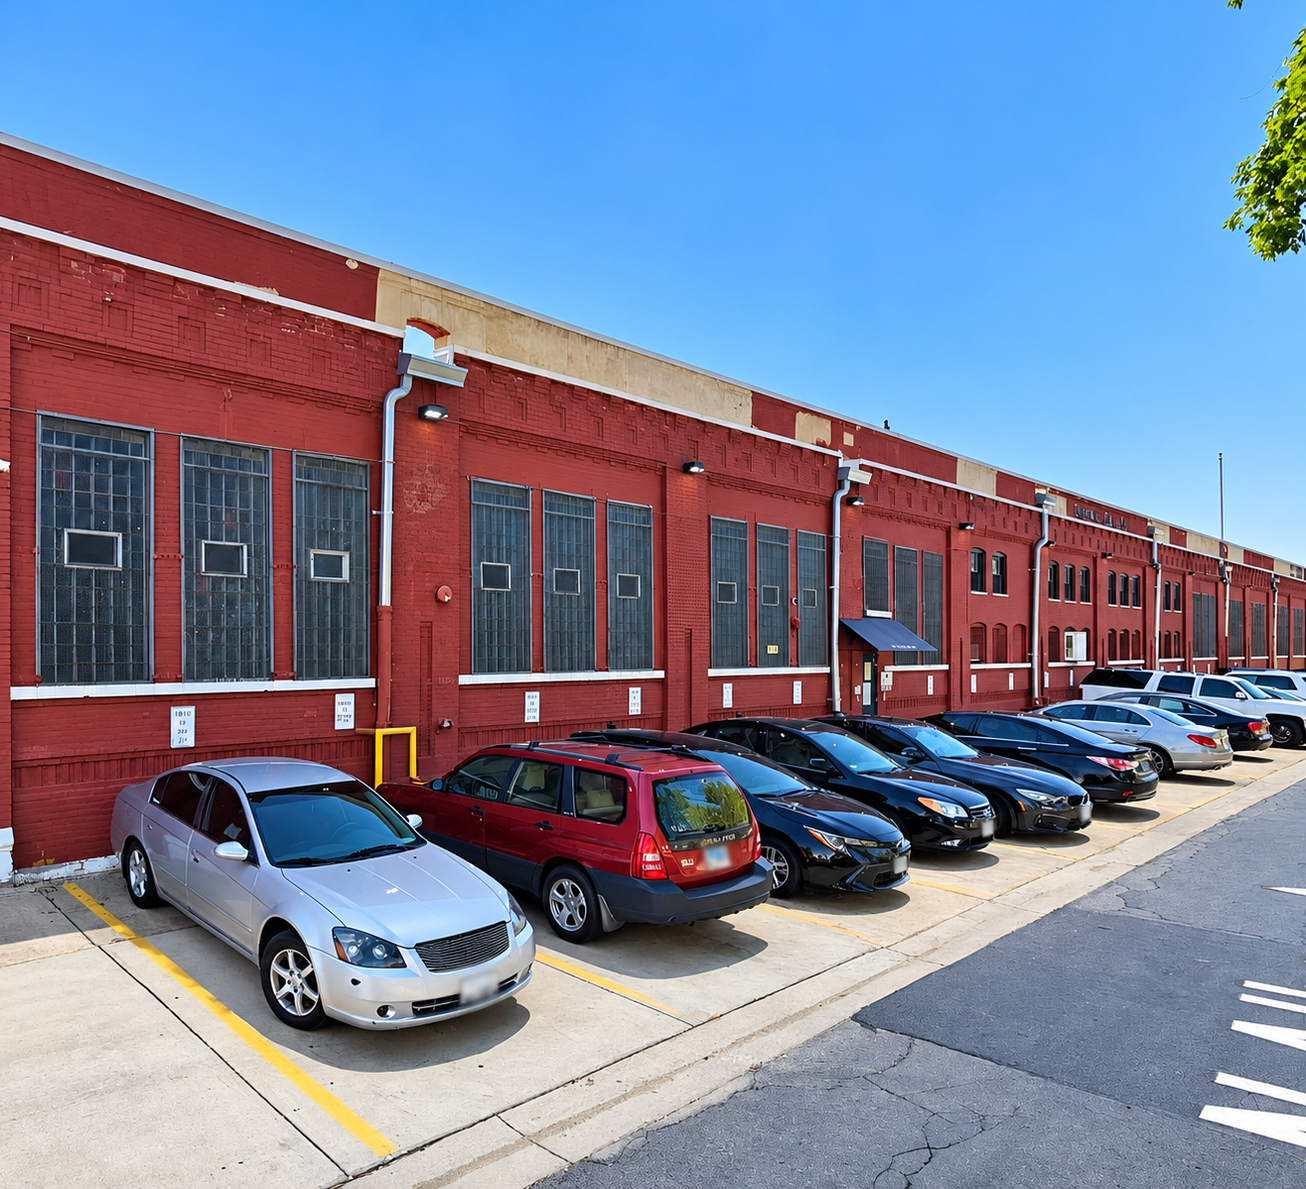


Description
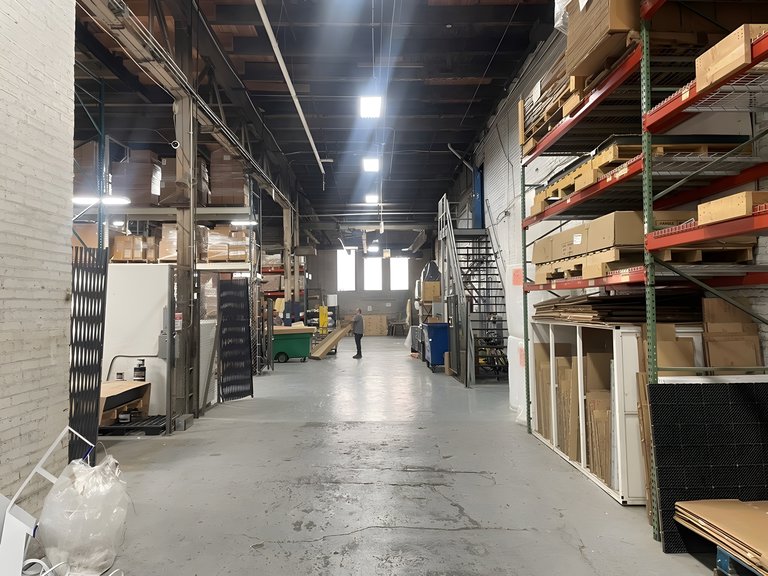
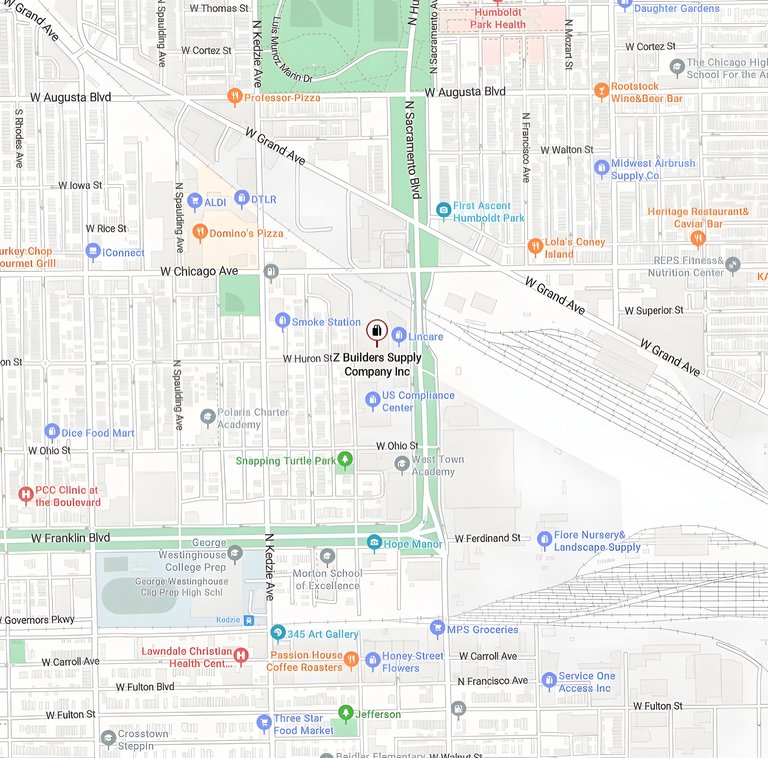
701 N. Albany Ave. offers 40,000 SF of industrial warehouse space for lease at 701 North Albany Avenue in Chicago, IL 60612. With 17' clear height and both dock-high and grade-level loading, the Property gives occupiers options for receiving and moving goods.
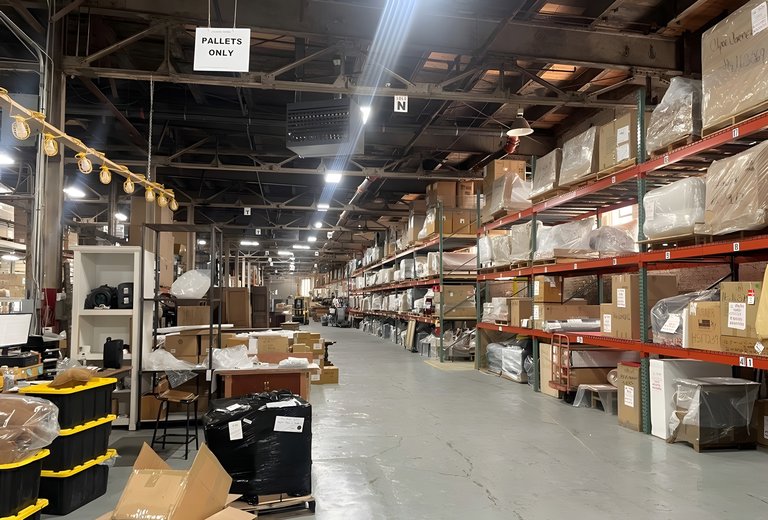
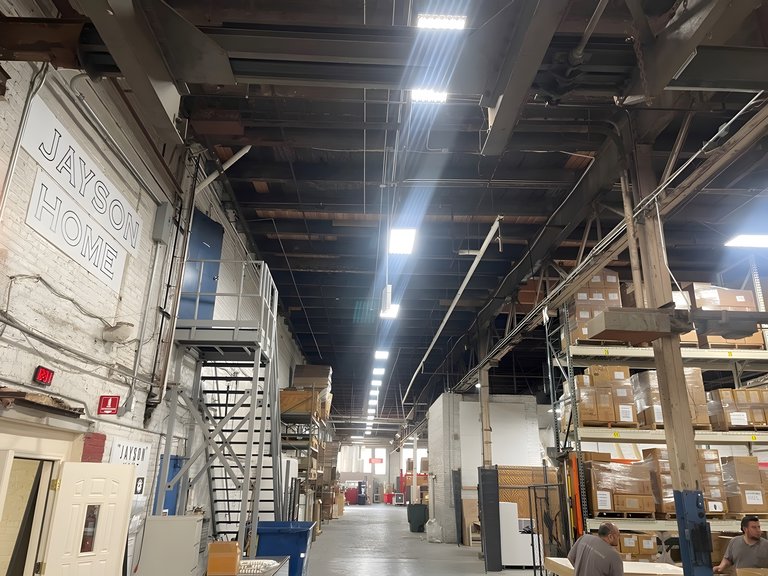
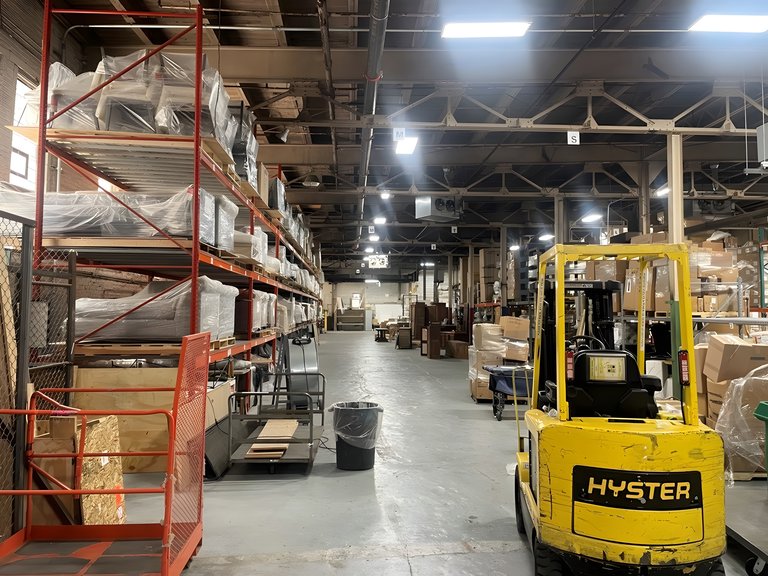
The warehouse has 3 shared loading docks, 1 shared drive-in door and onsite parking. Office space accounts for 15% of the Property, supporting an operation that needs administrative functions alongside warehouse activity. Within Suite 1, the space includes approximately 26,000 SF of warehouse area, 3,000 SF of first-floor office space and 3,000 SF of second-floor office space. The 17' clearance is measured to the truss, a useful distinction when planning storage or equipment layouts. M2-2 zoning is another property specification for tenants aligning a space search with their operating requirements.
Suite 1 is offered at $12/SF/year on a Modified Gross basis. The 40,000 SF offering is divisible to approximately 10,000 SF, giving tenants a choice between a smaller footprint and the full space. That flexibility suits an occupier bringing warehouse and office functions together without committing to more area than its operation requires. Shared loading and onsite parking round out the day-to-day functionality for a tenant planning how people and goods will use the Property.
Listing Summary
- Asking Rate12
- Total Availability40000
- Min Divisible10,000
- Max Divisible40,000
- Property TypeIndustrial
- Size40,000 SF
- Available40,000 SF
- Occupancy0%
- Properties1
Documents
Property Address
Property Details
- Property Type
Industrial - Square Feet
40,000 SF - Available Space (SF)
40,000 SF - Parking Ratio
Available onsite - Lease Type
Modified Gross - Zoning
M2-2 - Office Percentage
15% - Clear Height
17' ft - Dock High Doors
3 - Grade Level Doors
1
1 Space Available
Suite 1
40,000 Rentable Sq. Ft.
More Details

Deal Team