




Description
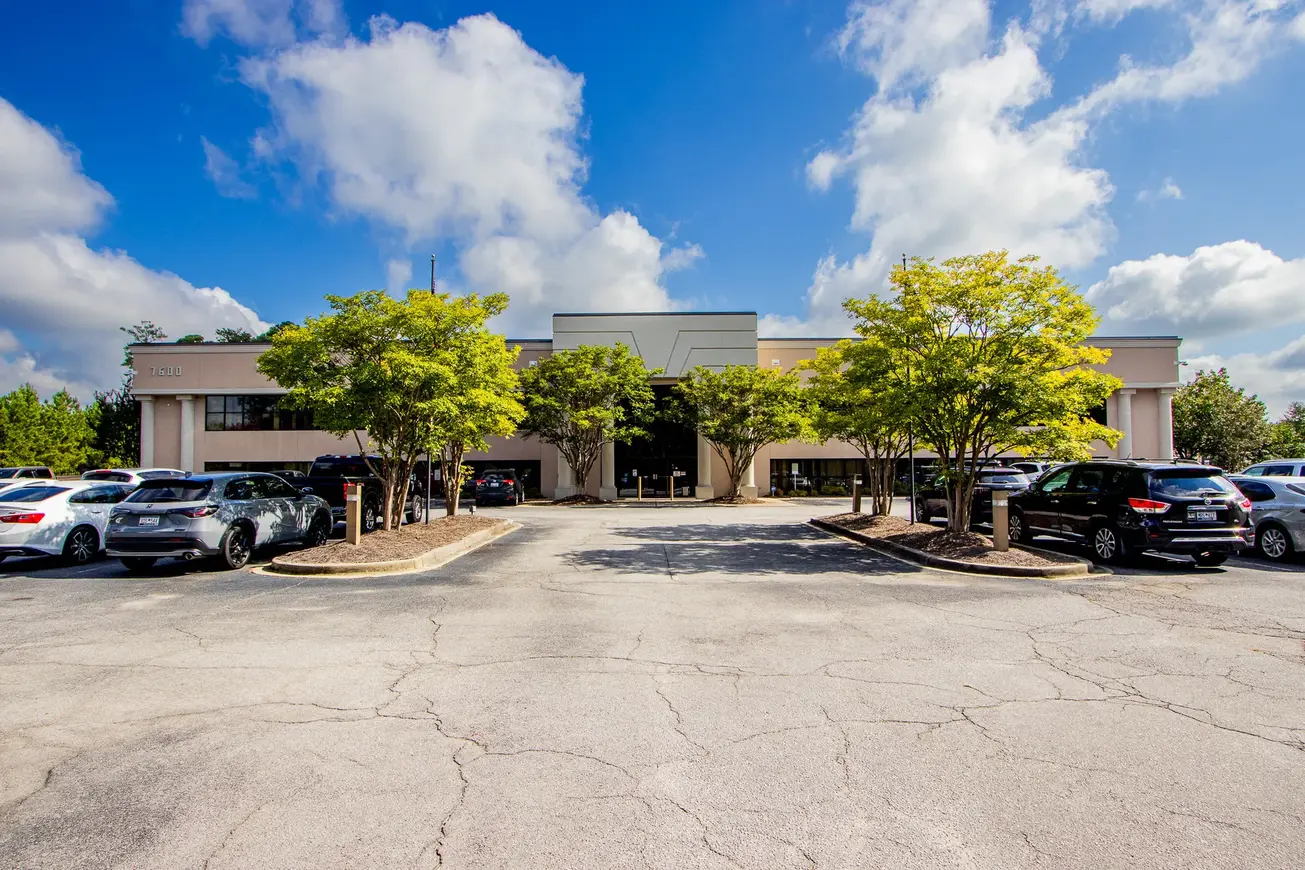
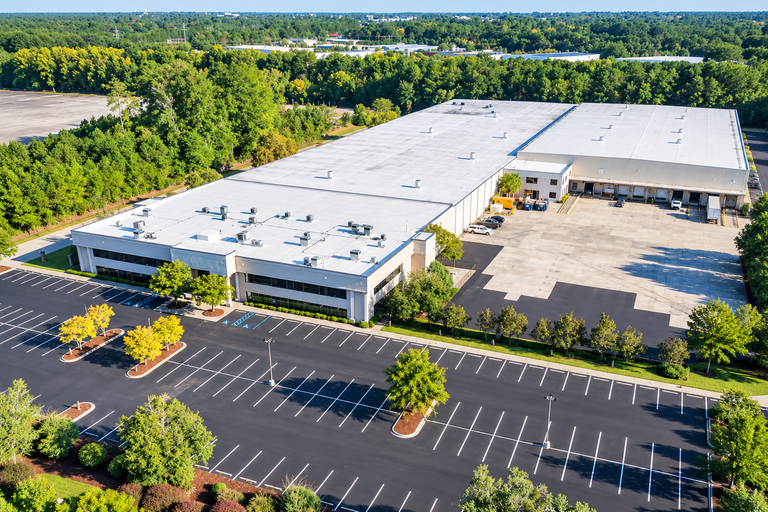
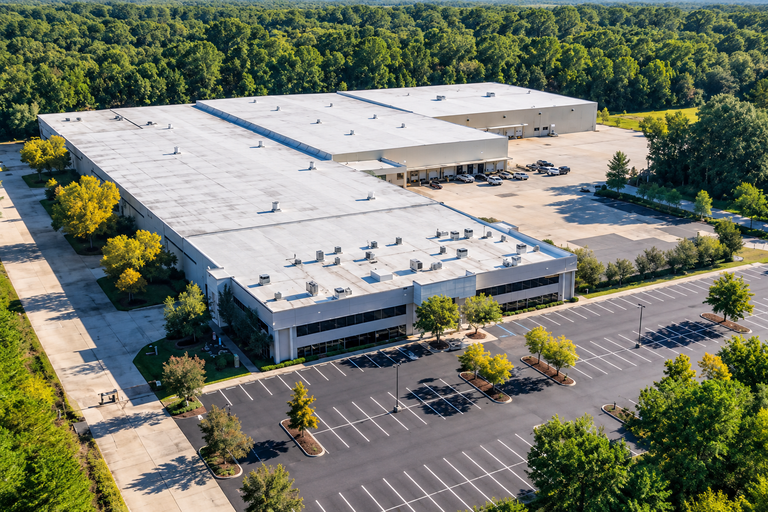
7600 Richard Street is a 305,000 SF industrial facility for lease in South Columbia, Columbia, SC. With 305,000 SF available, it offers occupiers a full-building option alongside smaller suite configurations for manufacturing and distribution operations.
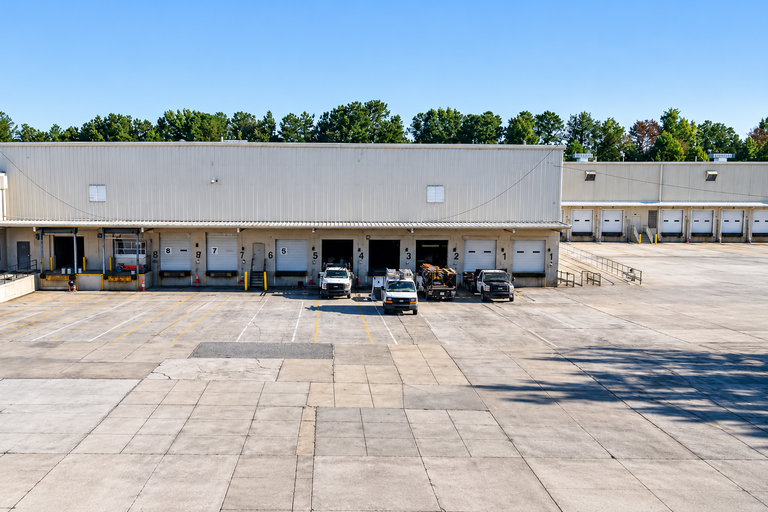
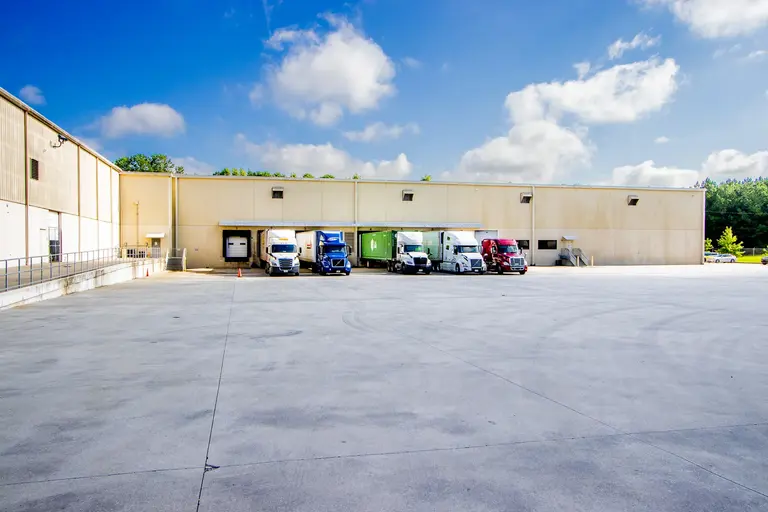
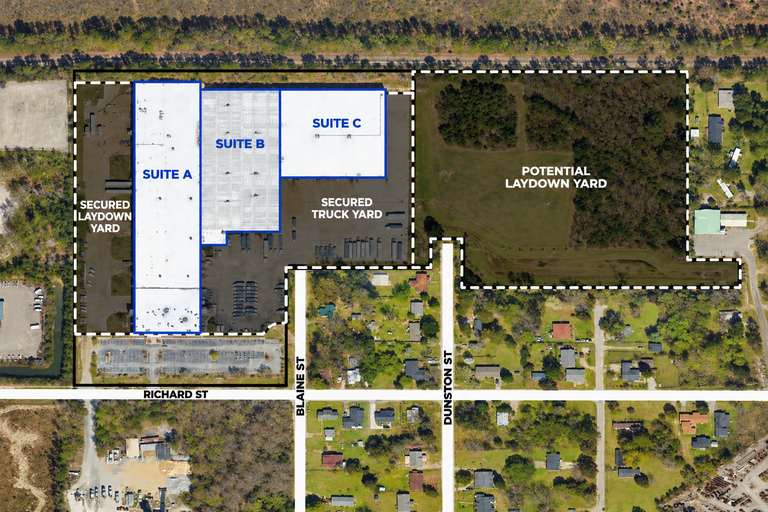
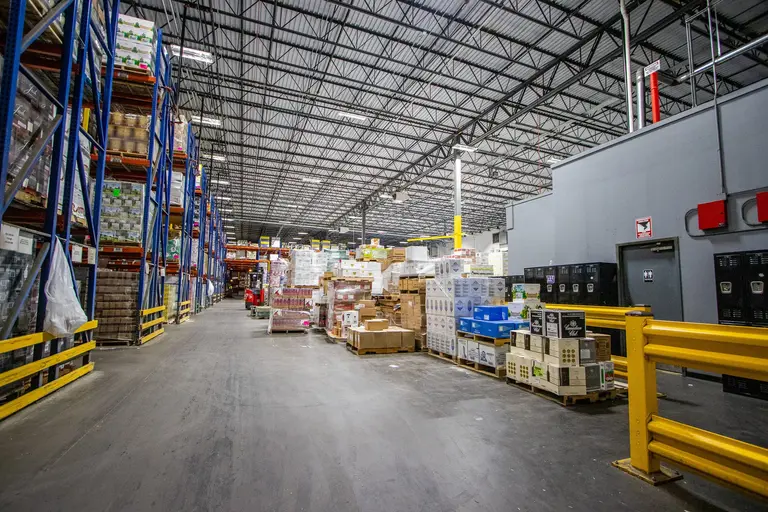
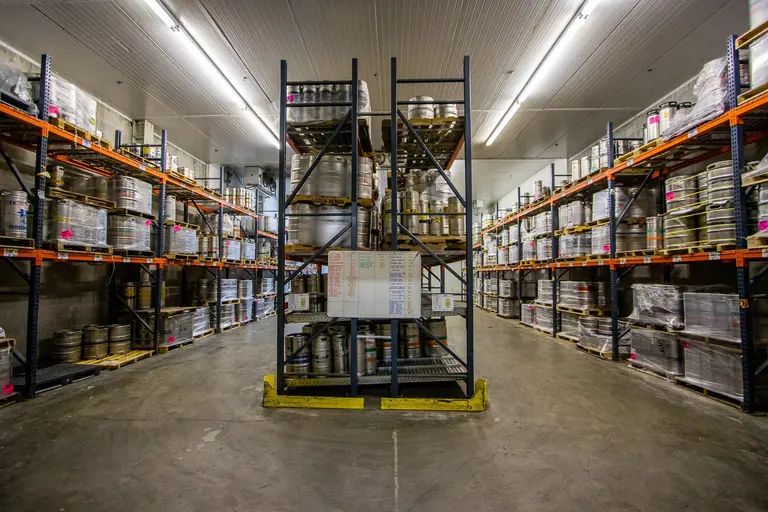
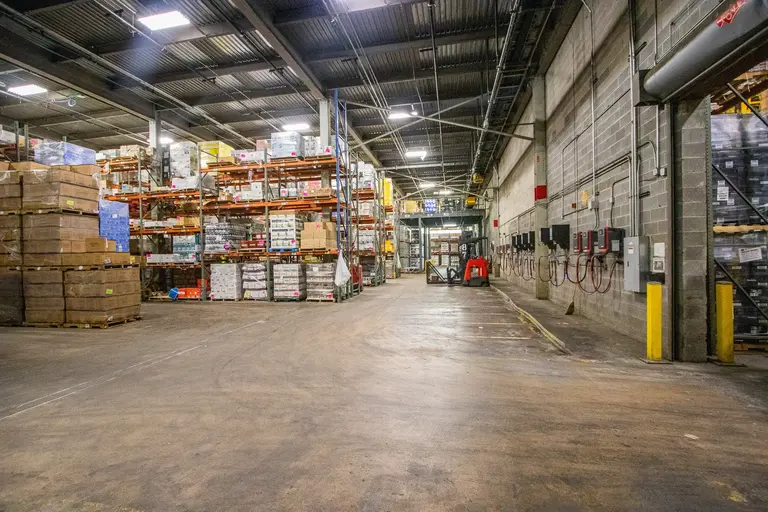
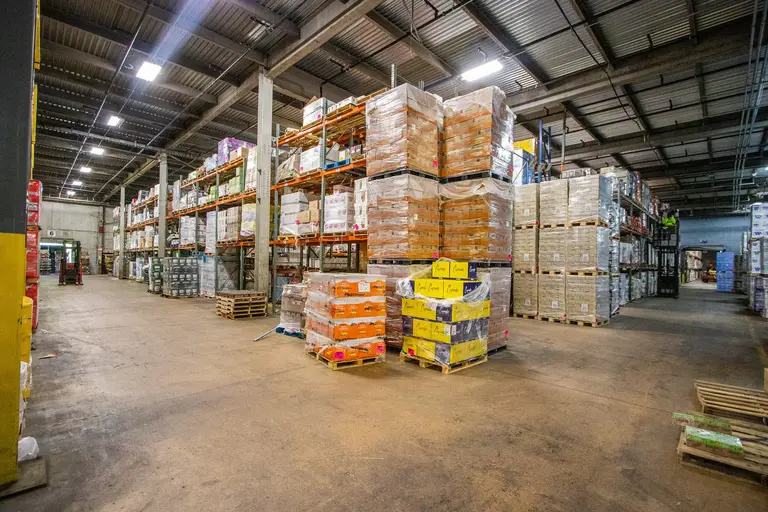
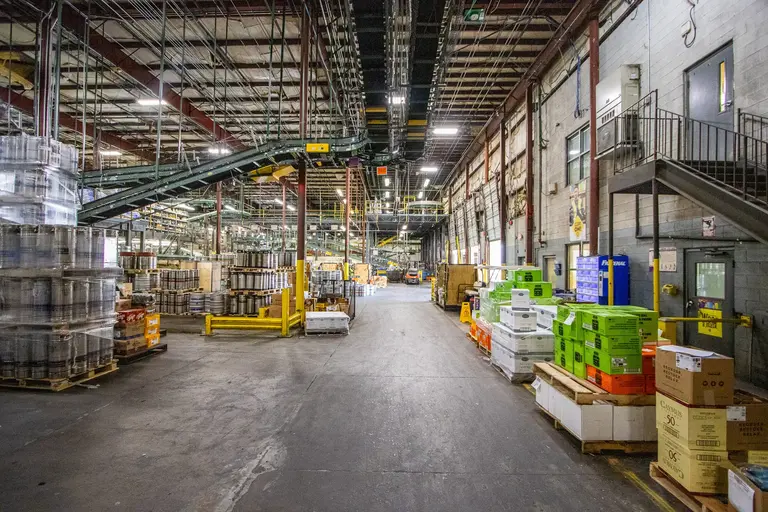
The facility has 24' to 30' clear height, 29 dock-high doors, 2 grade-level doors and an ESFR sprinkler system. High-voltage, redundant power with full-building generator coverage supports operations that place a premium on electrical continuity. A fully secured yard with a guardhouse and electric gates, trailer storage via a concrete truck court, and additional land for laydown expansion extend the property’s utility beyond the building. The 27.45-acre site also provides 140 parking spaces.
South Columbia is the city’s largest industrial submarket and is home to manufacturers and distributors. The property is 1.5 miles from I-77, giving truck traffic a direct connection to the wider highway network. Downtown Columbia is 6.6 miles away, while I-26 is 8 miles away and I-20 is 17 miles away. Those connections matter to occupiers coordinating freight movements, workforce access and trips across the Columbia area.
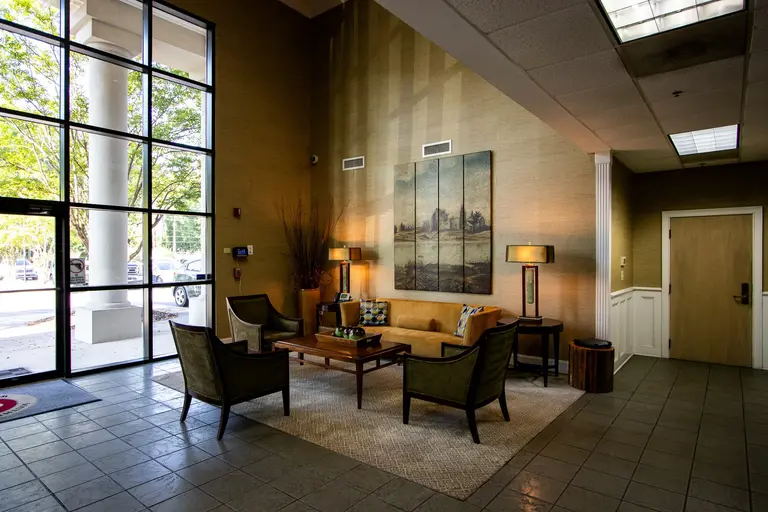
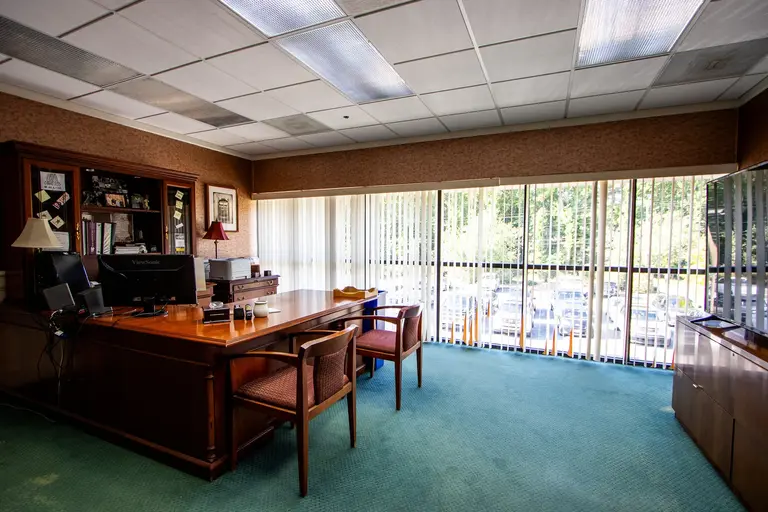
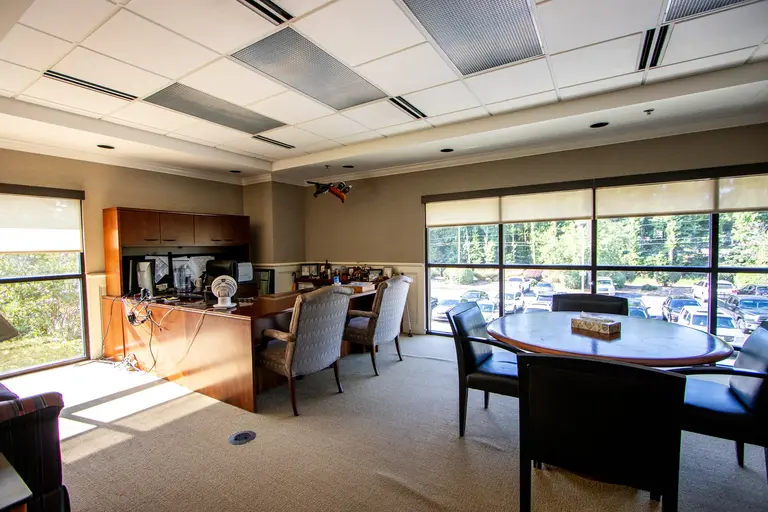
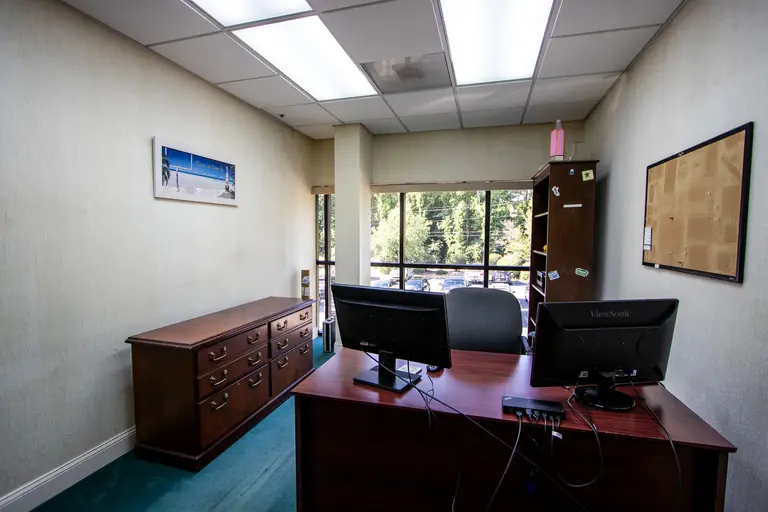
The leasing options accommodate different operating footprints without treating the suites as interchangeable. Suite A pairs ±153,000 SF with approximately 30,000 SF of two-story office space; Suite B offers ±81,000 SF with a secured gated truck court; and Suite C offers ±62,500 SF with 30' ceiling height and an adjacent potential laydown yard. Asking rent is available by contacting the agent. Review the Offering Memorandum and Lease Flyer for the next step.
Listing Summary
- Asking RateContact Agent
- Total Availability305,000
- Min Divisible62,500
- Property TypeIndustrial
- Size305,000 SF
- Available305,000 SF
- Parking140
- Total Acres~27.45 ac
Documents
Property Address
Property Details
- Property Type
Industrial - Square Feet
305,000 SF - Available Space
305,000 SF - Clear Height
24' – 30' ft - Dock High Doors
29 - Grade Level Doors
2 - Sprinkler Type
ESFR - Total Parking
140 - Acres
27.45 - Zoning
LI - Light Industrial - APN
16305-02-04
3 Spaces Available
Suite A
153,000 Rentable Sq. Ft.
More Details

Suite B
81,000 Rentable Sq. Ft.
More Details
±81,000 SF industrial space with approximately 78,565 SF warehouse/distribution and 2,500 SF office space. Features 26'–28' ceiling heights, 10 dock-high doors, one drive-in door, secured gated truck court, ESFR sprinkler system, heavy power, TPO roof system installed in 2025 and 25' × 36' / 25' × 42' column spacing.
Suite C
62,500 Rentable Sq. Ft.
More Details
±62,500 SF industrial space consisting of approximately 57,500 SF Class A distribution space and 5,000 SF office space. Features 30' ceiling height, 50' × 50' column spacing, seven dock-high doors with pit levelers, enclosures, locks and lights, high-bay T8 lighting, large industrial fans, secured truck court, adjacent potential laydown yard, heavy power and ESFR sprinkler system.
Deal Team

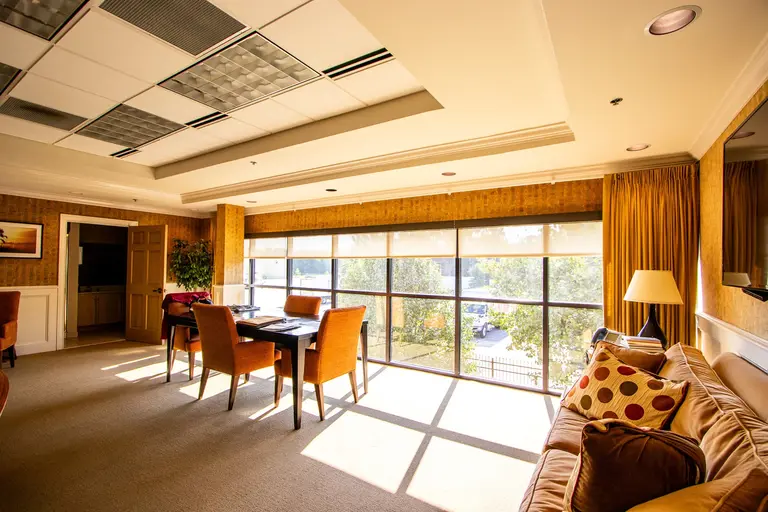
±153,000 SF industrial space consisting of approximately 123,000 SF warehouse/distribution and 30,000 SF two-story office space. Features 24' ceiling height, 12 dock-high doors, one drive-in door, secured truck court, T8 high-bay lighting, ESFR sprinkler system, 2,000-amp power and 25' × 39' / 25' × 60' column spacing.