

Description
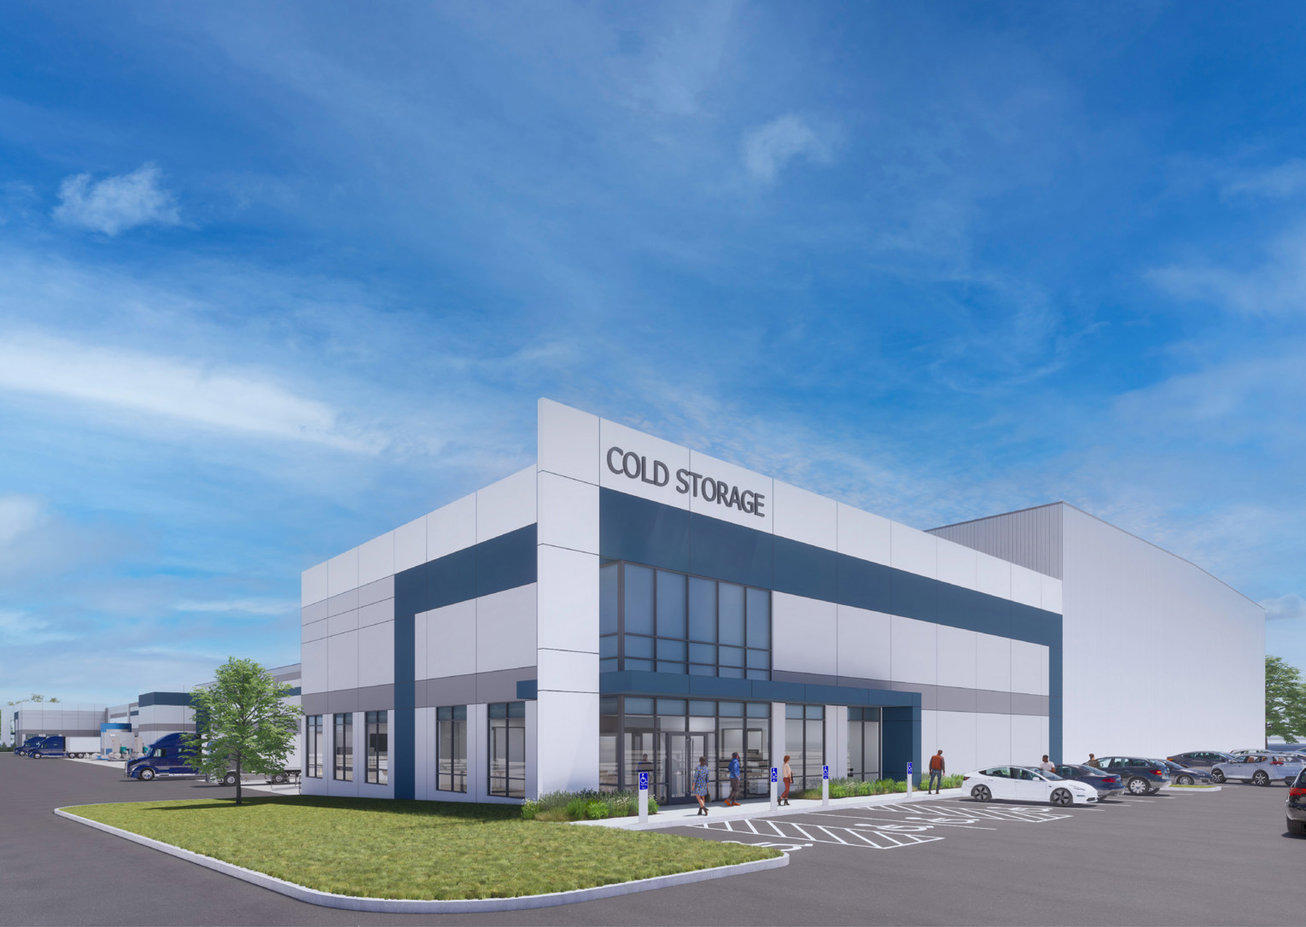
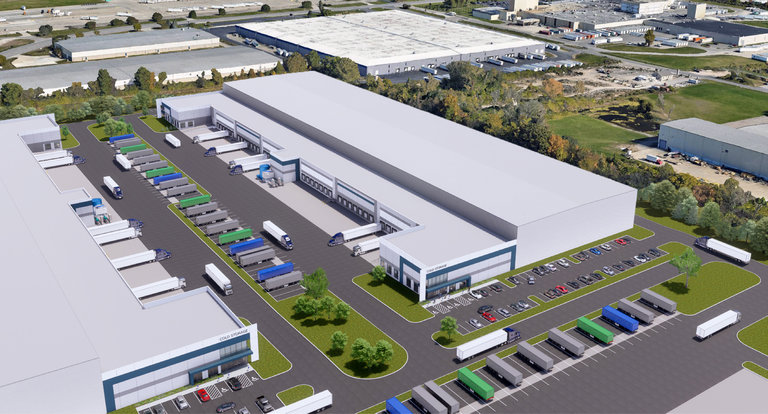
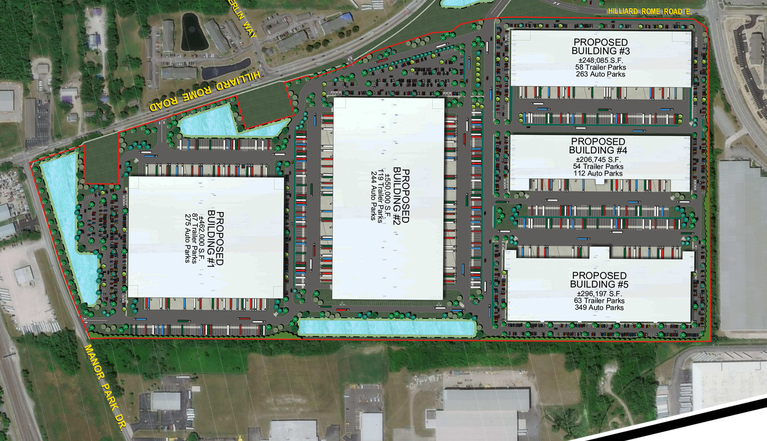
ColdTemp Columbus is a premier, build-to-suit cold storage distribution campus located at the highly trafficked intersection of Hilliard-Rome East Road and Interstate-70 in Columbus, Ohio. This under-construction facility offers up to 502,942 square feet of refrigerated warehouse space, with 296,197 square feet immediately available for lease. Suites in Building 4 range from 78,000 to 206,745 SF, while Building 5 offers a contiguous 296,197 SF divisible down to 100,000 SF—ideal for tenants seeking flexible footprint options in a direct-lease structure.
Designed for optimal operational efficiency, each building features a 50-foot clear height, 38 dock-high doors, two grade-level doors, and 56' × 50' column spacing. A parking ratio of 1.18 spaces per 1,000 SF provides a total of 461 surface stalls, accommodating employee, visitor, and trailer parking needs. The campus is fully sprinklered and pre-piped for ammonia refrigeration, ensuring rapid tenant build-out and seamless integration of cold chain systems.
Positioned on the I-70 east-west corridor, ColdTemp Columbus grants tenants immediate access to Columbus’s robust consumer markets and regional transportation networks, including the Rickenbacker Intermodal Logistics Center and Port Columbus International Airport. The campus sits within one of the fastest-growing cold storage markets in the Midwest, tapping into booming e-commerce, grocery, and food manufacturing sectors.
As a direct lease opportunity, ColdTemp Columbus offers competitive and fully negotiable lease terms. Tenants benefit from landlord flexibility on TI allowances, dedicatory signage rights, and a streamlined lease process with no brokerage agreement required. Contact us today to lock in your space and secure a strategic foothold in Central Ohio’s cold logistics hub.
Listing Summary
- Total Availability502,942
- Min Divisible78,000
- Max Divisible296,197
- Property TypeIndustrial
- Size502,942 SF
- Available296,197 SF
- Occupancy0%
- Properties2-Asset Portfolio
- ParkingSurface
Documents
Property Address
Property Details
- Property Type
Industrial - Square Feet
502,942 SF - Available Space (SF)
296,197 SF - Occupancy
0% - Clear Height
50 ft - Dock High Doors
38 - Grade Level Doors
2 - Column Spacing
56' x 50' ft - Parking Ratio
1.18 per 1,000 SF - Total Parking
461
2 Spaces Available
Building 4
206,745 Rentable Sq. Ft.
More Details

Building 5
296,197 Rentable Sq. Ft.
More Details
Deal Team