

Description
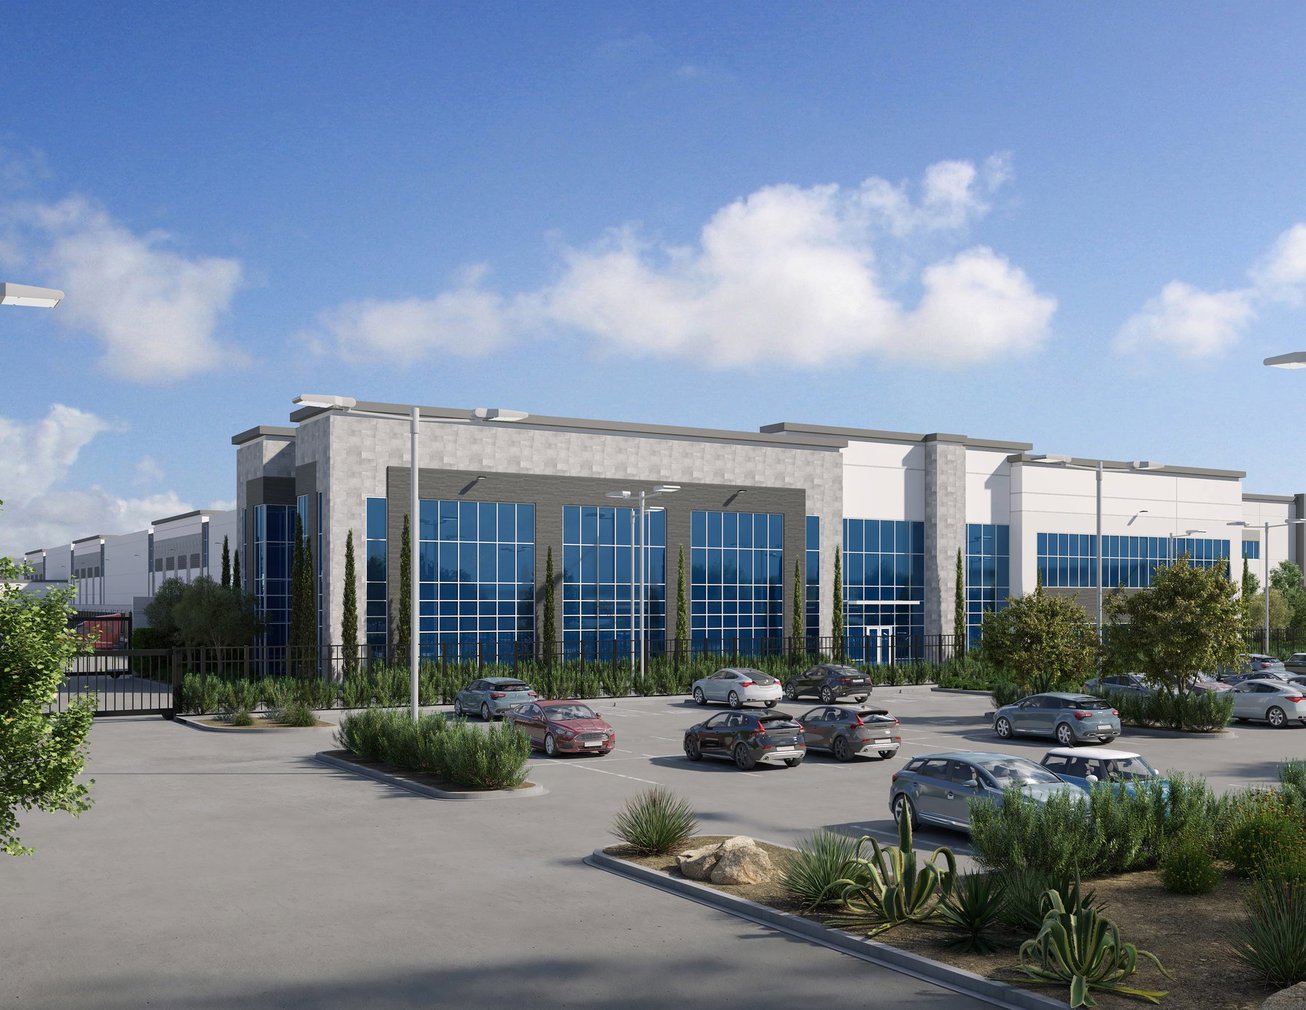
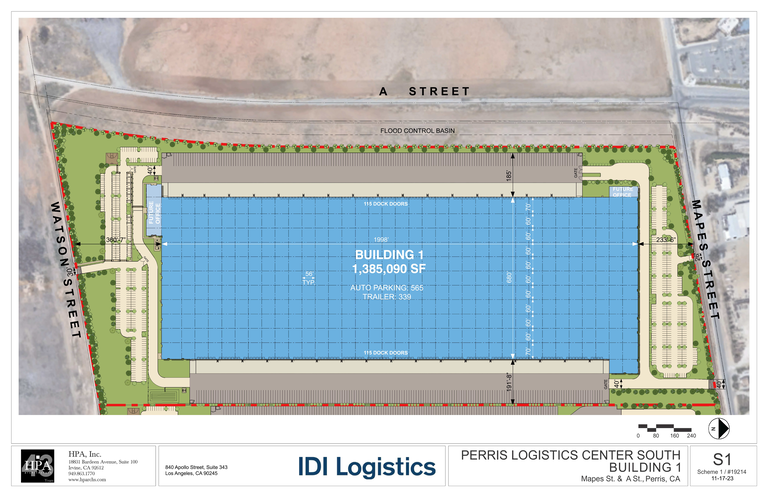
Perris Logistics Center South, Building One is a premier industrial property located on Mapes Street in Perris, CA. This state-of-the-art facility will offer 1,385,090 square feet of modern industrial space upon completion in 2025.
Situated on 69.36 acres, the property is designed to meet the demands of logistics, distribution, and manufacturing operations. It features 230 dock-high doors, 4 grade-level doors, and 56’ x 60’ column spacing for optimal efficiency. The 185-foot truck court depth and advanced sprinkler system further enhance its suitability for high-volume operations.
Office space is available at 1.44% of the total square footage, providing functional administrative areas. Surface parking is included to accommodate tenant needs. Strategically located in the growing Perris industrial submarket, the property enjoys excellent accessibility to major transportation corridors, including nearby freeways and regional highways. The location is ideal for businesses seeking proximity to Southern California’s key logistics hubs. Leasing terms are structured to support corporate tenants, with flexible options available. This property is tailored for companies seeking a high-performance industrial environment with modern infrastructure and operational efficiencies. Contact us to explore leasing opportunities at Perris Logistics Center South, Building One.
Listing Summary
- Total Availability1,385,090
- Max Divisible1,385,090
- Property TypeIndustrial
- Size1,385,090 SF
- Occupancy100%
- Built2025
- Parking443
- Total Acres~69.36 ac
Documents
Property Address
Property Details
- Property Type
Industrial - Square Feet
1,385,090 SF - Occupancy
100% - Year Built
2025 - Office Percentage
1.44% - Dock High Doors
230 - Grade Level Doors
4 - Column Spacing
56' x 60' ft - Truck Court Depth
185 ft - Sprinkler Type
ESFR - Parking Ratio
0.32 per 1,000 SF - Total Parking
443 - Acres
69.36 - Zoning
Industrial
1 Space Available
Suite 1
1,385,090 Rentable Sq. Ft.
More Details

Deal Team