

Description
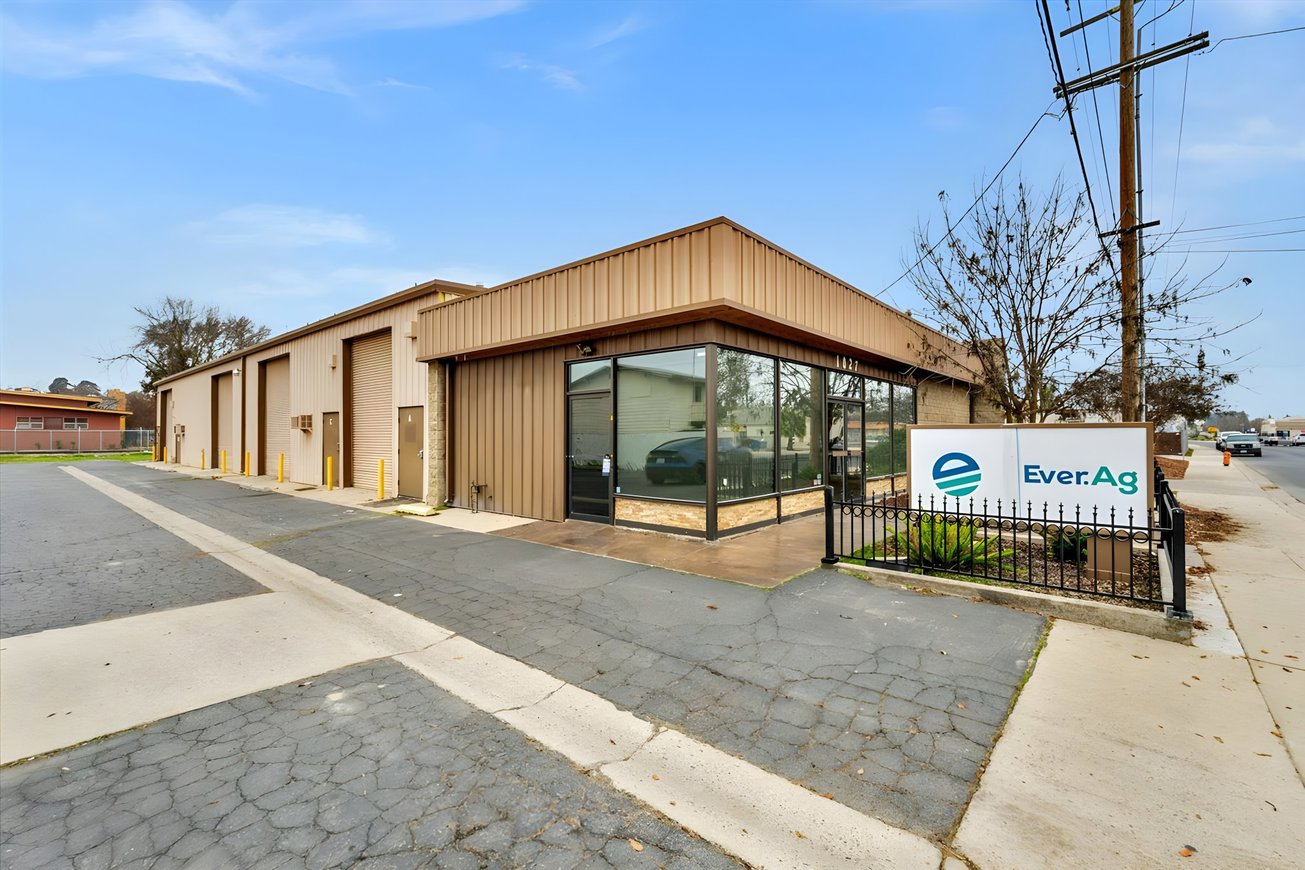
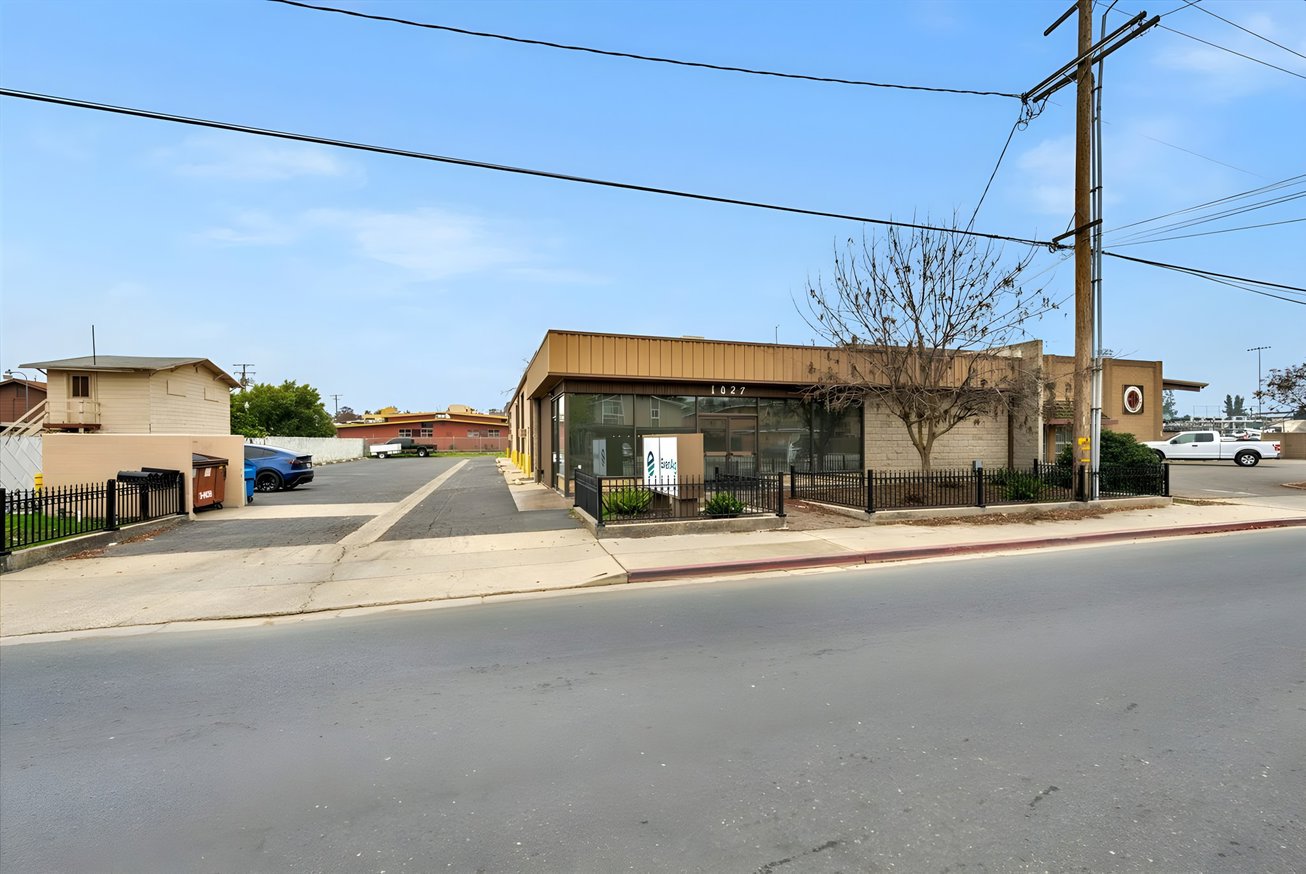
1027 West Murray Avenue is a multi-tenant flex and light industrial property for sale in Downtown Visalia, CA. The 7,000 SF building has four units, with 2,450 SF of space on offer, giving a buyer an investment with space to position for occupancy.
Industrial functionality is central to the Property. An 18' clear height, four grade-level doors and 200 amps, 3 phase power support a range of light industrial layouts. The ground-level roll-up doors measure 12' x 14', while the warehouse has an evaporative cooler and heater. Office and showroom space has HVAC, and a private parking lot serves the building. The available space pairs an open warehouse with a reception area, private office and restroom, giving a prospective occupier both work space and a customer-facing entry.
The Property sits on Murray Avenue in Downtown Visalia, north of Highway 198 and Main Street, between Giddings Street and Jacob Street. Access to CA-198 connects the address to the wider area, while its Murray Avenue position gives the building a presence for businesses that serve customers as well as those using warehouse space. The 0.34 acres of land, CSO: Commercial Service zoning and APN 093-245-005 establish the parcel behind the offering.
At an asking price of $849,000, or $121.29 PSF, the Property presents a 5.44% cap rate and $46,226 NOI. The rent-roll total of $69,048 annually gives investors another income figure alongside the building’s unit configuration and the 2,450 SF on offer. For a buyer weighing existing income against the space on offer, the combination of separate units and industrial specifications is the central investment story.
Highlights
- Four (4) Easy to Lease Industrial Units
- Low Turnover
- Low Maintenance
- (4) Large Ground Level Roll Up Doors 12' x 14'
- Warehouse is Equipped with Evaporative Cooler and Heater
- Well Maintained Building Equipped with HVAC in Office/Showroom
- Prime Location on Murray Ave in Visalia
- CA
- Flexible Zoning That Allows Many Use
- Convenient Location w/ Access to CA-198
- Excellent Presence Surrounded with Quality Tenants
- Nice Economical and Functional Space Layout
- Private Parking lot Dedicated to the Building
Property details
- Also offered for lease
- Suite A: approximately 2050 SF, 50/50 office and warehouse
- HVAC office
- showroom
- two private offices
- breakroom
- sink
- two restrooms
- skylights and private parking
- Suite C: approximately 1500 SF, 50 x 30 ft open warehouse
- roll-up door
- private office and restroom
- Suite D: approximately 1000 SF, 50 x 20 ft open bullpen
- two private offices
- open work area and restroom
- Suite B: approximately 2450 SF, 50 x 49 ft open warehouse
- reception
- roll-up door
- private office and restroom
- Suite B utilities: separately metered electricity and gas
- Rent roll
- Suites A & C: Black Diamond Auto Glass and Tint
- LLC
- 3550 SF
- annual and market rent $35448
- market rent $9.99/SF
- lease 5/1/2026–5/31/2030
- Rent roll
- Suite B: Affordable Garage Door Repairs
- 2450 SF
- annual and market rent $21600
- market rent $8.82/SF
- lease 3/1/2026–2/28/2031
- Rent roll
- Suite D: Billy Mark Fisher - Cabinetry
- 1000 SF
- annual and market rent $12000
- market rent $12.00/SF
- lease 5/1/2026–2/28/2027
- Annual rents and gross income: $69048 each
Offering Summary
- Property TypeIndustrial
- Size7,000 SF
- Available2,450 SF
- Properties1
- Total Acres~0.34 ac
Documents
Property Address
Property Details
- Tenancy
Multi - Total Units
4 - Available Units
1 - Property Type
Industrial - Square Feet
7,000 SF - Available Space (SF)
2,450 SF - Clear Height
18' ft - Grade Level Doors
4 - Power Supply
200 amps, 3 phase - Acres
0.34 - Zoning
CSO: Commercial Service - APN
093-245-005

Deal Team