
Description
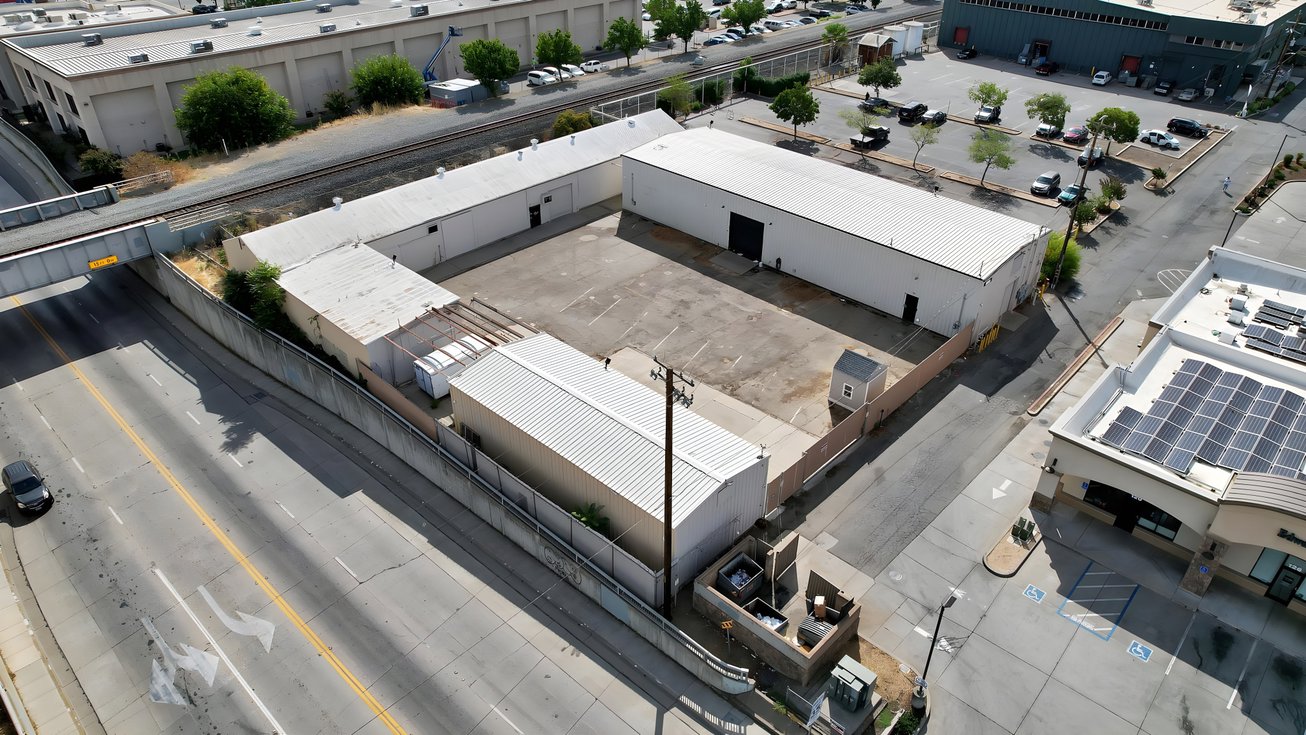
1127 Chestnut Street is an 11,500 SF warehouse property for sale in Marysville, CA, within the Sacramento Valley submarket. Its 900 amps, 480V 3-phase power supply and 3 meters give an industrial owner-user a clear starting point for planning operations.
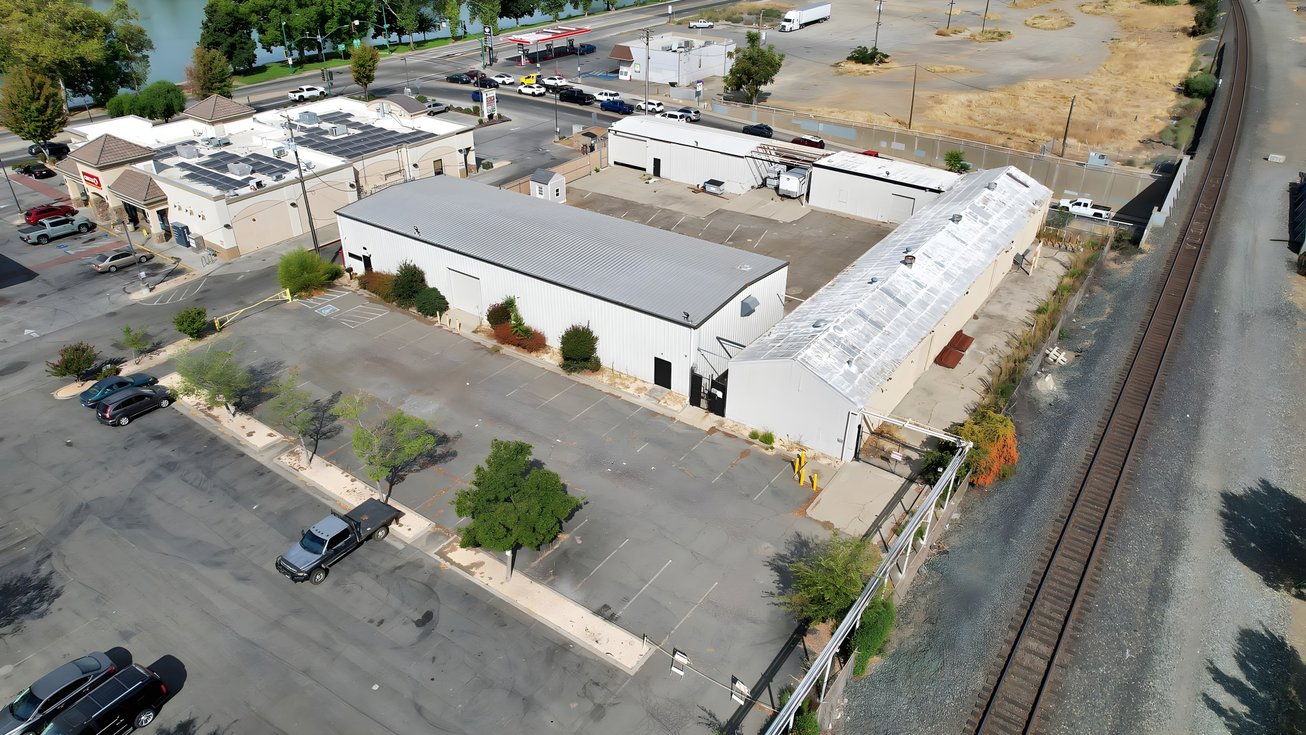
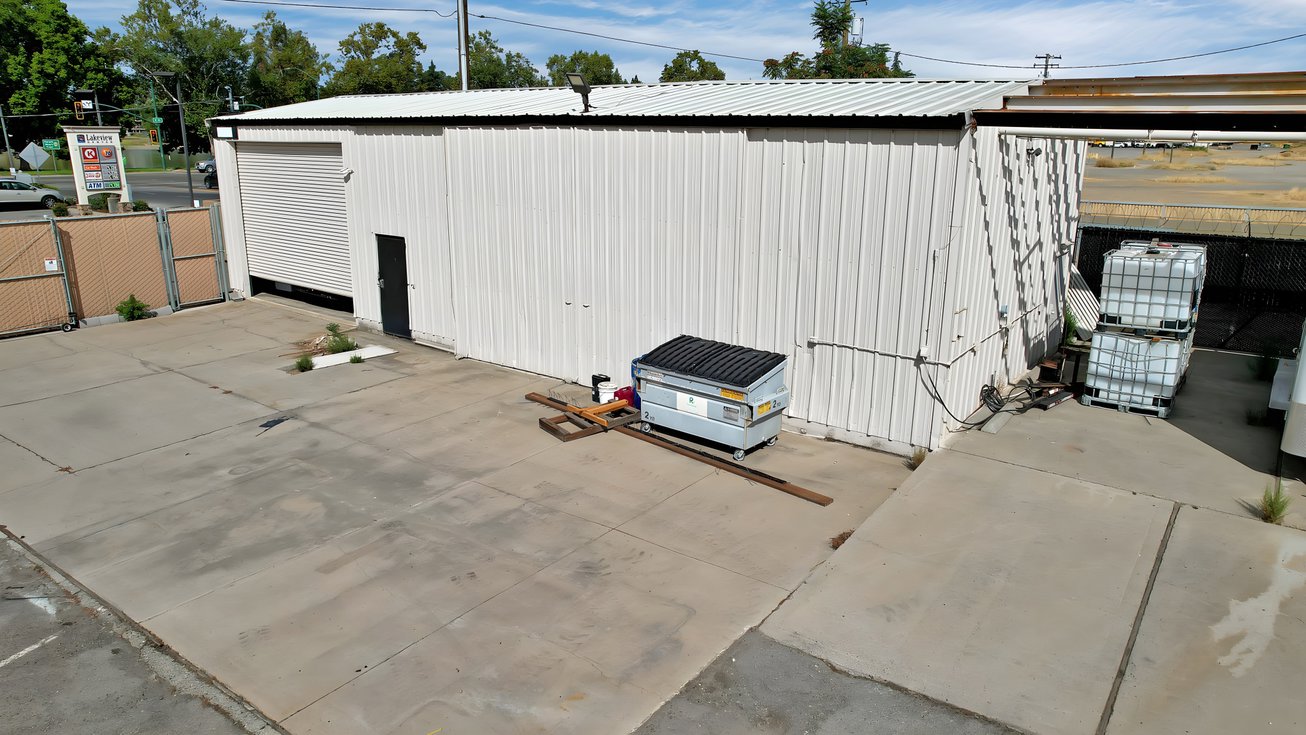
The Property offers 16' clear height, 8 grade-level doors and 11,500 SF of available space. Clear-span space supports flexible equipment and storage layouts, while the doors provide multiple points for vehicle access. A fenced asphalt yard offers room for circulation and outdoor operations; the offering also describes semi turnaround and pull-through capability. Built and renovated in 2023, the Property includes 3 units, office space, insulation, skylights, fire sprinklers and separate building metering.
The Chestnut Street location places the Property near CA-70, with access to CA-99 via CA-20. For a business moving vehicles between the site and other locations, those routes matter alongside the yard’s on-site maneuvering space. Marysville is 40 miles north of Sacramento in the Sacramento Valley. Nearby businesses include O’Reilly Auto Parts and Dutch Bros Coffee, placing the industrial site among established commercial uses rather than in an isolated setting.
At an asking price of $1,100,000, or $95.65 PSF, the sale gives an owner-user a defined purchase basis for an 11,500 SF property on 0.73 acres. M1, Light Industrial zoning and the mix of warehouse, office and yard space make the Property worth a closer look for an operator seeking those functions at one address. Review the Offering Materials to examine the Property and transaction in greater detail.
Highlights
- Clear Span Industrial Buildings: ±11,500 on ±0.73 AC
- (2) ±5K SF & ±2K SF Buildings + Fenced Asphalt Yard
- 900 Amps, 480 Volt - 3 Phase Heavy Power
- 3 Meters
- 16' Ceiling Height
- (8) Ground Level Doors
- Concrete Parking
- Full Insulation
- Fire Sprinklers
- Ready For Immediate Occupancy
- City Utility Services
- Semi Turn Around & Pull-Through Capability
- Clean Industrial Space w/ ±800 SF Remodeled Office
- Insulated w/ Skylights Throughout
- Clear Height 16'
- Excellent Access To All Major Freeways CA-99
- CA-180
- I-5
- Flexible Zoning
- Water & Air Lines Throughout
- Fully Fenced
- Outside Lights
- Security Cameras & Concreate Apron
- Quick Freeway Access
- Heavy Power Available
Property details
- Also offered for lease: $7,000.00 Total $/Month
- Number of units: 3
- Seller carry: available
- Insurance: $7000 per year
- Construction: steel-beam metal freestanding buildings
- South building: ±4800 SF
- including 540 SF office and ±4000 SF insulated warehouse (40' x 100')
- South building interior: 2 private offices
- restroom with shower and LED lighting
- South building height: 18.5' clear, 16.5' at eaves
- South building power: 400 amps, 3-phase, 4-wire
- expandable to 1200 amps
- South building doors: 2 automated 12' x 12' roll-up doors with stainless-steel in-ground bollards
- East building: ±4220 SF (27' x 157')
- with 1 office and restroom
- East building cold storage: 2 cold boxes/coolers/freezers, 20' x 27' each
- East building warehouse: 27' x 113', 13' clear height
- East building power and doors: 200 amps, 3-phase, 4-wire
- 3 roll-up doors, 10' x 10'
- with east concrete drive access
- Connected northeast building: ±1080 SF (24' x 45'), 13' clear height, 100 amps 3-phase 4-wire and one 10' x 10' roll-up door
- North building: ±1400 SF (24' x 60')
- divided into 24' x 28' and 24' x 32' sections, 14' clear height and one 12' x 10' roll-up door
- Fenced yard dimensions: 85' x 125'
- Yard security: cameras
- LED lighting, 8' slatted fence
- automated entrance gate
- hydraulic bollards and wireless keypad entry with magnetic warehouse locks
- Fire suppression: 250 PSI, 6-inch main and 2.5-inch distribution
- Utilities: city utility services
- water and air lines throughout
- Metering: three meters
- each building separately metered with separate panels
- Location: at 12th Avenue and B Street
- north of 9th Street
- south of 14th Street
- east of CA-70 and west of Yuba Street
- Freeway access: CA-99 via CA-20 and upgraded CA-70
- Sacramento: 40 miles south of Marysville
- Nearby tenants: Dutch Bros Coffee
Offering Summary
- Asking Price$1,100,000
- Price PSF$95.65
- Property TypeIndustrial
- Size11,500 SF
- Available11,500 SF
- Properties1
- Built2023
- Total Acres~0.73 ac
Documents
Property Address
Property Details
- Total Units
3 - Property Type
Industrial - Square Feet
11,500 SF - Available Space (SF)
11,500 SF - Year Built
2023 - Year Renovated
2023 - Clear Height
16' ft - Grade Level Doors
8 - Power Supply
900 amps, 480V 3-phase; 3 meters - Acres
0.73 - Zoning
M1 - Light Industrial - APN
009-226-009-000

Deal Team