

Description
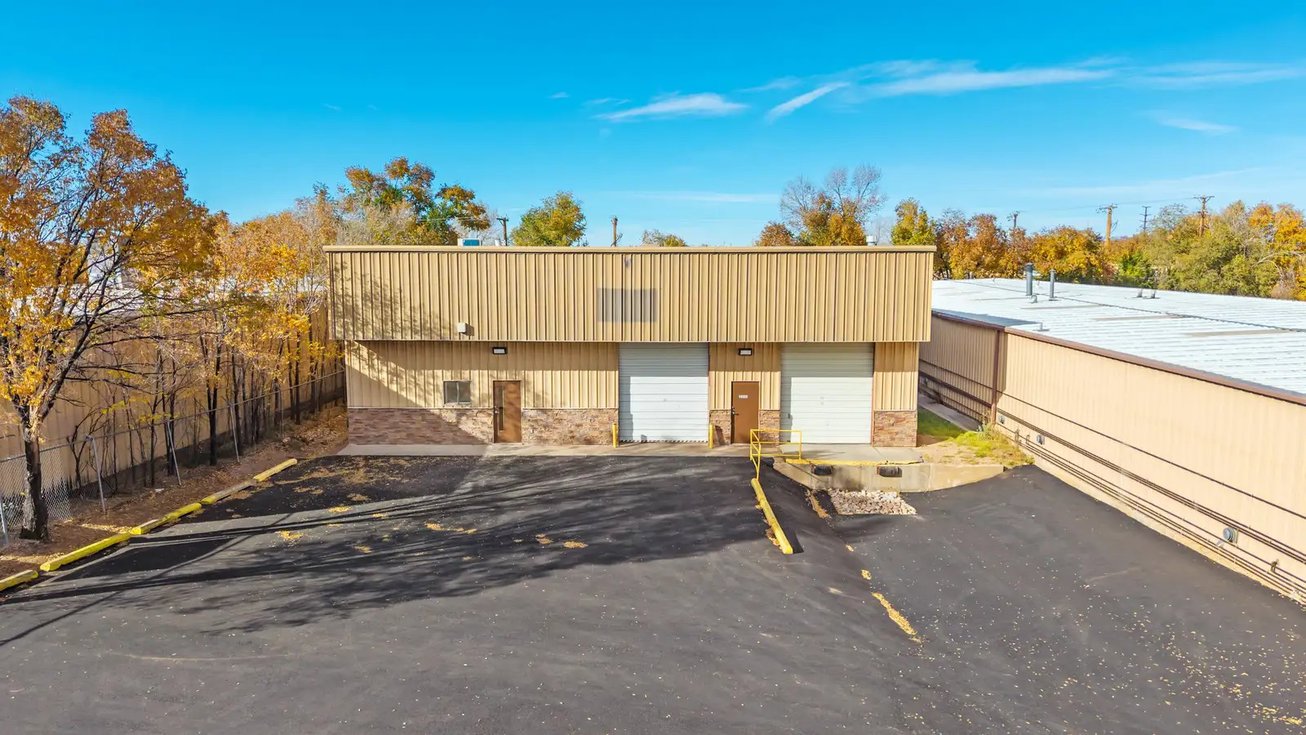
Upgraded metal industrial building in the Calle de Comercio/Siler Road industrial park area. October 2025 Upgrades include
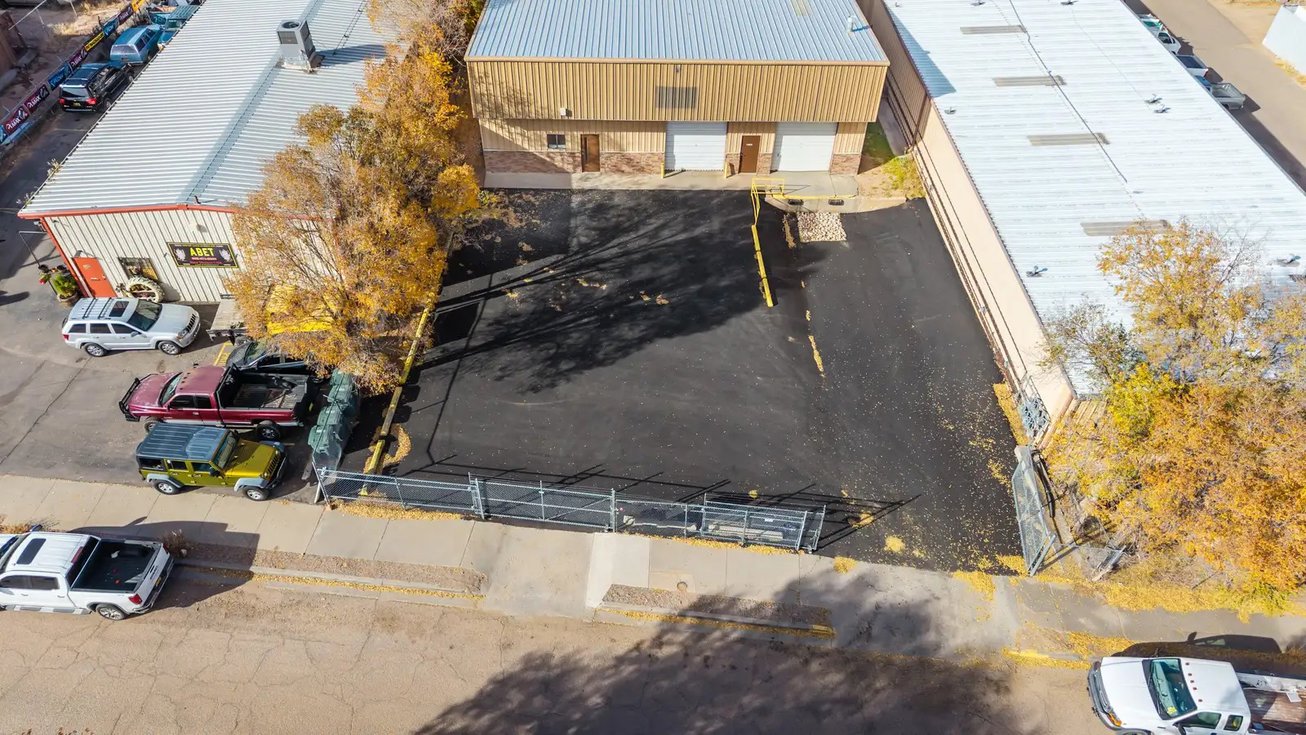
• new asphalt parking area and loading dock area
• new hi-efficiency LED lighting
• new mini split air-conditioners in office
• new paint & flooring in office
• new primary electrical service, meter & 200-amp electrical panel
• new synthetic stone wainscot along front of building
• water drainage maintenance complete
• fresh metal roof and gutter maintenance
• Features dock high loading dock, large warehouse space with no windows, 2 roll up doors
10’ X 12’, barbed wire fence 8 ft tall for security with 2 rolling gates, and newly paved parking
area
• Structure consists of steel beams, metal roof, metal exterior siding, drywall interior and
concrete slab floor built in 1983. Has an office with a single bathroom covered deck for
mezzanine storage.
• Ceiling height is 21 FT± in front and 11 FT± in the back, inside dimensions.
• Zoning is I-1 and allows for light industrial, office, hospitality, restaurant, food processing, warehouse, storage, automotive, printing, hydroponics, stockpiling, distribution center, light manufacturing, educational, religious and more.
• Utilities include gas, 120/240V single phase electric, water, sewer. Heavy 3 phase power available on the pole in the back.
• HVAC Heating from hanger heaters and evaporative coolers in the warehouse. Office cooling from new Minisplit A/C units.
Tai Bixby and REA Real Estate Advisors represent this offering. Please contact us for additional information or to arrange a tour.
Offering Summary
- Asking Price$1,485,000
- Property TypeIndustrial
- Size7,818 SF
- Built1989
- Total Acres~0.35 ac
Documents
Property Address
Property Details
- Property Type
Industrial - Square Feet
7,818 SF - Year Built
1989 - Acres
0.35 - Zoning
I1 - APN
1051097322284000000

Deal Team