

Description
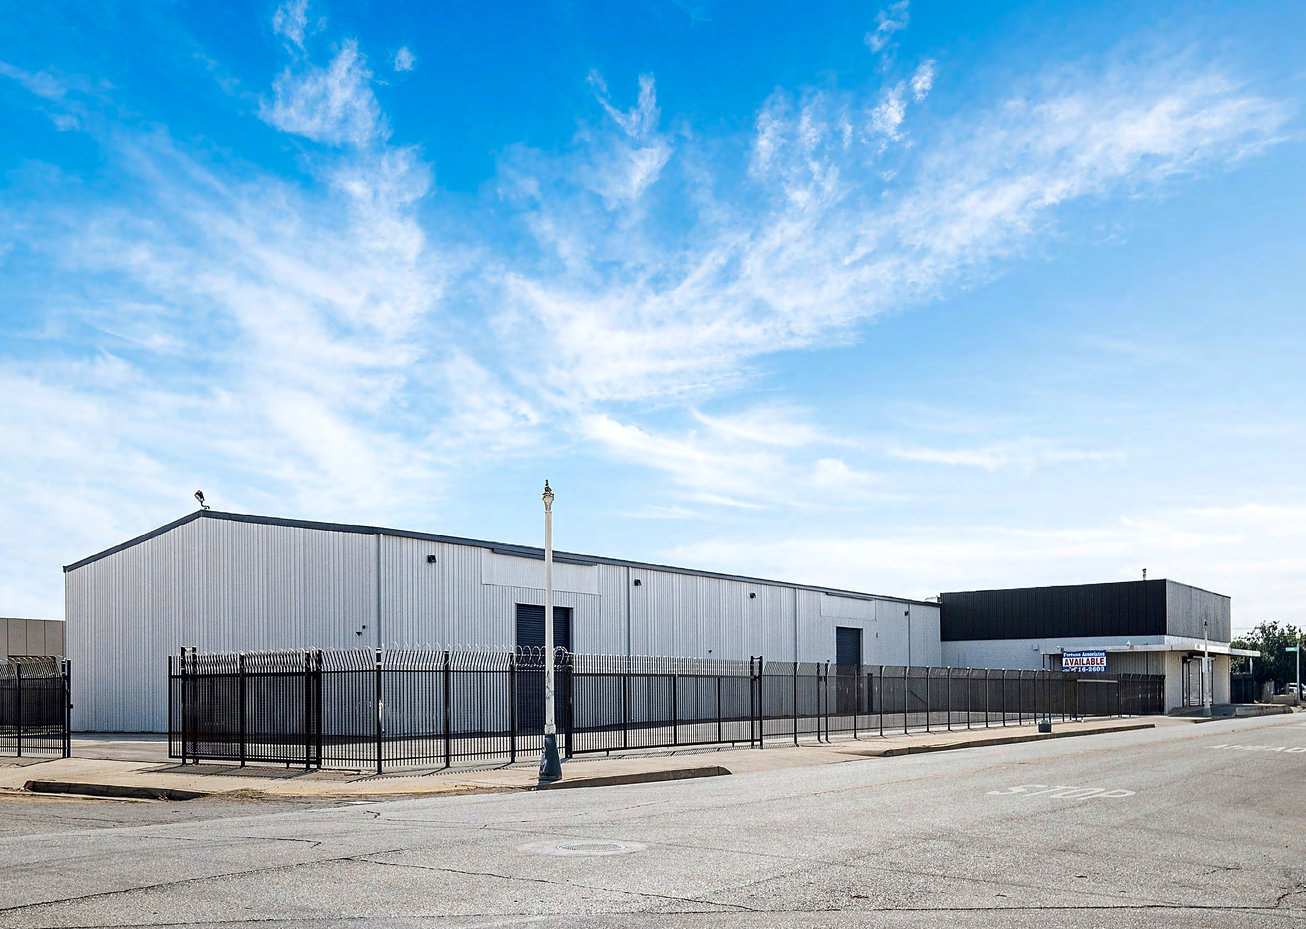
2045 South Van Ness Avenue is a 25,140 SF industrial warehouse for sale in Downtown Fresno at 2045 South Van Ness Avenue, Fresno, CA. Its 20' to 25' clear height, four grade-level doors and 240V, 3-phase power give buyers a defined starting point for warehouse operations.
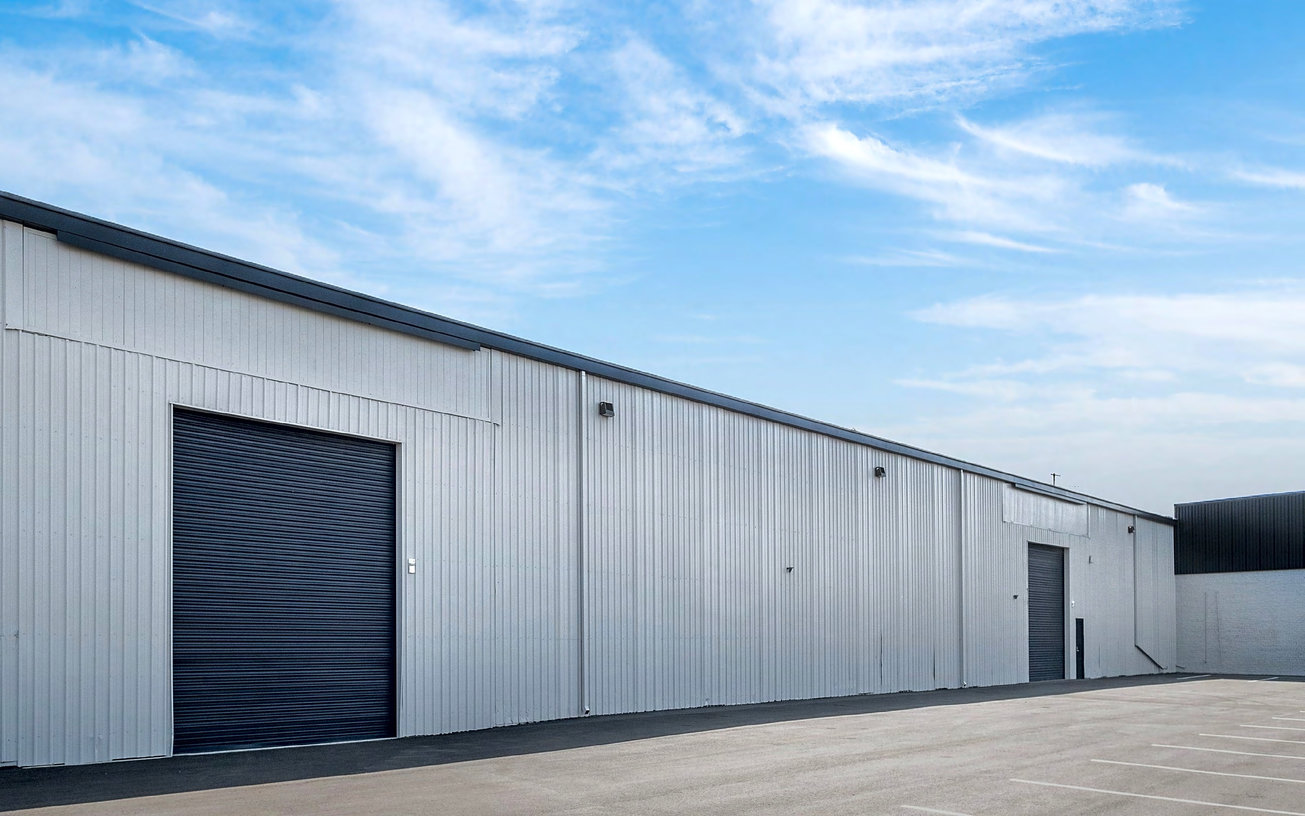
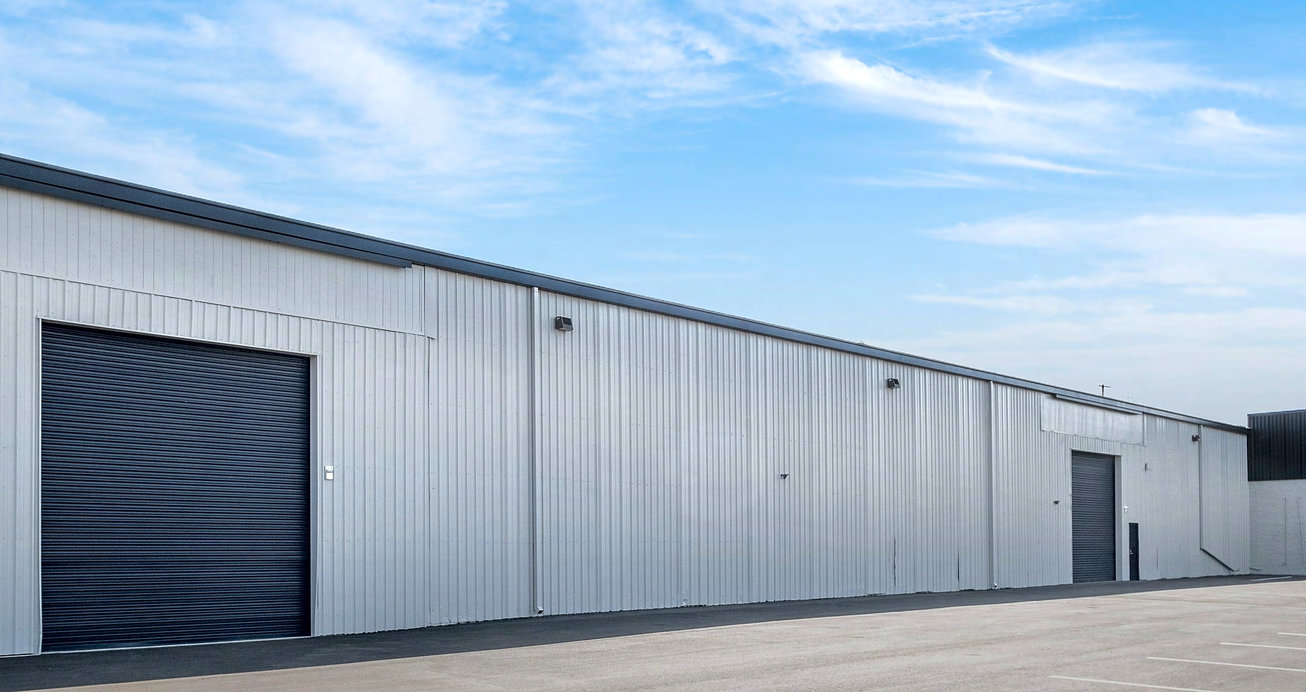
The building sits on 1.21 acres and has 10,150 SF of space on offer. Four 12' x 14' roll-up doors support movement between the warehouse and yard, while the fenced perimeter gives an operator a distinct outdoor area. Recent improvements include a new roof and gutters, interior and exterior LED lighting, new paint and a newly paved parking lot. IH (Heavy Industrial, City of Fresno) zoning is an important part of the property’s operating profile for an industrial buyer.
In the Downtown Fresno submarket, the property is south of Highway 41. Entrances to Highways 99 and 41 are under 0.25 mile away, and entrances to Freeways 168 and 180 are under 1 mile away. That proximity gives a warehouse operator multiple routes into and out of the area, a practical advantage for deliveries and daily vehicle movement.
The asking price is $2,488,860, or $99 PSF. An existing tenant is leased through May 31, 2028 and pays $5,500 per month on an NNN basis, giving an investor an in-place tenancy alongside the space on offer. For an owner-user, the combination of warehouse capacity, yard area and freeway access makes the property worth a closer look against its operating requirements. Review the Offering Materials for the next step.
Highlights
- South of Highway 41 with quick access to Highways 180 and 99
- Heavy Industrial (IH) zoning
- 20–25' clear height
- Four 12' x 14' roll-up doors
- 240-volt
- three-phase power
- New roof and gutters
- New interior and exterior LED lighting
- Newly paved parking lot with ample parking
- Fully fenced with new wrought iron
- Large yard
- New paint
- Interior restroom
- Very low triple nets
- Owner-user financing available with as little as 10% down
- Under 0.25 mile to Highway 99 and 41 entrance
- Under 1 mile to Freeway 168 and 180 entrance
Property details
- Also offered for lease: $0.65 PSF/Month
- Parcel size: approximately 52694 SF
- Construction: metal/brick
- Roll-up door dimensions: four doors, 12' x 14' each
- Roof and gutters: new
- Asphalt: new
- Interior and exterior lighting: new LED
- Interior: restroom
- with balance of space warehouse
- Existing tenant: leased through May 31, 2028
- paying $5500/month NNN
- Approximate triple nets: $0.10 PSF
- period not specified
- Owner-user financing: as little as 10% down
- Monthly principal and interest: $14776.42
- Monthly principal and interest per SF: $0.59 PSF
- described as NNN base-rent equivalent
- Warehousing growth projection: 14.3%
- Fresno MSA growth: 6.57%
- Businesses within 20 miles: 31524
- Fresno County 2024 population: 931847
- Fresno MSA total labor force: 459583
- Distance to Bay Area: 189 miles, 3 hours 7 minutes
- Distance to Merced: 57 miles, 59 minutes
- Distance to Visalia: 44 miles, 41 minutes
- Distance to Selma: 16 miles, 18 minutes
- Distance to Bakersfield: 109 miles, 1 hour 40 minutes
- Distance to Los Angeles: 218 miles, 3 hours 35 minutes
- Nearby mapped locations: Producers
- Clovis Community Medical Center
- Chukchansi Park
- OK Produce
- Lyons
- Valley Fig Growers
- Arctic Glacier
- NAPA
- Tuff Shed
- Pape
- Parcel size (SF): 52,694± SF
- Roll-up doors: Four 12′ × 14′ roll-up doors
Offering Summary
- Asking Price$2,488,860
- Price PSF$99
- Property TypeIndustrial
- Size25,140 SF
- Available10,150 SF
- Properties1
- Built1945
- Total Acres~1.21 ac
Documents
Property Address
Property Details
- Access Frontage
Under 0.25 mile to Highway 99 and 41 entrances; under 1 mile to Freeway 168 and 180 entrances - Property Type
Industrial - Square Feet
25,140 SF - Available Space (SF)
10,150 SF - Clear Height
20' - 25' ft - Grade Level Doors
4 - Power Supply
240V, 3-phase - Acres
1.21 - Zoning
IH (Heavy Industrial- City of Fresno)

Deal Team