

Description
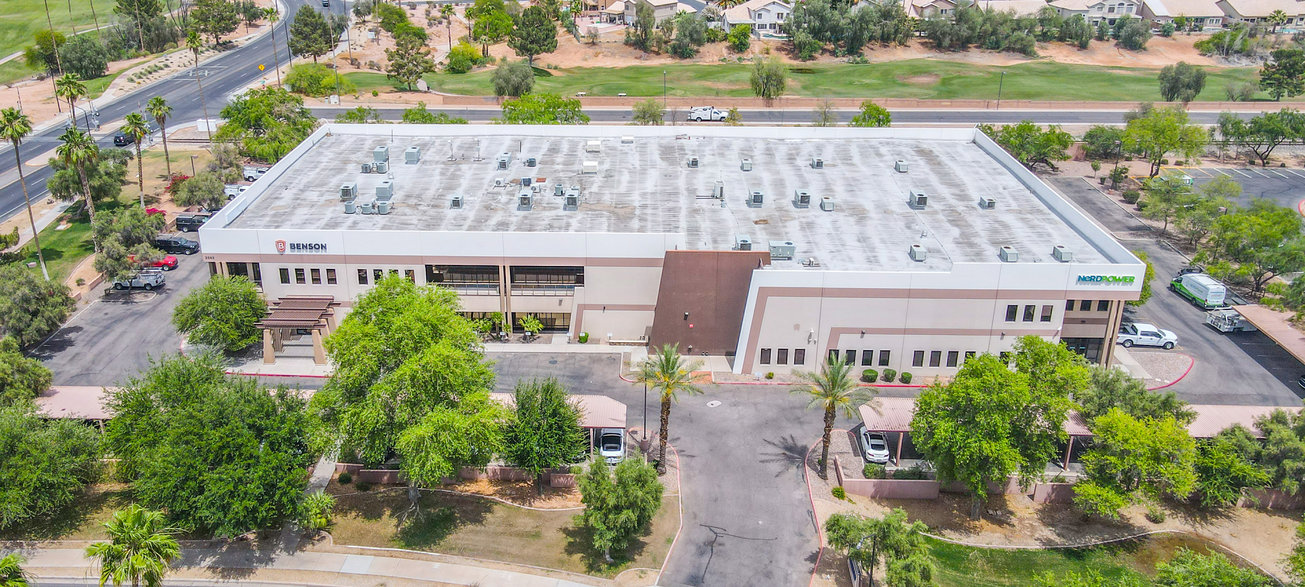
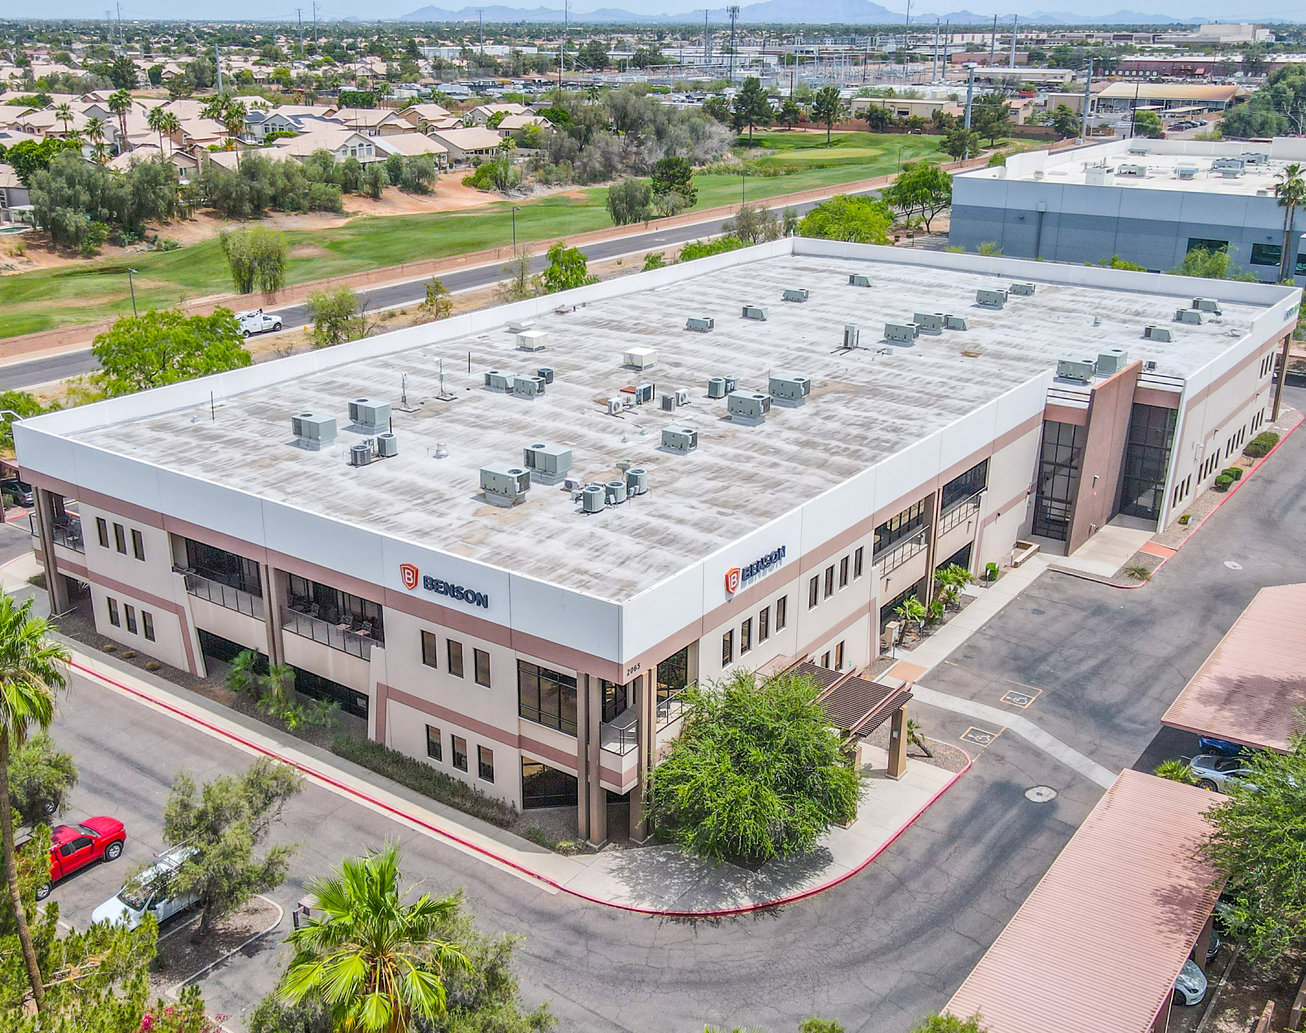
We are offering 2065 W Obispo Avenue, a 55,345-square-foot flex-industrial facility in Gilbert, Arizona. Priced at $12,000,000, the property combines functional warehouse capacity, modern office improvements and a multi-suite configuration suited to owner-users, investors or businesses requiring a flexible operational footprint.
The two-story building was constructed in 2005 on approximately 3.13 acres. Industrial features include a 28-foot clear height, four grade-level roll-up doors, a secure gated yard and substantial 2,000-amp, 277/480-volt, three-phase power. The building can support separate suites, allowing an owner to occupy all or part of the property while retaining future leasing flexibility.

The office areas include executive offices, collaborative workspaces and contemporary interior finishes. The site provides approximately 146 parking spaces, monument-signage potential and a parking ratio of about 2.6 spaces per 1,000 square feet. The property is zoned I-2 Light Industrial and is identified as APN 302-24-397.
Located in the Chandler/Gilbert industrial submarket, the property offers convenient access to US 60 and Loop 101, regional labor pools and distribution routes. Phoenix Sky Harbor International Airport and Phoenix-Mesa Gateway Airport are accessible from the site, supporting businesses with local and regional transportation requirements.
Offering Summary
- Asking Price$12,000,000
- Price PSF$216.82
- Price/Acre$3,833,866
- Property TypeIndustrial
- Size55,345 SF
- Available55,345 SF
- Built2005
- Parking146
- Total Acres~3.13 ac
Documents
Property Address
Property Details
- Property Type
Industrial - Square Feet
55,345 SF - Available Space (SF)
55,345 SF - Year Built
2005 - Clear Height
28 ft - Grade Level Doors
4 - Power Supply
2,000 A, 277/480 V, 3-phase - Parking Ratio
2.6 - Total Parking
146 - Acres
3.13 - Zoning
1-2, Light Industrial - APN
302-24-397

Deal Team