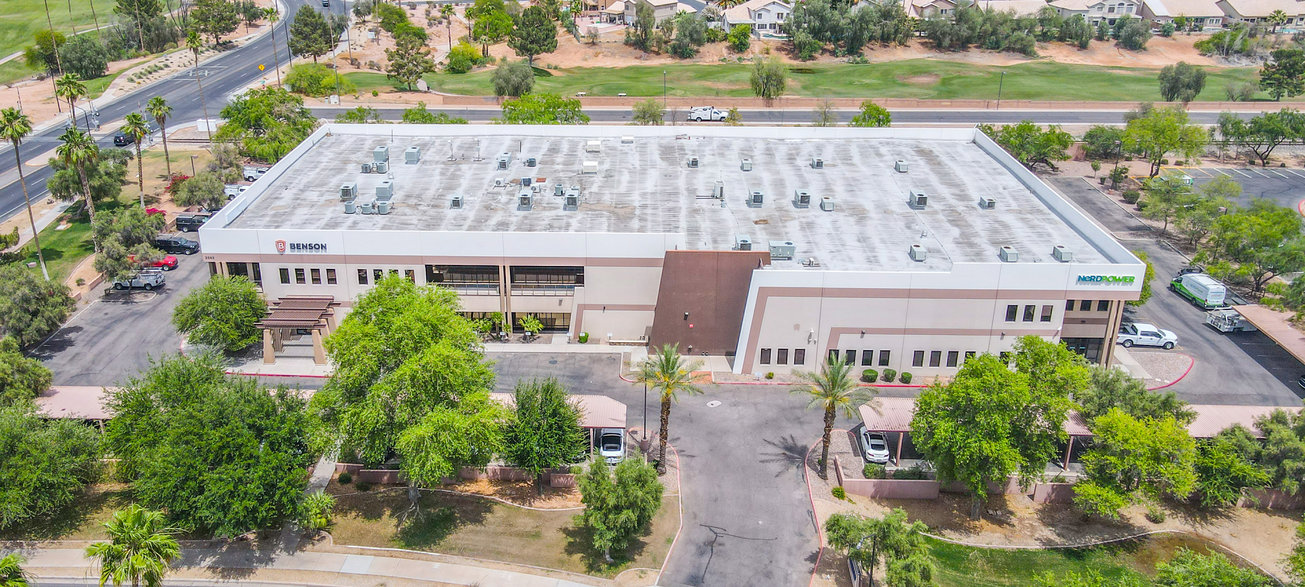


Description

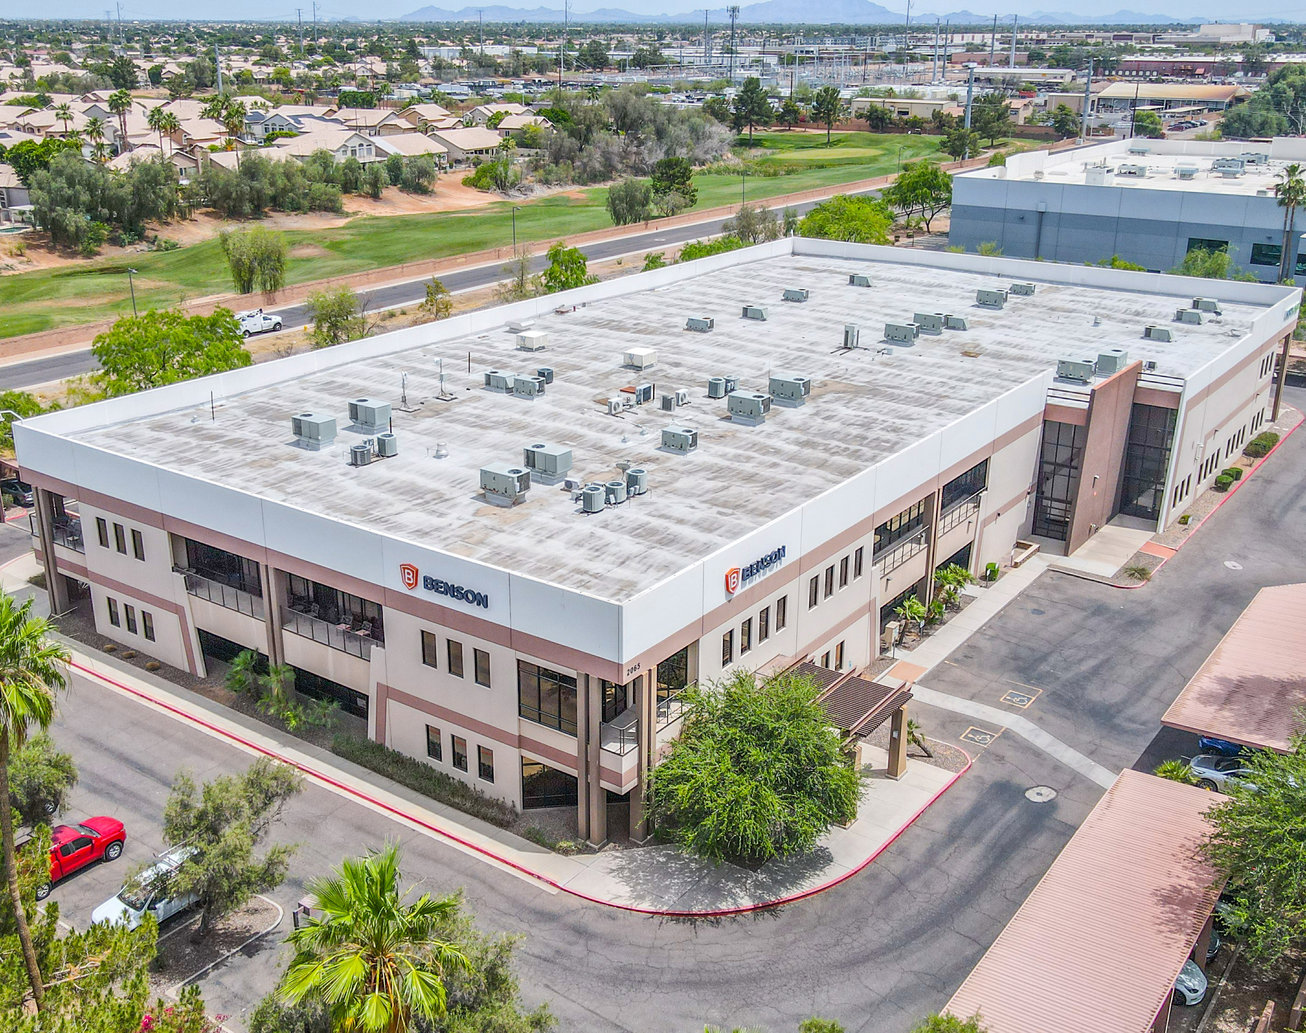
Flex industrial owner/user investment at 2065 West Obispo Avenue, Gilbert. Asking price $12,000,000 for the approximately 55,345-SF building on 3.13 acres. Built 2005; I-2 Light Industrial zoning; 146 parking spaces (approximately 2.6/1,000 SF). The OM presents approximately 26,923–41,673 SF for owner/user occupancy, with additional income from Suite 102, a 13,672-SF space leased to The Lifestyled Company through October 2033 as stated in the OM. Available first-floor office/warehouse/production components total 26,923 SF, plus 14,750 SF second-floor office. Gated/enclosed yard, four grade-level roll-up doors, 2,000-amp 277–480V three-phase power, covered and uncovered parking and monument-signage opportunities. Warehouse areas are marked 28-foot clear; a 5,275-SF production/office area is marked 13-foot clear. Brochure notes roof coating June 2026 and new asphalt/exterior-paint work; verify dates and completion. Buyer should verify current lease, income, occupancy, dimensions and building systems with Jay Krew, ORION Investment Real Estate.
Offering Summary
- Asking Price$12,000,000
- Property TypeIndustrial
- Size55,345 SF
- Available41,673 SF
- Properties1
- Built2005
- Parking146
- Total Acres~3.13 ac
Documents
Property Address
Property Details
- Property Type
Industrial - Square Feet
55,345 SF - Available Space (SF)
41,673 SF - Year Built
2005 - Clear Height
28 ft - Grade Level Doors
4 - Power Supply
2,000 amps; 277–480V; 3 phase (per sale OM) - Parking Ratio
2.6 - Total Parking
146 - Acres
3.13 - Zoning
I-2

Deal Team