

Description
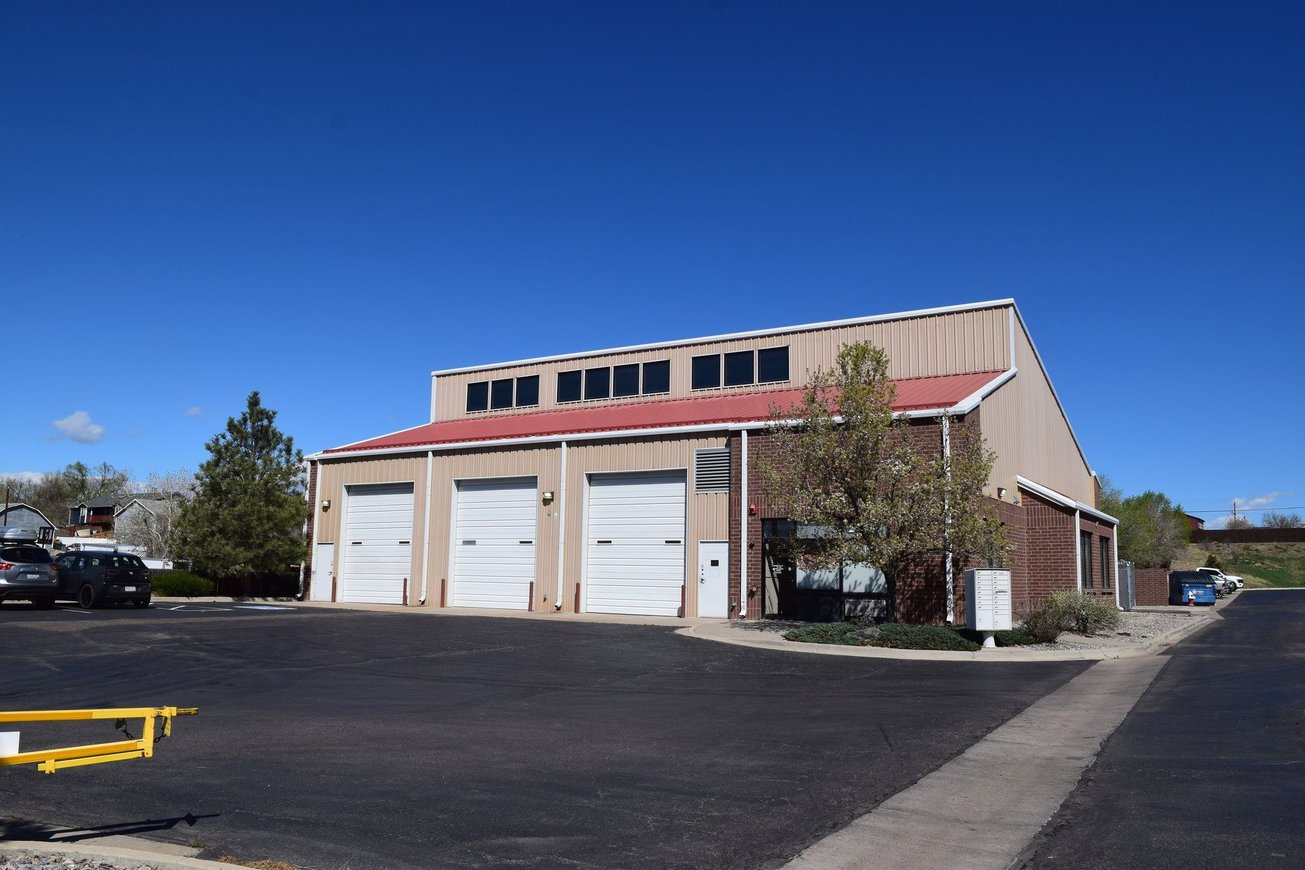
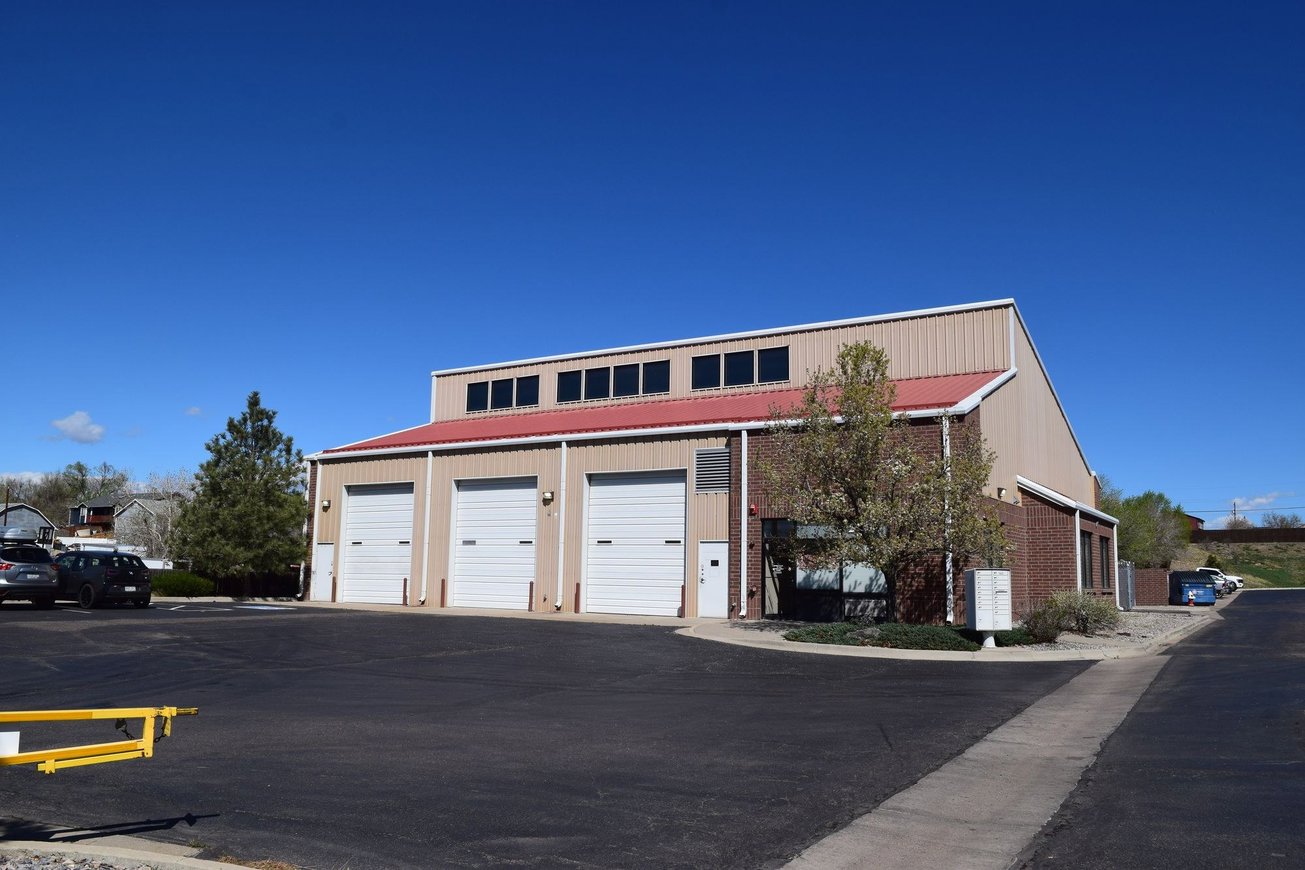
2613 W 64th Avenue in Denver, Colorado is a ±7,084 SF manufacturing property offered for sale.
Free-standing industrial condo building in the Sixty-Four Business Park in Northwest Denver
Approximately 4,500 SF of secure fenced yard/parking and plus a storage shed
Six 12'x14' drive in doors (three sets of drive-thru doors)
Heating in warehouse gas forced air and radiant heaters and cooled by evaporative cooling system
Office area has two separate HVAC systems for heating and cooling
3-Phase 400-amp power service
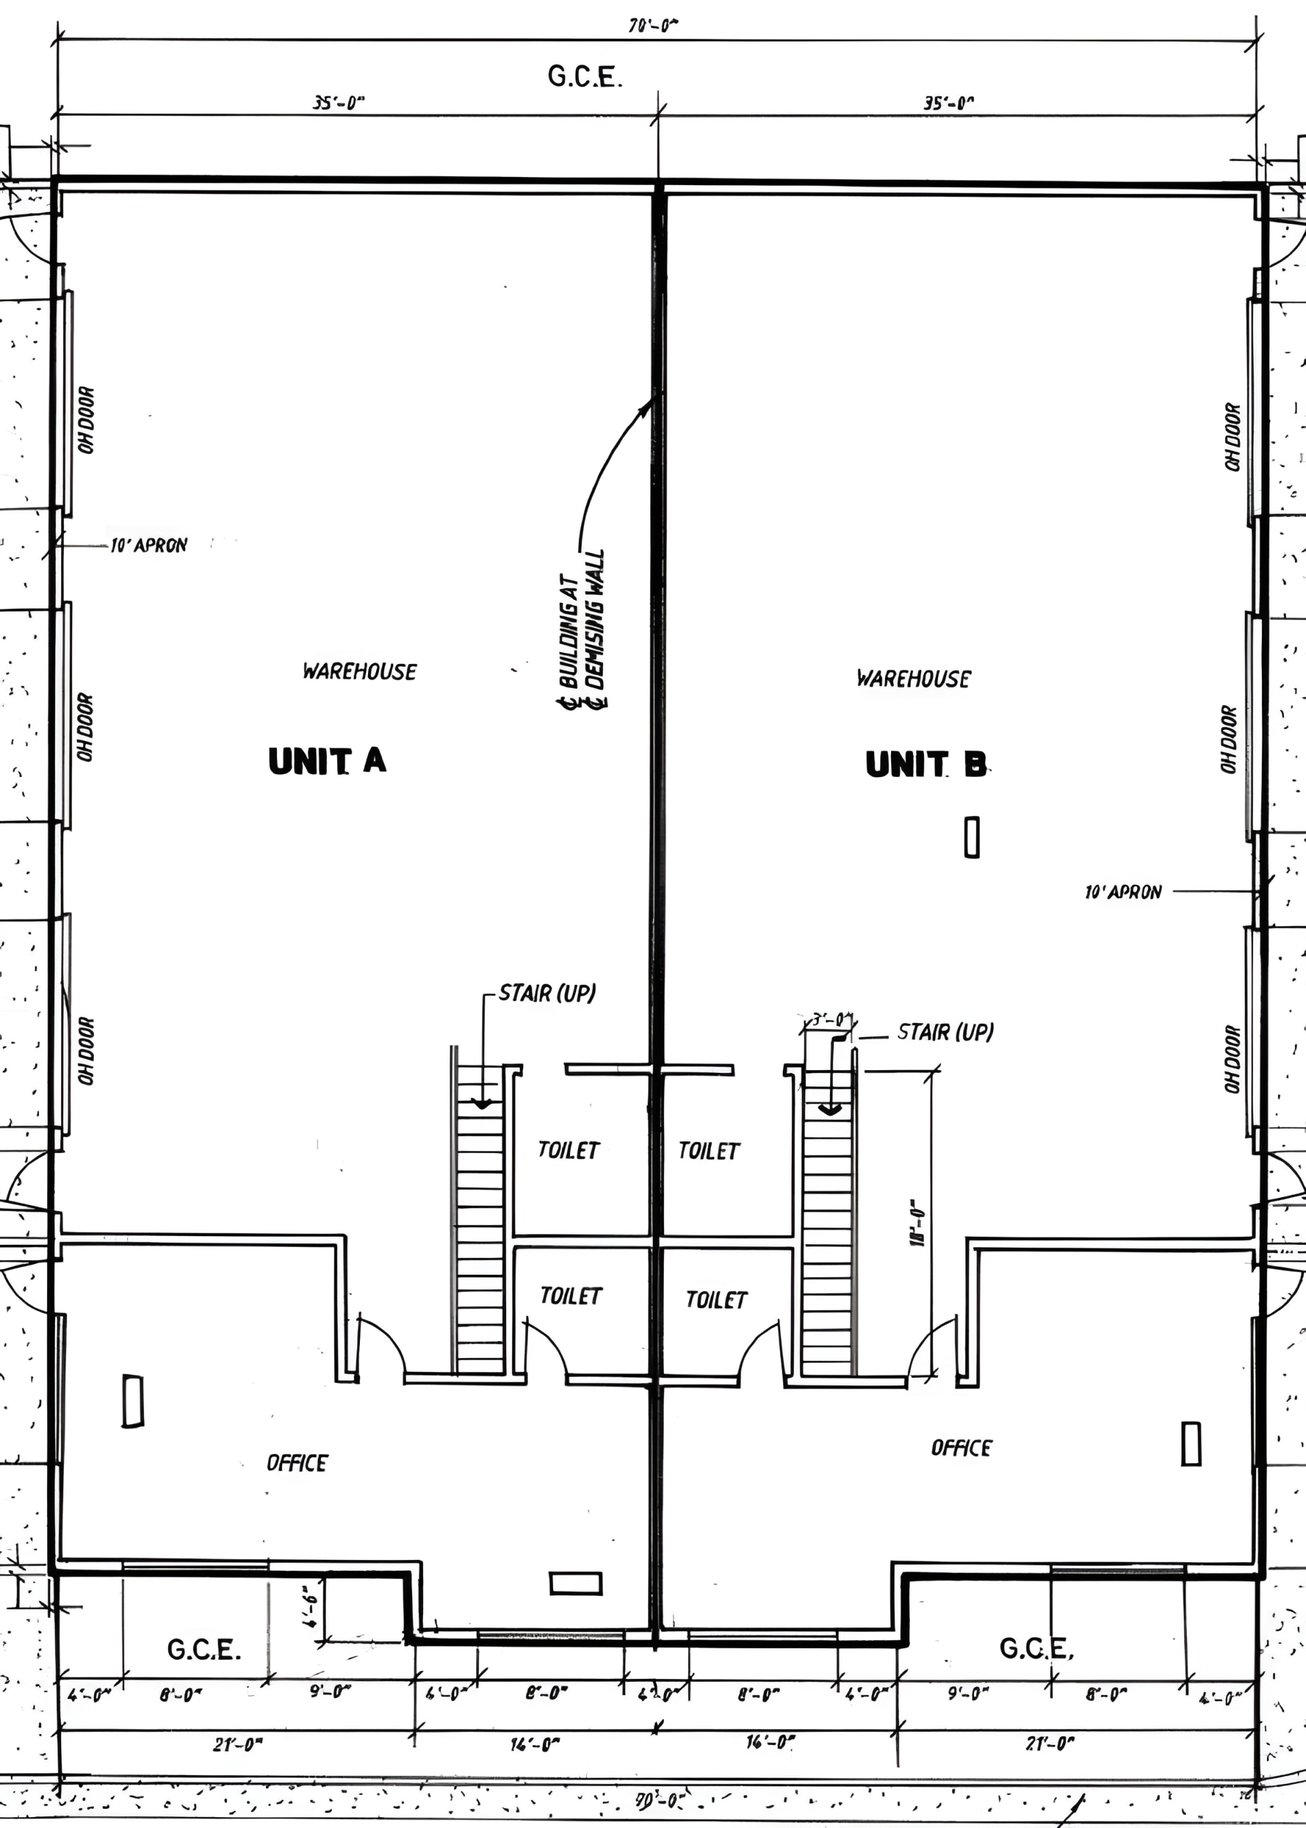
Approximately 1,400 SF of office with four ADA restrooms.
7,084 SF total (5,712 SF on the ground level and 1,372 SF of structural mezzanine space)
Zoned I-1 industrial in Adams County
Approximately 10' clear under the structural mezzanine and approx. 18'-22' clear height through the remainder of the warehouse
Ten dedicated parking spaces plus additional common area parking available
Monument signage available on W. 64th Ave.
Location: Located East of Federal Blvd on W. 64th Ave in Denver (Adams County).
Brad Gilpin and the team at Unique Properties represent this offering. Please contact us for additional information or to arrange a tour.
Offering Summary
- Asking Price$1,948,100
- Property TypeIndustrial
- Size7,084 SF
- Built2005
Documents
Property Address
Property Details
- Property Type
Industrial - Square Feet
7,084 SF - Year Built
2005

Deal Team