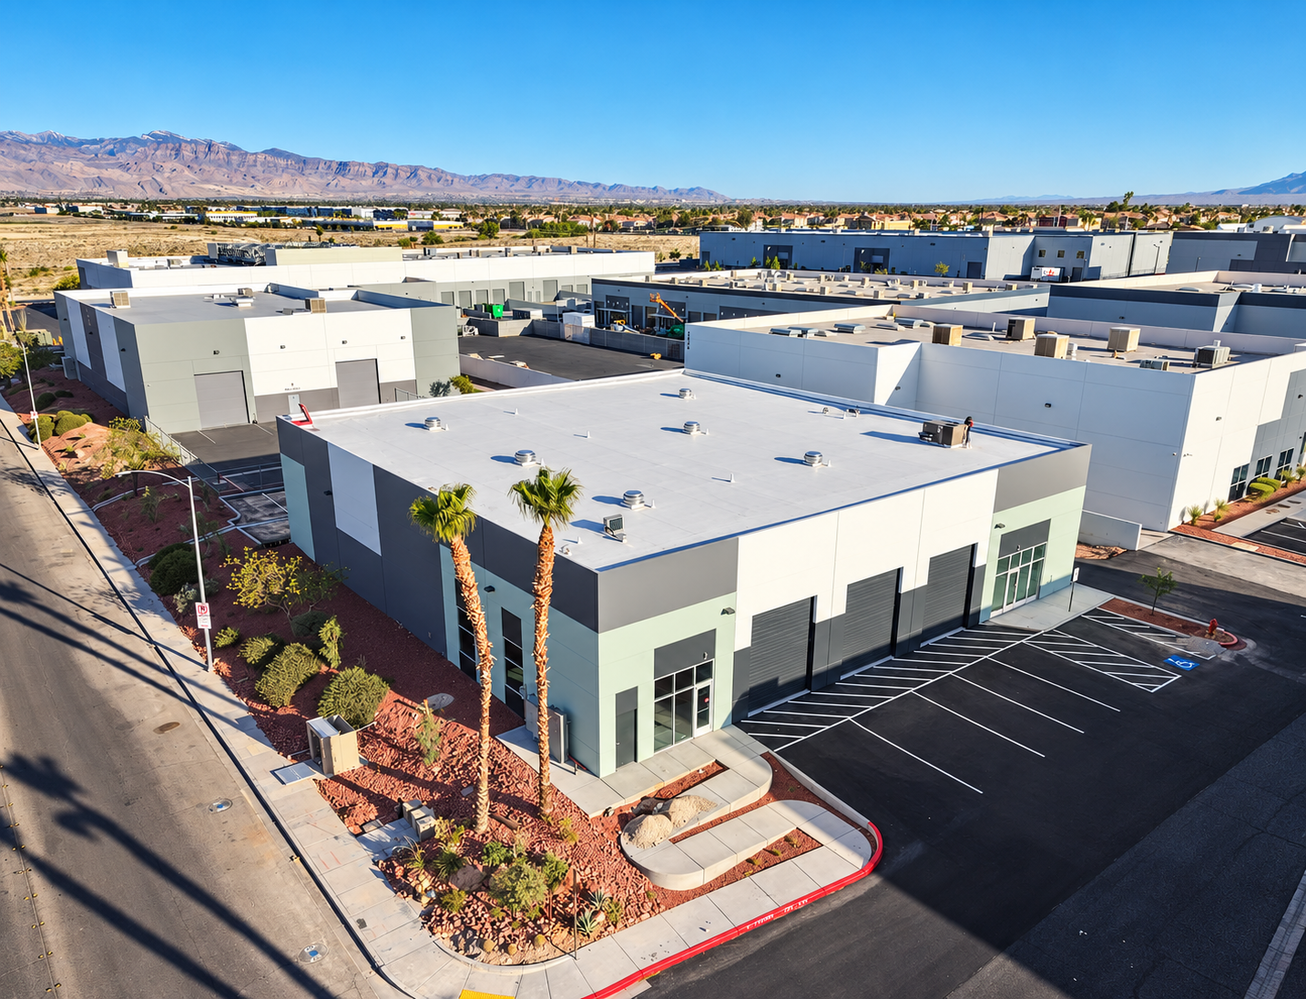


Description
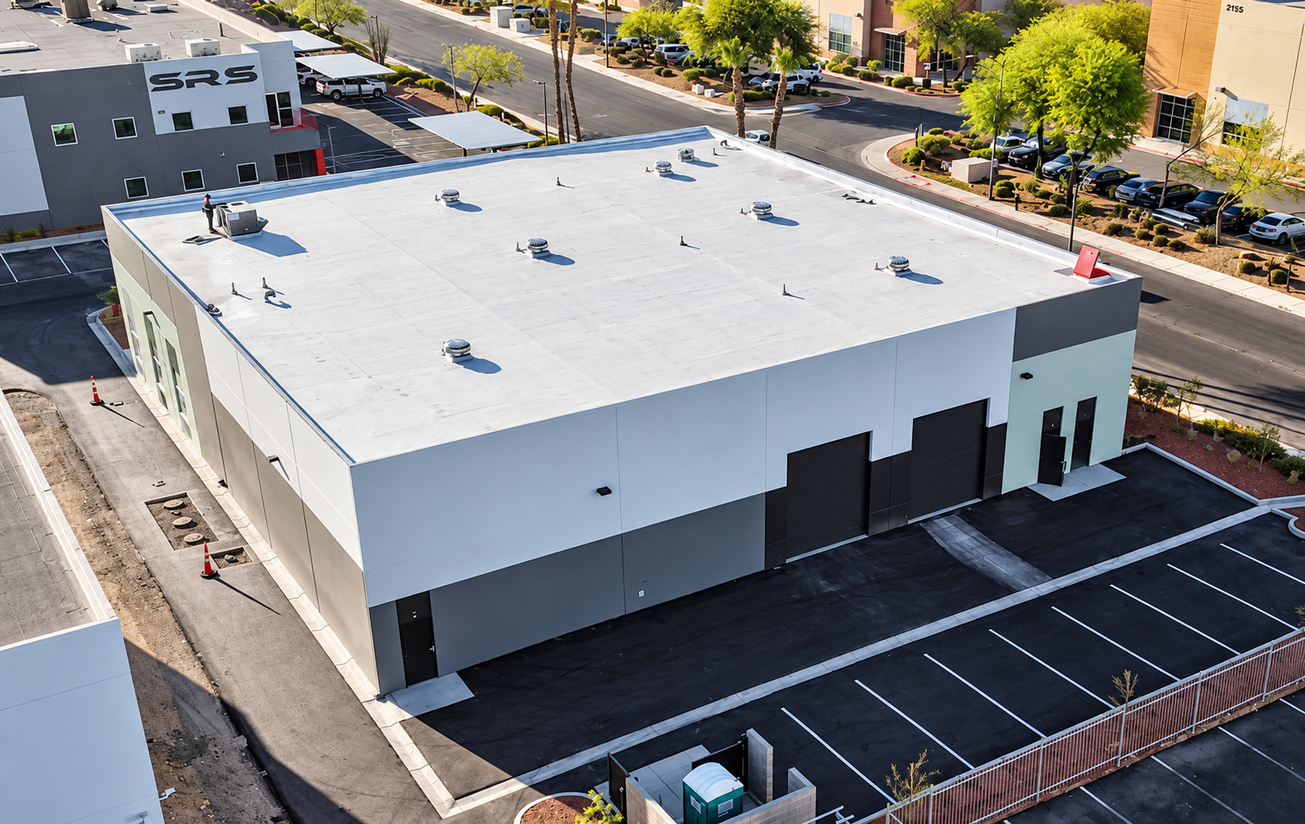
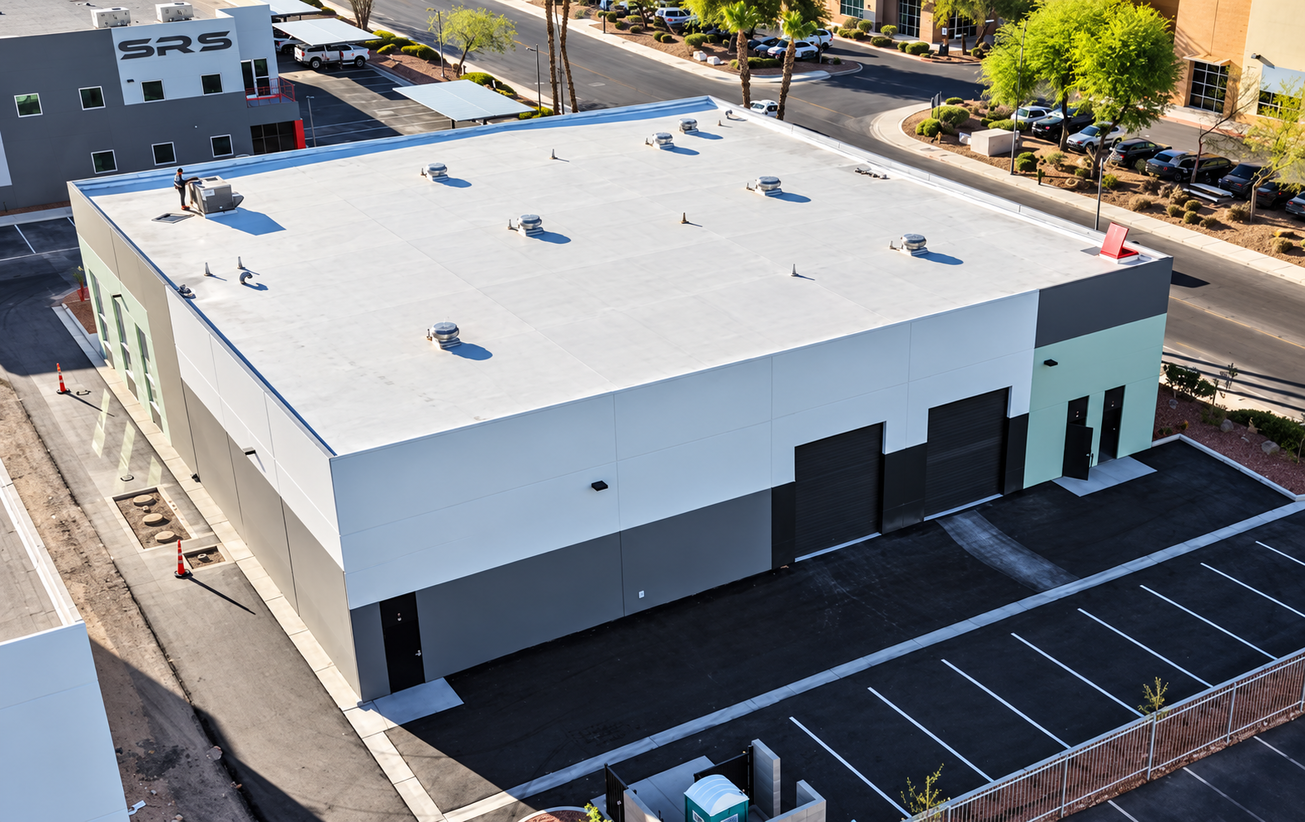
2630 West Brooks Avenue is a 10,476 SF industrial property offered for sale in North Las Vegas, NV 89032. With 10,476 SF available, it gives an owner-user the opportunity to occupy the full building rather than plan around existing tenancy.
For an industrial user, the building’s 18.0 ft clear height, 5 grade-level doors and 400 amps, 480V 3-phase power are the specifications that shape day-to-day operations. Grade-level access supports vehicle movement and loading without reliance on a dock-high door, while the power supply deserves attention from users with equipment-intensive requirements. Office space accounts for 10.29% of the building, leaving the balance oriented toward industrial functions. Built in 2026, the property also includes 17 parking spaces. Together, these features give a buyer a defined starting point for matching the building to its workflow.
The property sits on 0.63 acres in the North Las Vegas submarket and carries General Industrial (M-2) zoning. Its asking price is $3,400,000, or $324.55 PSF; the stated land pricing is $5,396,825.40 per acre. For an owner-user, the decision centers on securing the available building, its grade-level access and its power capacity in a single purchase. For an investor, the same specifications establish the property’s position when considering the industrial occupier best suited to the space.
Offering Summary
- Asking Price$3,400,000
- Price PSF$324.55
- Price/Acre$5,396,825.40
- Property TypeIndustrial
- Size10,476 SF
- Available10,476 SF
- Occupancy0%
- Properties1
- Built2026
- Parking17
- Total Acres~0.63 ac
Documents
Property Address
Property Details
- Property Type
Industrial - Square Feet
10,476 SF - Available Space (SF)
10,476 SF - Year Built
2026 - Office Percentage
10.29% - Clear Height
18.0 ft - Grade Level Doors
5 - Power Supply
400 amps, 480V 3-phase - Total Parking
17 - Acres
0.63 - Zoning
General Industrial (M-2) - APN
139-17-510-005

Deal Team