

Description
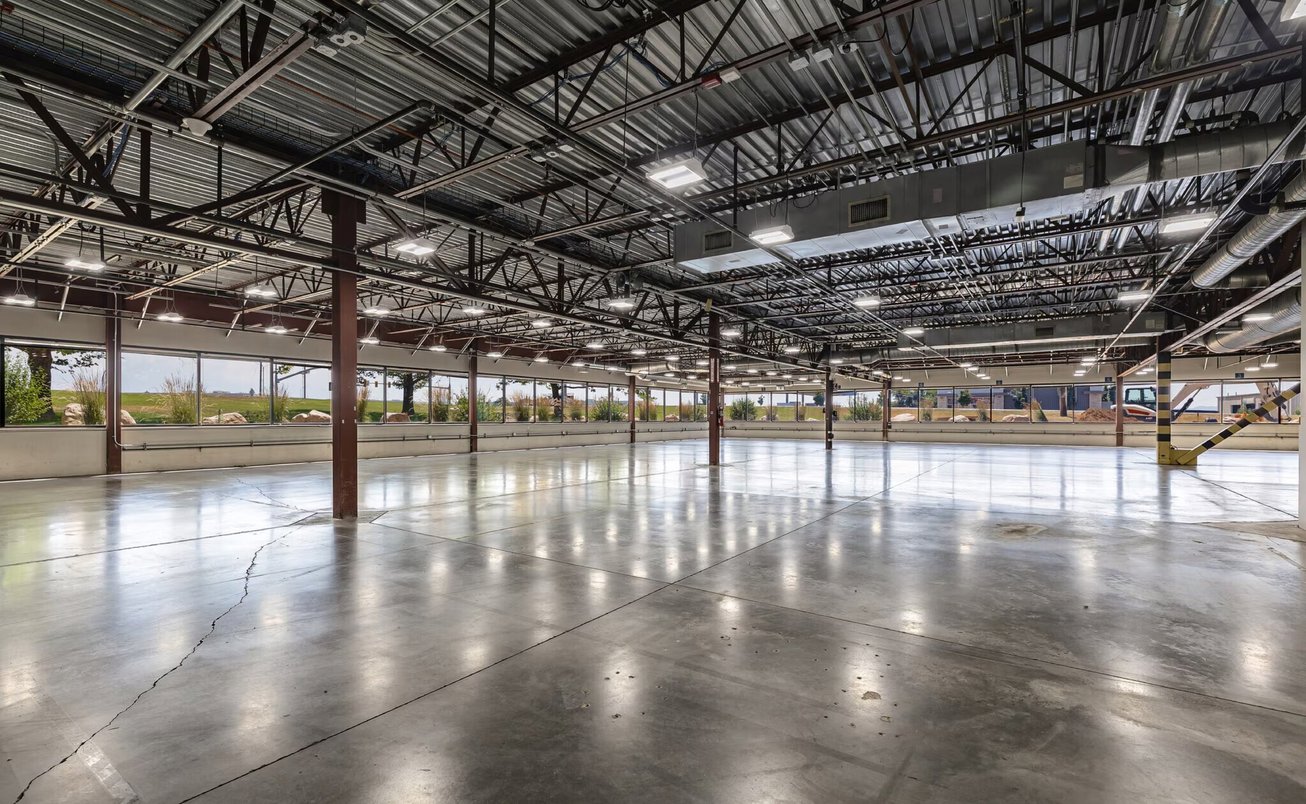
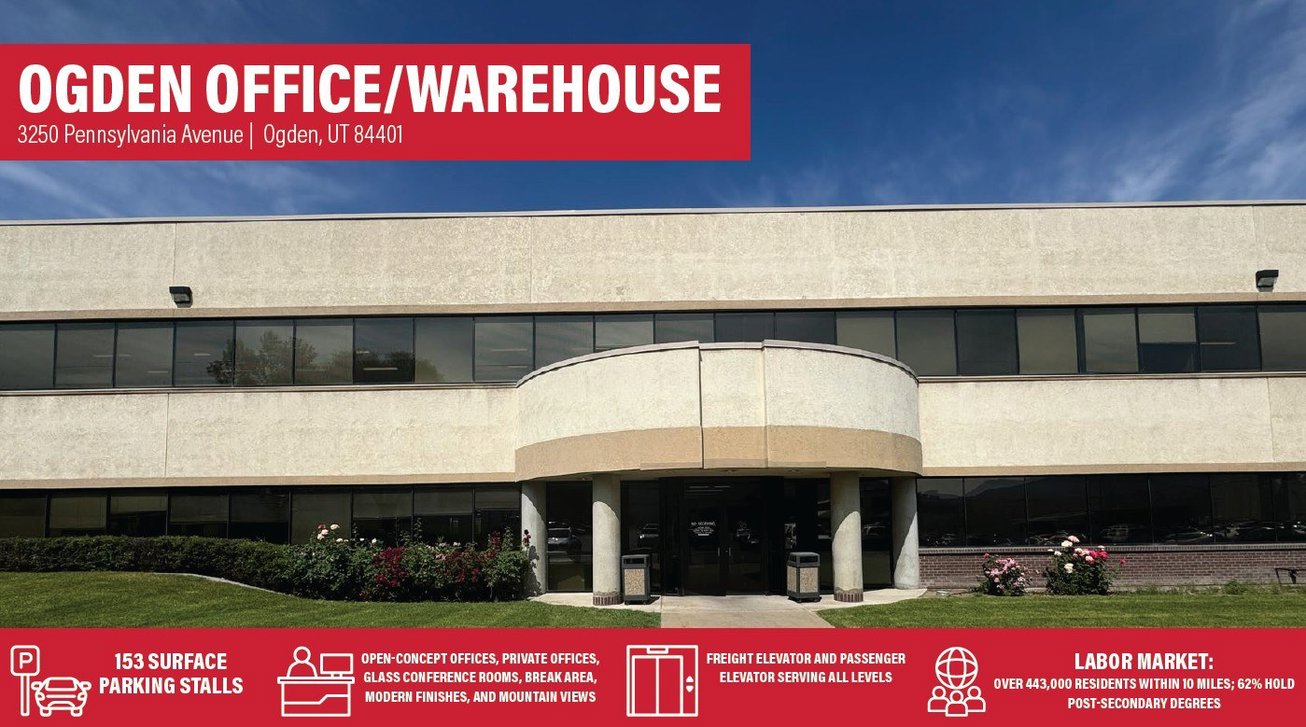
Positioned within Ogden’s growing aerospace and defense corridor, this 46,818-square-foot facility offers an exceptional opportunity for office, research and development, or corporate headquarters users. Previously occupied by Autoliv, 3250 Pennsylvania Avenue includes 32,606 square feet of office space across two stories and 14,212 square feet of supporting warehouse space. The property sits on 3.79 acres with 153 surface parking stalls.
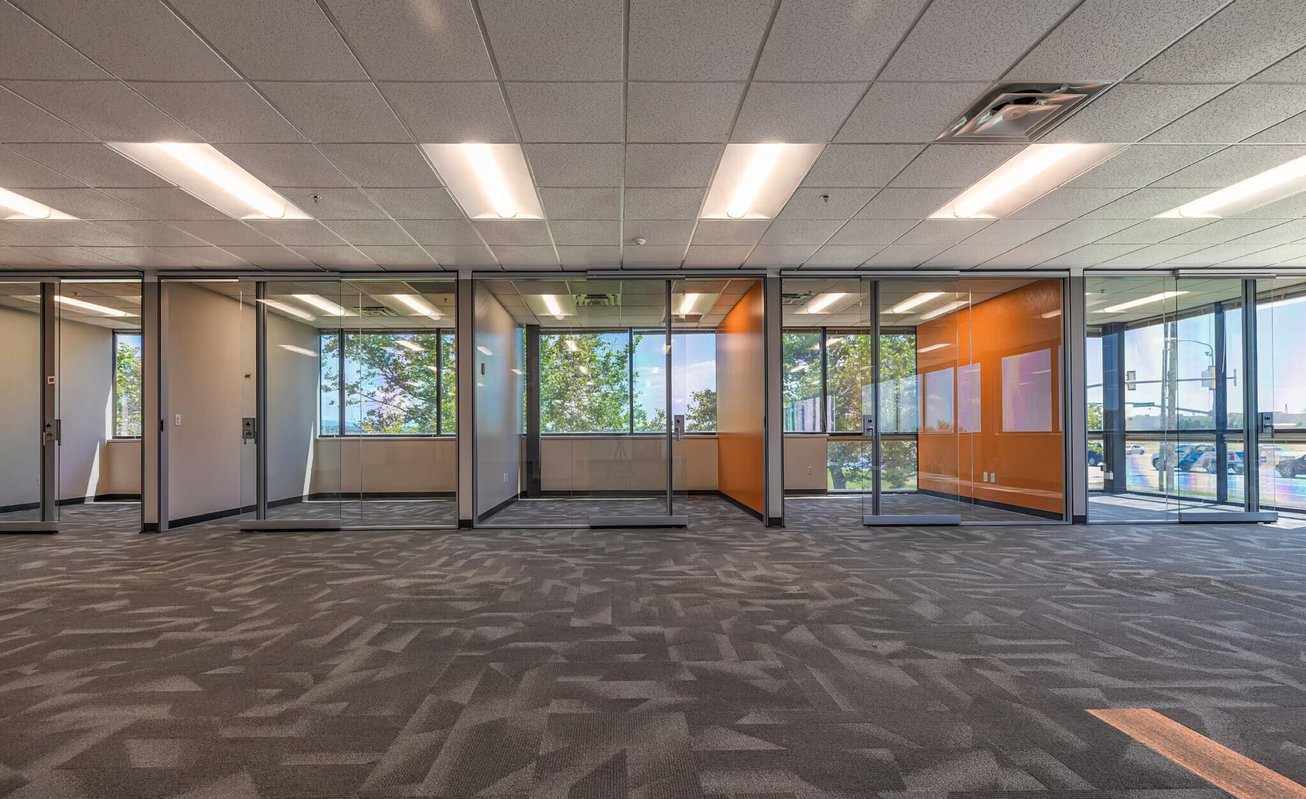
The building offers open-concept work areas, glass-walled private offices and conference rooms, team and training spaces, a large breakroom, modern restrooms, and expansive windows with views of Mount Ogden and the Wasatch Front. Passenger and freight elevators provide convenient access throughout the building. Existing laboratory and machine shop infrastructure adds flexibility for specialized research, product development, and technical operations.
Located directly across from Ogden-Hinckley Airport and approximately two minutes from I-15, the property provides excellent regional access. Hill Air Force Base, Falcon Hill Aerospace Research Park, and major employers such as Boeing, Northrop Grumman, and Lockheed Martin are all nearby. Salt Lake City International Airport is less than one hour away.
The surrounding labor market includes more than 443,000 residents within 10 miles, with 62% holding post-secondary degrees. This combination of quality office space, strong parking, specialized infrastructure, regional connectivity, and access to an educated workforce makes 3250 Pennsylvania Avenue well suited for laboratory and R&D users, defense contractors, engineering firms, aerospace users, technology companies, and advanced manufacturing companies.
Highlights:
• Great Office, Warehouse, Distribution Facility
• Total Building Size: 46,818 SF Across Two Stories Plus a Functional Basement
• - Office: 32,606 SF
• - Warehouse: 14,212 SF
• Site Area: 3.79 Acres With 153 Surface Parking Stalls
• Clear Height: 12’ in Warehouse/Lab Areas
• Loading: Two (2) Dock-High Doors and One (1) Grade- Level Ramp Door
• Power: 800 Amp | 480V | 3-Phase Electrical With Extensive Power Drops Throughout
• Compressed Air: Integrated Compressed Air Lines Servicing Warehouse and Machine Shop
• Mechanical Systems:
• - Elevator Servicing Main Floor and Second Level
• Closed-Loop Hydronic System for Efficient Heating
• Boilers and HVAC in Office and Warehouse
• Swamp Coolers for Additional Temperature Regulation
• Outside Air Intake Plenum With Louvered Inlet, Pre-Filters, and Inline Fan Filtration – Ideal for R&D Environments
• Vertical Circulation: Freight Elevator and Passenger Elevator Serving All Levels
• Fire Protection: Fully Fire-Sprinklered
• Roof: Rubber Membrane Roof With Ballast
• Machine Shop: Existing Infrastructure Supports Machining, Fabrication, or Tool Development
• Interior Improvements: Open-Concept Offices, Private Offices, Glass Conference Rooms, Break Area, Modern
• Finishes, and Mountain Views
• Zoning: M1
• Convenient Access to I-15 Within 2 Minutes Via 31st
• Street
• Minutes to I-80, I-84, and Ogden-Hinckley Airport
• Under One Hour to Salt Lake City International Airport
• Location Synergy: Adjacent to Hill Air Force Base and
• Near Major Aerospace Employers Including Boeing,
• Northrop Grumman, and Lockheed Martin
• Labor Market: Over 443,000 Residents Within 10 Miles;
• 62% Hold Post-Secondary Degrees
Skyler Peterson and the team at Legend Commercial represent this offering. Please contact us for additional information or to arrange a tour.
Offering Summary
- Asking Price$6,750,000
- Property TypeIndustrial
- Size46,818 SF
Documents
Property Address
Property Details
- Property Type
Industrial - Square Feet
46,818 SF

Deal Team