


Description
Southeast Loft District is a flex industrial loft condominium for sale at 4081 Silvestri Lane, Unit # A2, in Las Vegas, NV. Its 21' clear height anchors a layout that pairs warehouse workspace with upper-level living quarters in the Airport submarket.
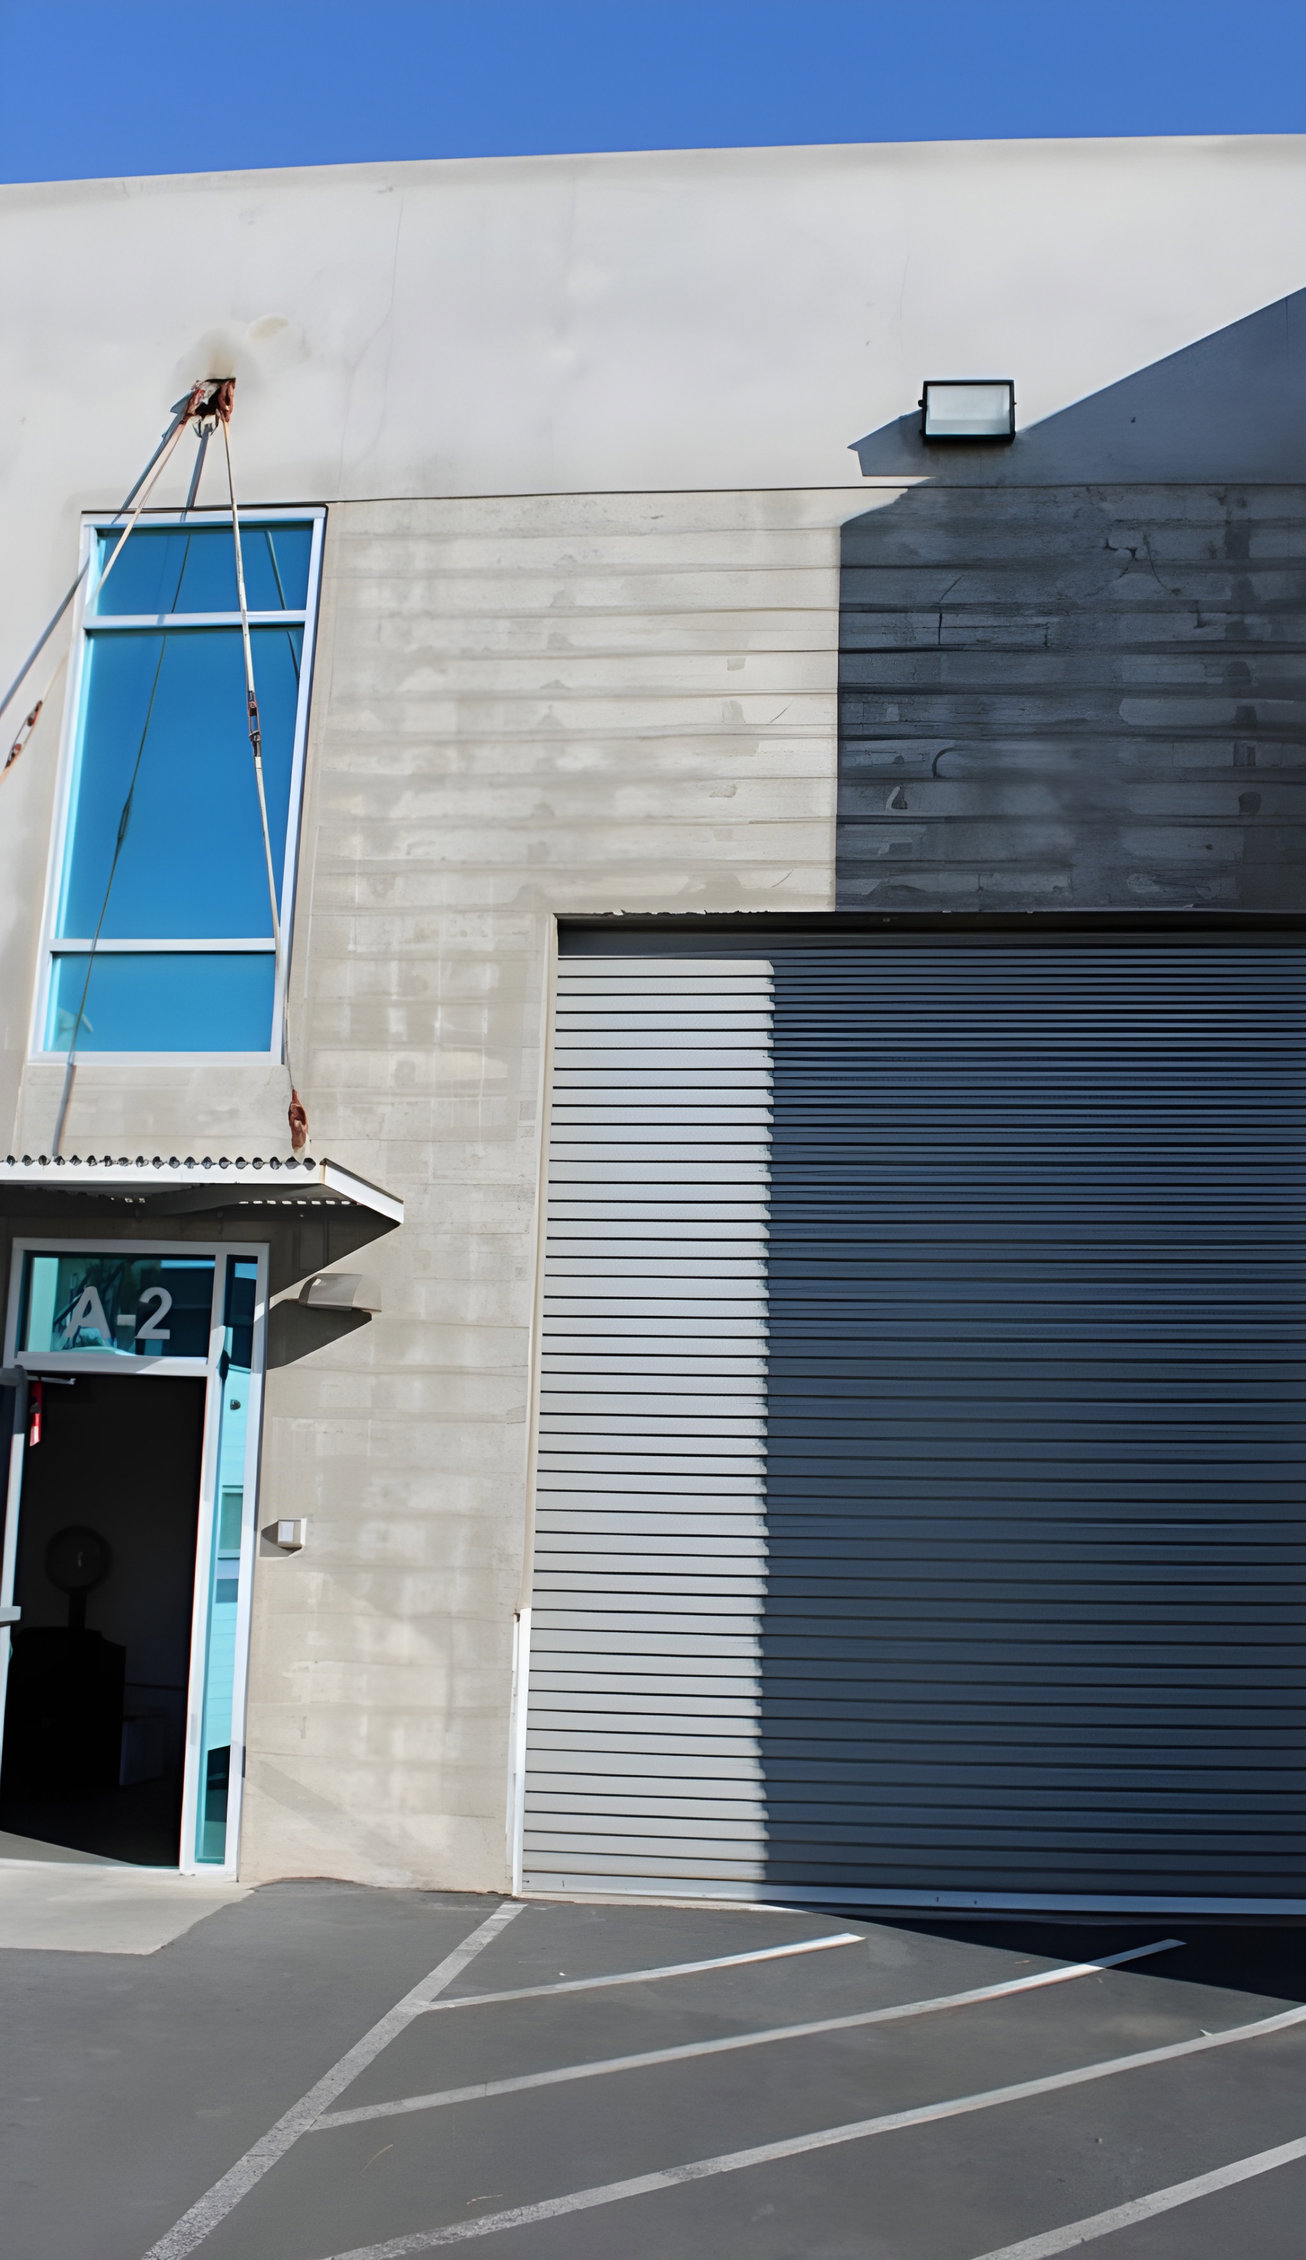
The 2,197 SF unit has 2,197 SF of space on offer, with a front-loaded 12'x14' grade-level roll-up door serving the workspace below. Living quarters occupy the second floor, alongside an oversized deck. Built in 2006, the condominium also has parking at 2 per 1,000 SF. The split between workspace and upper-level accommodations gives an owner-user distinct places for day-to-day operations and time away from the work floor.
The Airport submarket location places the Property near Harry Reid International Airport and major freeways, including I-15 and I-215. That proximity matters to an operator coordinating trips between the unit, the airport and other business locations. The front-loaded entrance supports the industrial side of the layout, while the upper level offers a separate setting within the same condominium. Together, those features give a buyer a more specific fit to consider than a conventional single-level warehouse unit.
Offered at $970,000, or $441.51 PSF, the Property presents an owner-user purchase centered on its combination of industrial workspace and upper-level quarters. The fee condominium interest, I-P (Industrial Park) zoning and APN 161-31-711-005 identify the interest and parcel being offered. The 0.2 acres lot and parking ratio add context for a buyer weighing how the unit fits an operating plan. Review the Offering Materials for a closer look at Southeast Loft District.
Highlights
- Rare Live-work flex industrial loft condominium
- Built in 2006
- Zoned for I-P (Industrial Park)
- Parking Ratio: 2/1,000 SF
- Clear Height ±21'
- One (1) Front-Loaded 12'x14' grade level door
- Airport Submarket
- Close proximity to Harry Reid International Airport and major freeways including the I-15 & I-215
- Living quarters on the second floor with oversized deck
- Very well managed park with exceptional management and ownership costs
Property details
- Unit: Building A
- Suite A-2
- Stories: 2
- Grade level door: 12'x14' roll-up
- Layout: first floor warehouse with restroom
- second floor office
- full bath and deck
- 2025 Population: 13,495 (1 mi)
- 154,267 (3 mi)
- 411,040 (5 mi)
- 2025 Average Household Income: $91,108 (1 mi)
- $97,646 (3 mi)
- $95,544 (5 mi)
- 2025 Total Households: 5,860 (1 mi)
- 62,203 (3 mi)
- 168,124 (5 mi)
- 2025 Median Age: 38.9 (1 mi)
- 40.2 (3 mi)
- 39.9 (5 mi)
- Nearby airport and freeway access: Close to Harry Reid International Airport and I-15 and I-215
- 2025 population within 1, 3 and 5 miles: 13,495; 154,267; 411,040
- 2025 households within 1, 3 and 5 miles: 5,860; 62,203; 168,124
- 2025 average household income within 1, 3 and 5 miles: $91,108; $97,646; $95,544
- Nearby retail centers: McCarran Marketplace, Pecos Plaza, Green Valley Plaza and Shops, and Green Valley Town Center
Offering Summary
- Asking Price$970,000
- Price PSF$441.51
- Property TypeIndustrial
- Size2,197 SF
- Available2,197 SF
- Properties1
- Built2006
- Total Acres~0.20 ac
Documents
Property Address
Property Details
- Property Type
Industrial - Square Feet
2,197 SF - Available Space (SF)
2,197 SF - Year Built
2006 - Clear Height
21' ft - Grade Level Doors
1 - Parking Ratio
2 per 1,000 SF - Acres
0.20 - Zoning
I-P (Industrial Park) - APN
161-31-711-005 - Ownership Interest
Condominium Interest

Deal Team