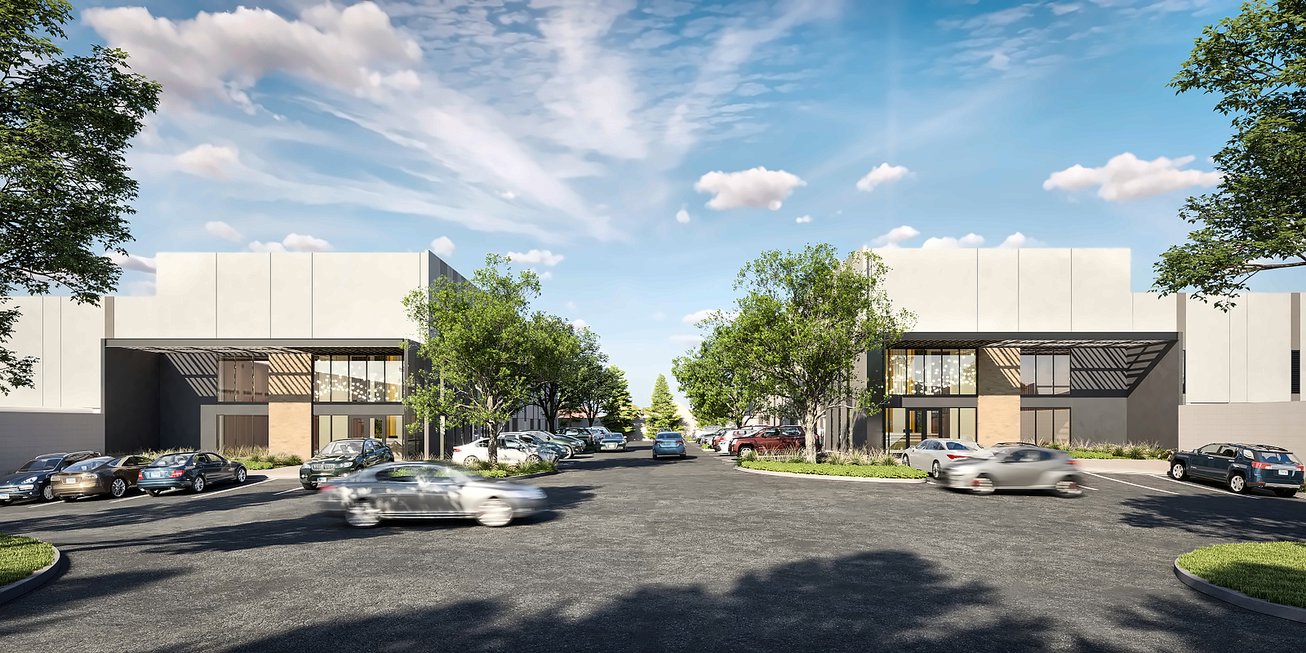


Description
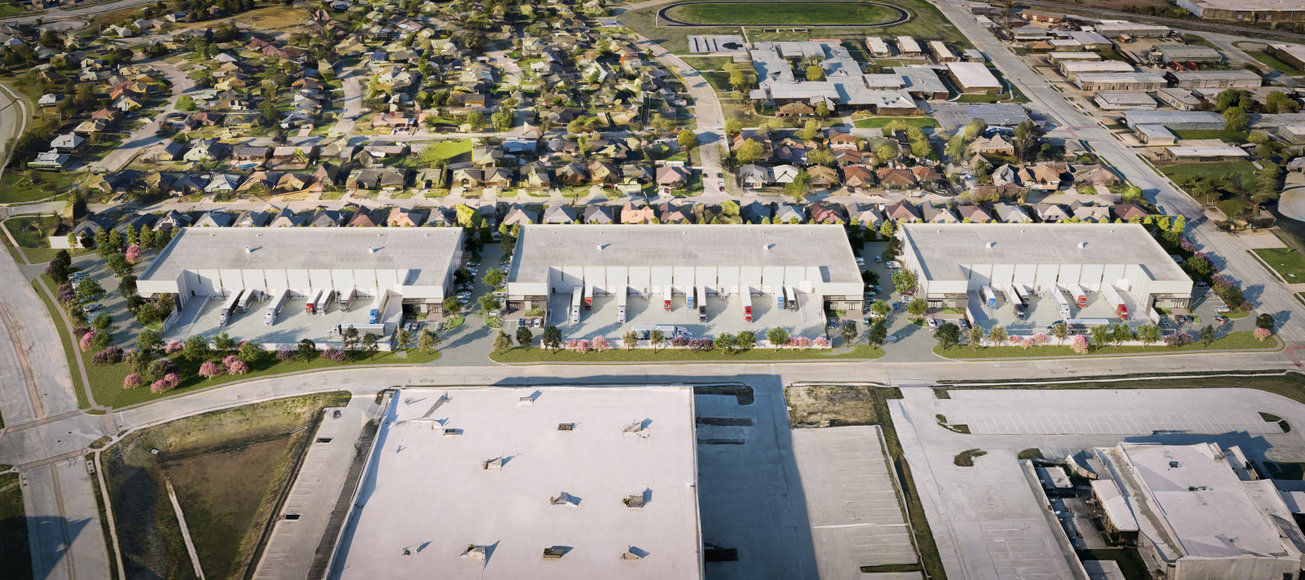
4800 Anderson Boulevard in Haltom City, Texas offers approximately 20,239 square feet of industrial warehouse space for sale within a building of approximately 39,264 square feet, located in the Dallas-Fort Worth industrial market. The available space includes approximately 2,658 square feet of office.
The building is a front-load facility with a 28-foot clear height, suitable for racked storage, distribution and light manufacturing. Column spacing is 52 feet by 50 feet with a 60-foot speed bay at the loading wall, giving forklifts and staging areas extra depth where product enters and leaves the building. A truck court depth of 125 feet provides room for tractor-trailers to maneuver at the docks.
The property is served by 550 KVA of power at 480/277 volts, three-phase, supporting equipment-intensive operations. On-site parking includes 19 car parking spaces, and two electric vehicle charging stations are available for employees or fleet vehicles.
The combination of modern clear height, speed bay, heavy power and EV charging makes the space well suited to distribution, light manufacturing, assembly and service users seeking a mid-size footprint in the Fort Worth area. Its Haltom City location provides access to the region's interstate network and distribution corridors.
Pricing is available upon request. Todd Hubbard, Jeff Jackson and Joe McLiney of NAI Robert Lynn represent this offering. Contact them for additional information or to arrange a tour.
Offering Summary
- Asking PriceUnpriced
- Property TypeIndustrial
- Size39,264 SF
- Available20,239 SF
- Parking19
Documents
Property Address
Property Details
- Office SF
2,658 SF - Property Type
Industrial - Square Feet
39,264 SF - Available Space (SF)
20,239 SF - Clear Height
28' ft - Column Spacing
52' x 50' ft - Truck Court Depth
125 ft - Power Supply
550 KVA, 480/277V, 3-Phase - Total Parking
19

Deal Team