
Description
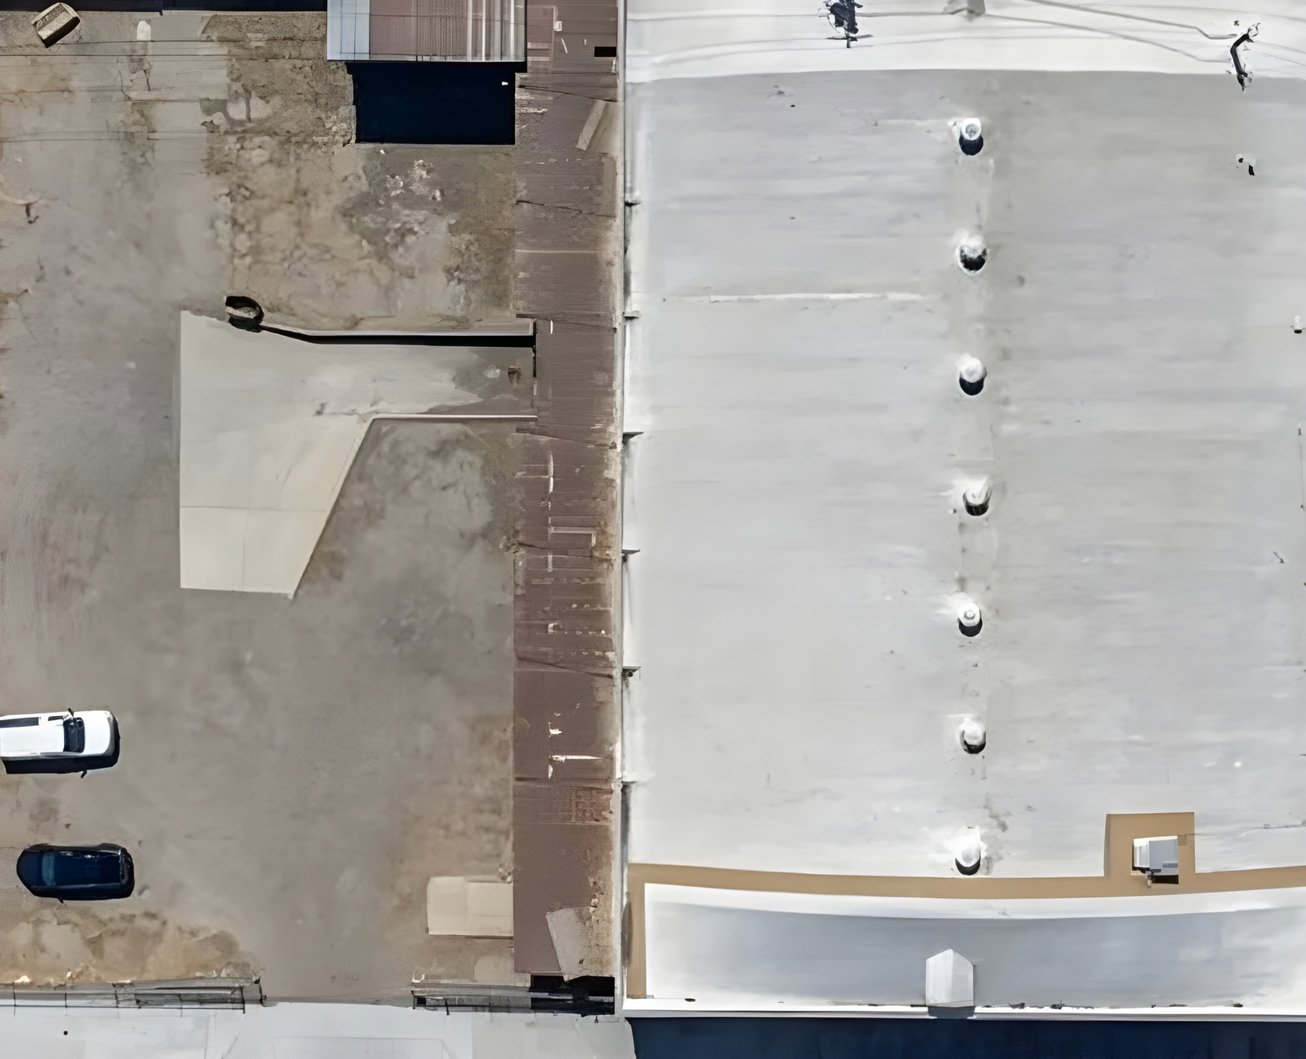
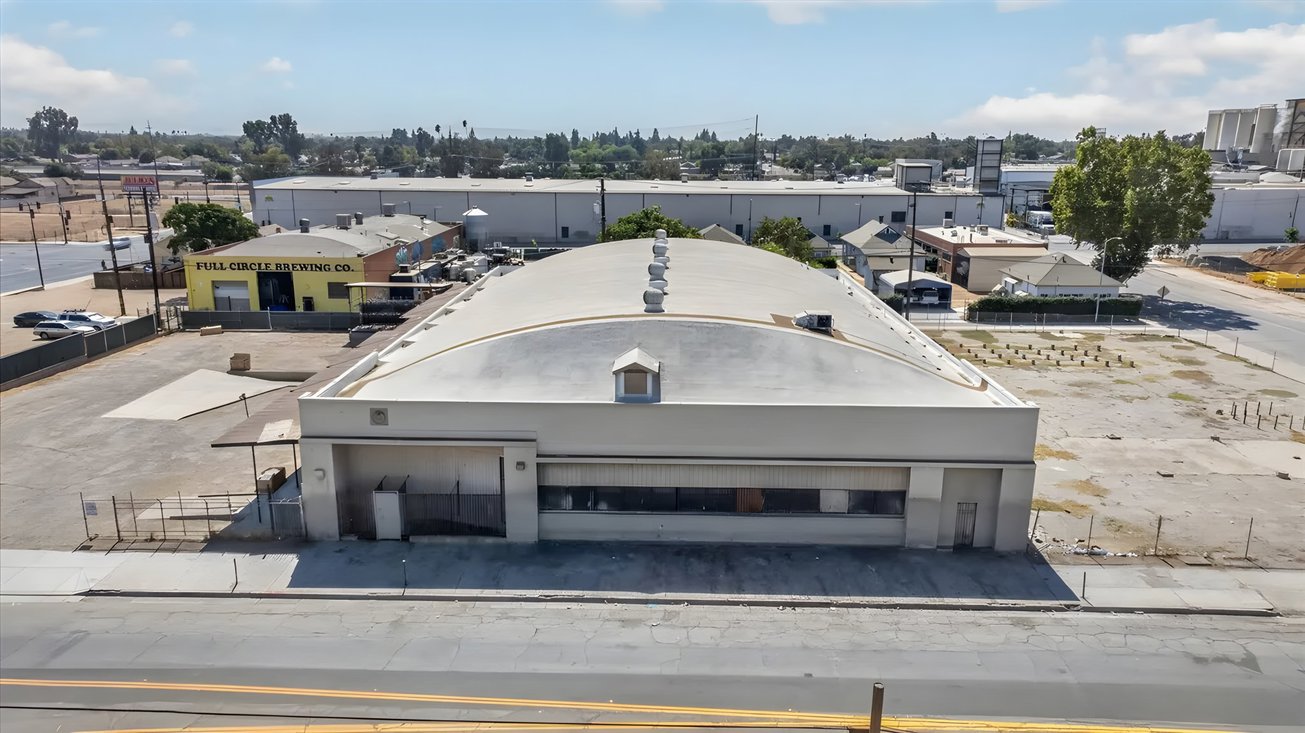
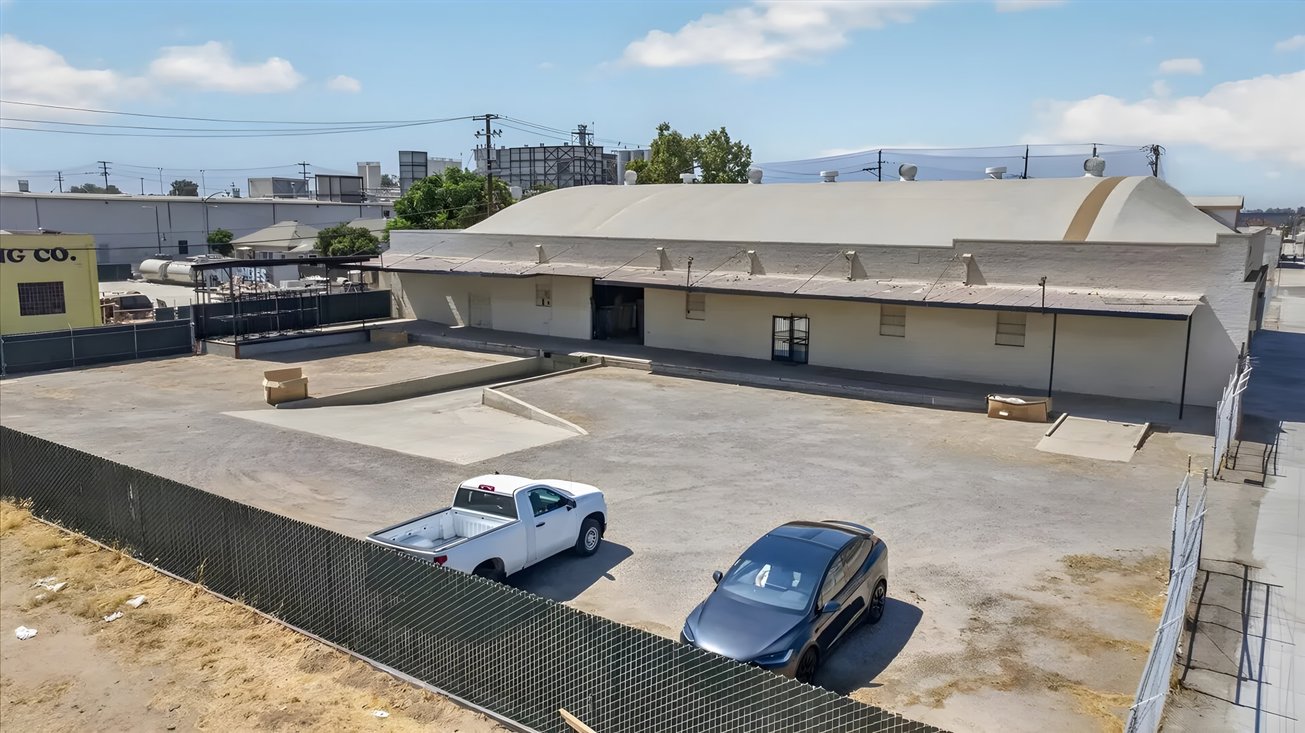
641 G Street is a freestanding industrial warehouse for sale at 641 G Street in Fresno’s Downtown submarket. The 15,300 SF building pairs warehouse space with a paved, fenced yard, giving an owner-user room for both indoor operations and outdoor activity.
Clear height ranges from 12'8" to 28', with 15 x 38 column spacing and 200 amps, 480V single-phase power. One recessed dock-high door and a covered receiving area support loading, while pull-through access and truck maneuvering space keep the yard useful for trailers and outdoor storage. The building also includes a private office. Built in 1951, its concrete block construction and barrel roof give the property a distinct physical profile.
In Fresno’s Historic Chinatown, the property sits north of G Street, east of Cesar Chavez Boulevard and west of Mono Street. Access to CA-41, CA-99 and CA-180 connects the site with routes across Fresno and surrounding counties. The future Fresno High-Speed Rail Station is nearby, while Fresno Yosemite International Airport is approximately 15 minutes away. That combination of downtown positioning and highway access serves users whose work spans local operations and regional travel.
The asking price is $695,000, or $159.26 PSF. The 0.69 acres of land and DTN (Downtown Neighborhood) zoning give buyers a site to consider alongside the building’s warehouse and yard functions. For an owner-user, the appeal is direct control of office, loading and secured outdoor space at one address. Investors and buyers considering redevelopment also have a defined downtown parcel, identified as APN 467-081-18. Review the Offering Materials for the full opportunity.
Highlights
- ±15,300 SF Office/Warehouse on ±30,000 SF Paved/Fenced Lot
- Private Office
- Flexible Warehouse Configuration
- ±12'8" Height to T-Bar
- ±14'4" to Beams
- ±28' Peak Barrel-Roof Height
- ±15' E/W x ±38' N/S Center Column Spacing
- ±31' N/S Column Spacing Along North & South Bays
- 200-Amp
- 480V
- Single-Phase Power
- Concrete Block Construction
- Barrel Roof
- Large Secured Yard
- Recessed Loading Dock
- Covered Receiving Area
- Pull-Through Access
- Trailer Parking
- Ample Truck Maneuvering Area
- Outdoor Storage
- Distribution
- Manufacturing
- Storage
- Light Industrial
- Cost-Effective Alternative to New Construction
Property details
- Construction: Concrete block
- Roof: Barrel roof
- Loading: Recessed loading dock
- covered receiving area
- Location: North of G Street
- east of César Chávez Boulevard
- west of Mono Street
- Nearby: Chukchansi Park
- Fresno Convention & Entertainment Center
- Fresno City Hall
- Community Regional Medical Center
- Tioga-Sequoia Brewing Company
- Kearney Palms Shopping Center
- Airport: Fresno Yosemite International Airport approx. 15 minutes
- Floor plan: Warehouse 148' x 102'
- Porch 149' x 15'
- Open Space 149' x 59'
- Loading Ramps 17' x 29', 40' x 53', 9' x 18'
- Population (3/5/10 mi): 120804 / 276743 / 677512
- Total Households (3/5/10 mi): 36237 / 86018 / 222744
- Average HH Income (3/5/10 mi): $59175 / $66724 / $93112
- Average House Value (3/5/10 mi): $224810 / $264100 / $378991
- Average Age (3/5/10 mi): 30.4 / 31.1 / 33.7
- Lot size (SF): ±30,000 SF
- Site improvements: Paved, fully fenced lot with a secured yard
- Building construction and roof: Concrete block construction; barrel roof
- Warehouse heights: ±12′8″ to T-bar; ±14′4″ to beams; ±28′ to barrel-roof peak
- Loading facilities: Recessed loading dock and covered receiving area
- Yard access, parking and storage: Pull-through access, trailer parking and outdoor storage
- Nearby destinations: Chukchansi Park; Fresno Convention & Entertainment Center; Fresno City Hall; Community Regional Medical Center; Tioga-Sequoia Brewing Company; Kearney Palms Shopping Center
- Airport proximity: Fresno Yosemite International Airport is approximately 15 minutes away
- Population by radius: 3 miles: 120,804; 5 miles: 276,743; 10 miles: 677,512
- Average age by radius: 3 miles: 30.4; 5 miles: 31.1; 10 miles: 33.7
- Average male age by radius: 3 miles: 29.6; 5 miles: 30.5; 10 miles: 32.7
- Average female age by radius: 3 miles: 31.9; 5 miles: 32.2; 10 miles: 35.0
- Households by radius: 3 miles: 36,237; 5 miles: 86,018; 10 miles: 222,744
- Persons per household by radius: 3 miles: 3.3; 5 miles: 3.2; 10 miles: 3.0
- Average household income by radius: 3 miles: $59,175; 5 miles: $66,724; 10 miles: $93,112
- Average house value by radius: 3 miles: $224,810; 5 miles: $264,100; 10 miles: $378,991
Offering Summary
- Asking Price$695,000
- Price PSF$159.26
- Property TypeIndustrial
- Size15,300 SF
- Properties1
- Built1951
- Total Acres~0.69 ac
Documents
Property Address
Property Details
- Property Type
Industrial - Square Feet
15,300 SF - Year Built
1951 - Clear Height
12'8" - 28' ft - Dock High Doors
1 - Column Spacing
15 x 38 ft - Power Supply
200 amps, 480V single-phase - Acres
0.69 - Zoning
DTN - Downtown Neighborhood - APN
467-081-18

Deal Team