

Description
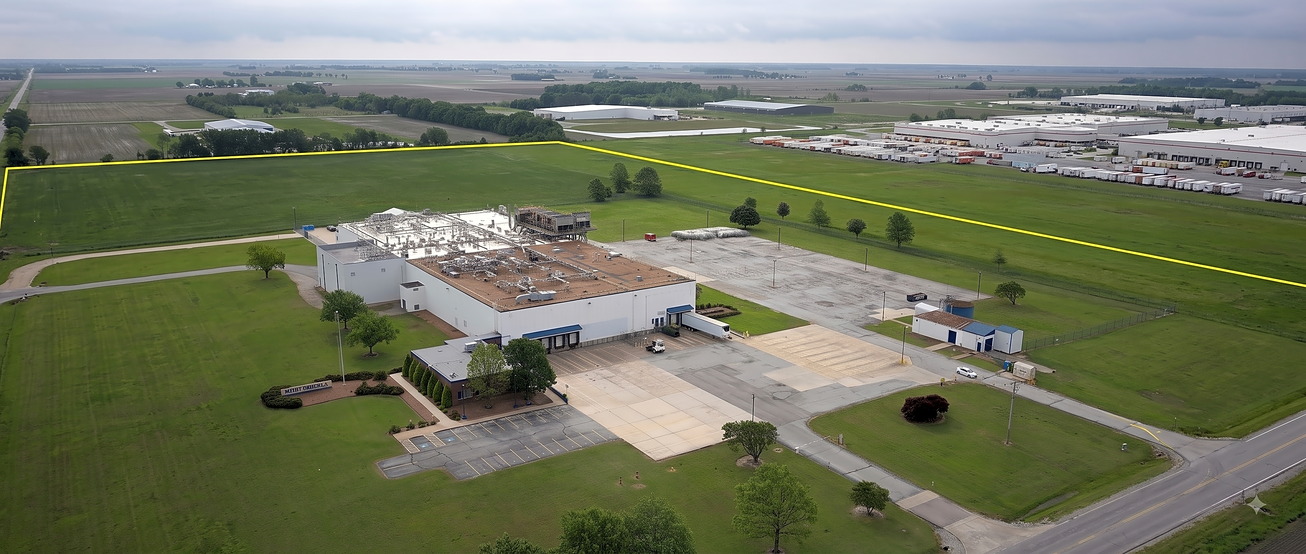


9401 East Highland Drive is a comprehensive manufacturing campus offering 89,100 square feet of industrial space set on 20 acres within Jonesboro’s premier Craighead Technology Park. Originally constructed in 1991 and modernized in 2016, the facility delivers a turnkey environment for advanced manufacturing, distribution or assembly operations. With 5.8% office build-out and a clear-span warehouse boasting a 31-foot clear height, the building accommodates high-bay racking, automated production lines or heavy fabrication processes without compromise.
The property’s infrastructure supports intensive industrial use: a 198-foot truck court and multiple loading docks optimize inbound/outbound logistics, while a 480-volt power service underpins high-capacity equipment. On-site amenities include dedicated locker rooms, public and staff restrooms, and 254 surface-parking stalls (2.85 stalls per 1,000 square feet). Expansive laydown areas and the ability to expand on remaining acreage present strategic upside for an owner-user or investor seeking scalable growth.
Positioned on East Highland Drive just off major regional thoroughfares—including I-555 and U.S. Highway 63—9401 East Highland Drive benefits from seamless access to Jonesboro’s deep labor pool and regional distribution channels. As the largest city in Northeast Arkansas, Jonesboro offers robust transportation links by road and rail, competitive operating costs and growing industrial demand.
This opportunity is offered for sale; pricing and detailed financial analyses are available upon request. With zero vacancy and a fully functional, fully permitted industrial infrastructure, the property represents a rare value-add or owner-user prospect in a thriving commercial market.
Offering Summary
- Asking PriceUnpriced
- Property TypeIndustrial
- Size89,100 SF
- Available89,100 SF
- Occupancy0%
- Built1991
- Parking254
- Total Acres~20 ac
Documents
Property Address
Property Details
- Amenities
Wellness & Fitness, Parking & Access, Interior / Back-of-House - Property Type
Industrial - Square Feet
89,100 SF - Available Space (SF)
89,100 SF - Occupancy
0% - Year Built
1991 - Year Renovated
2016 - Office Percentage
5.80% - Clear Height
31' ft - Truck Court Depth
198 ft - Power Supply
480V - Parking Ratio
2.85 per 1,000 SF - Total Parking
254 - Acres
20 - Zoning
Industrial

Deal Team