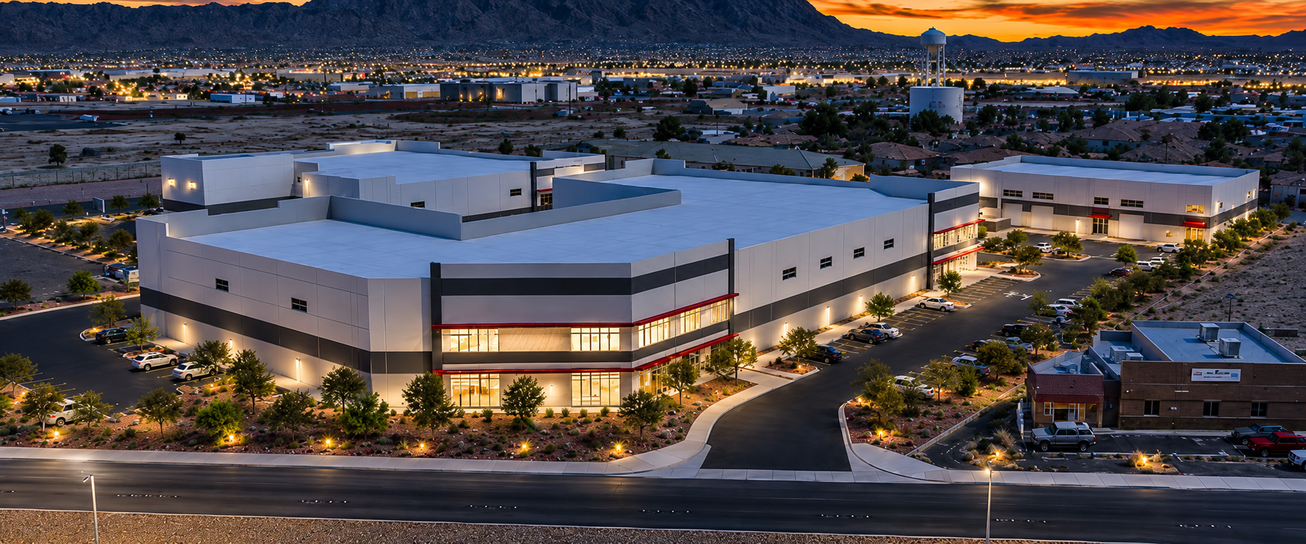


Description
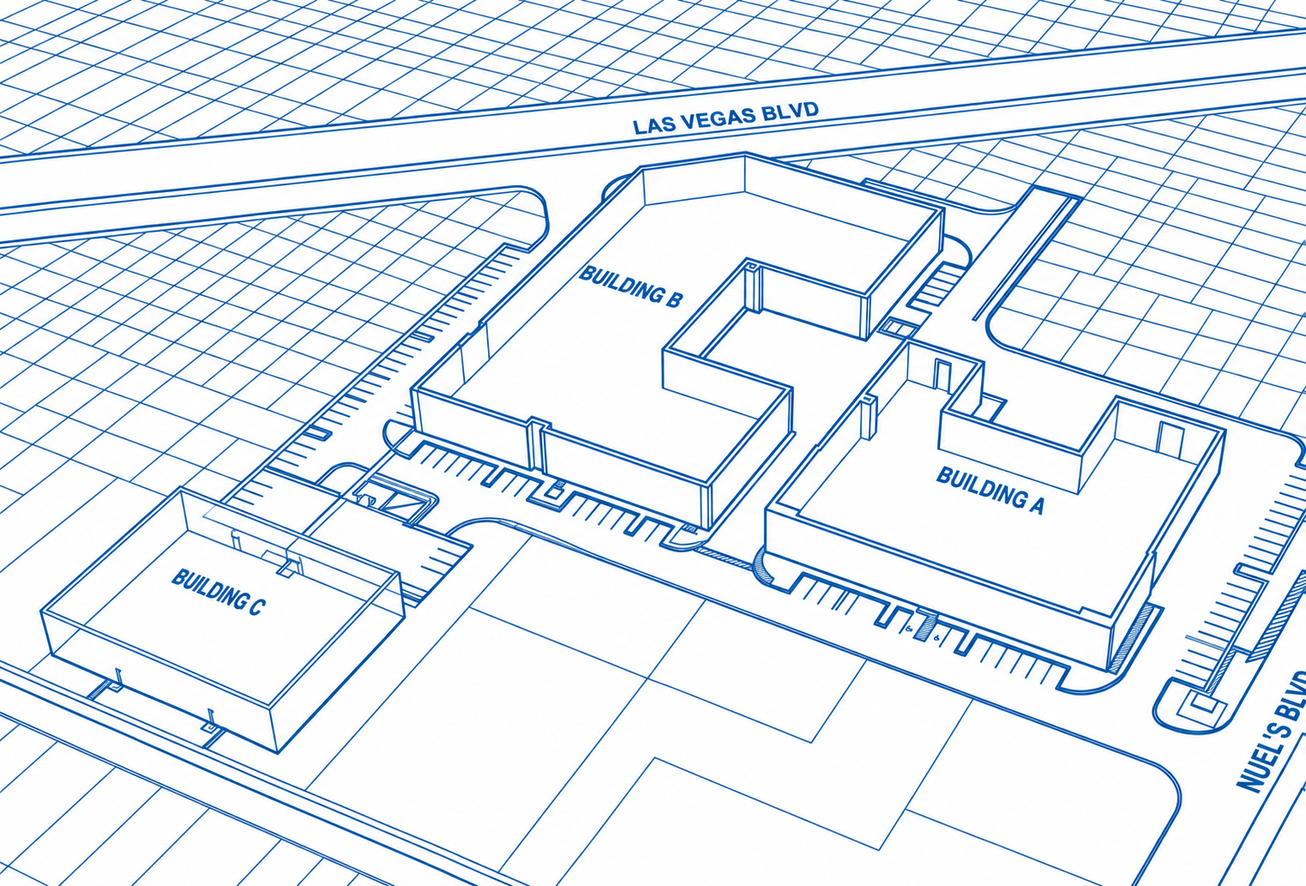
North Valley Business Park is a for-sale flex and light industrial property at the corner of Las Vegas Boulevard North and Nellis Boulevard in Las Vegas, NV 89115. Its 111,791 SF and 24' to 30' clear height put building scale and functionality at the center of the purchase decision.
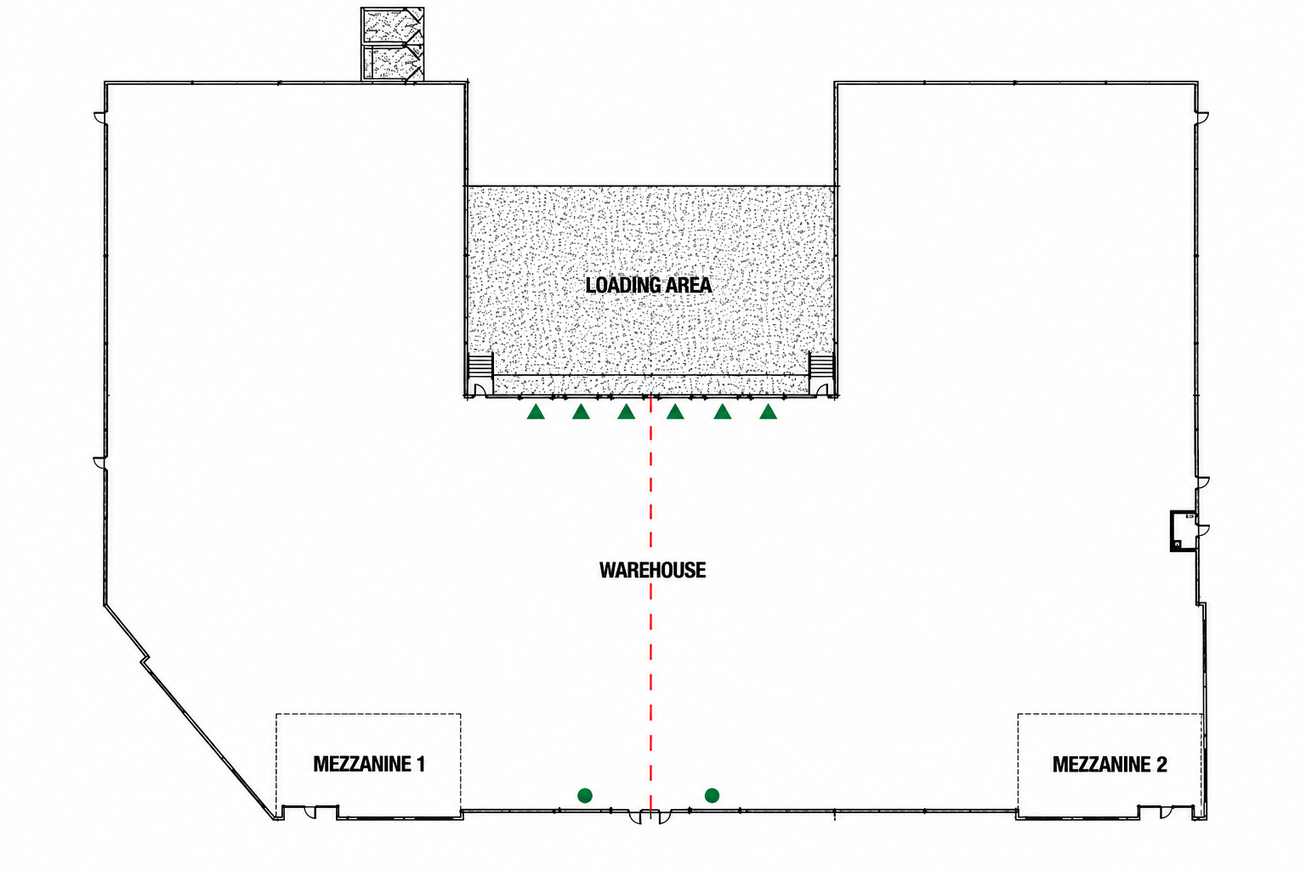
The property has 8 dock-high doors, 7 grade-level doors, ESFR sprinklers, and 1,200 to 1,600 amps of 277/480V 3-phase power. That combination gives an industrial buyer distinct loading options and electrical capacity to weigh against its operating requirements. Built in 2026, the property also has 122 parking spaces, a feature relevant to staffing and visitor access. Its 1.23-acre site is zoned Light Industrial (I-L), making the zoning designation an important part of an owner-user’s fit analysis.
In the North Las Vegas submarket, North Valley Business Park offers 111,791 SF of space on a property with 0% occupancy. For an owner-user, the availability brings the full offered area into the acquisition discussion rather than tying the decision to an existing occupant’s space needs. For an investor, the vacant position makes a future occupancy plan central to the purchase. The property is offered without an asking price, leaving buyers to focus their underwriting on the industrial specifications, available area, parking, and site that define the opportunity.
Offering Summary
- Asking PriceUnpriced
- Property TypeIndustrial
- Size111,791 SF
- Available111,791 SF
- Occupancy0%
- Properties3
- Built2026
- Parking122Listing N
- Total Acres~1.23 ac
Documents
Property Address
Property Details
- Property Type
Industrial - Square Feet
111,791 SF - Available Space (SF)
111,791 SF - Year Built
2026 - Clear Height
24' - 30' ft - Dock High Doors
8 - Grade Level Doors
7 - Sprinkler Type
ESFR - Power Supply
1,200 - 1,600 amps, 277/480V 3-phase - Total Parking
122 - Acres
1.23 - Zoning
Light Industrial (I-L) - APN
140-05-803-017

Deal Team