




Description
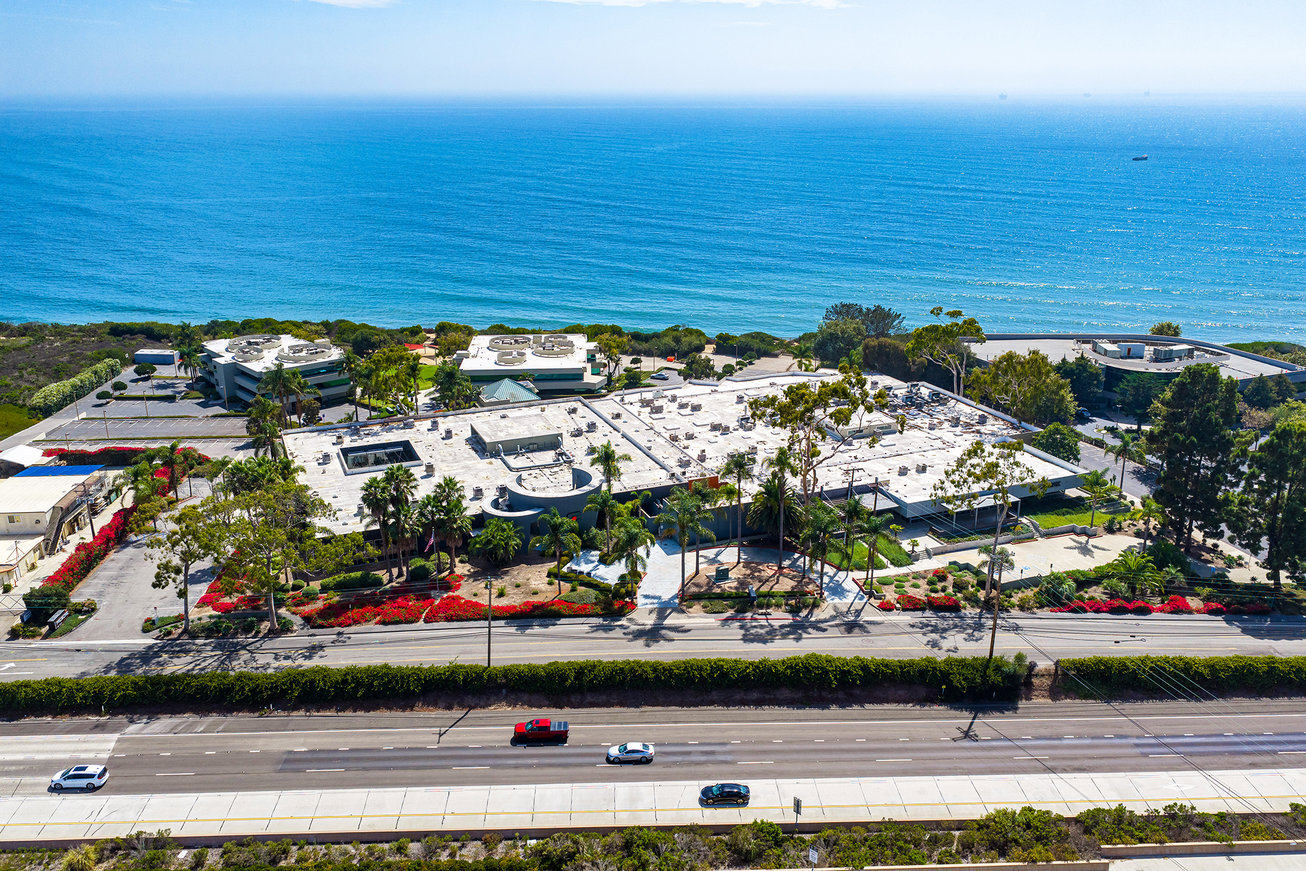
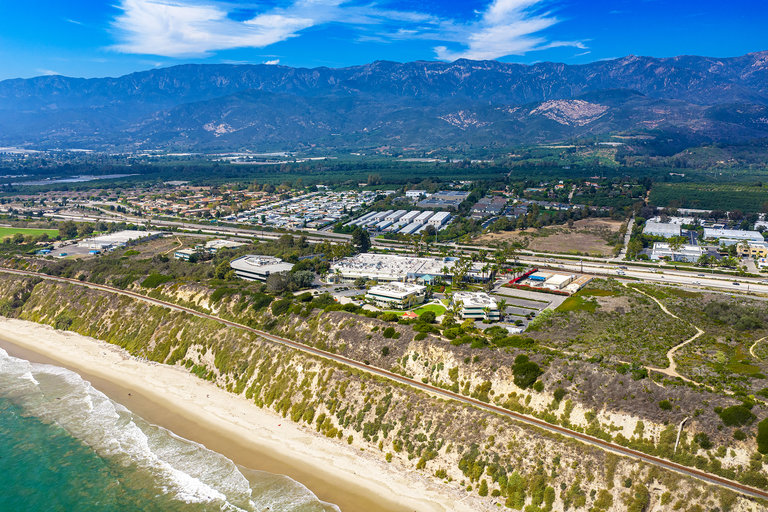
Enclave @ Carpinteria offers 121,230 SF of office and R&D space for lease across three properties on Carpinteria Avenue in Carpinteria, CA. The offering brings together workspaces suited to occupiers seeking office space, R&D space, or both in the Carpinteria submarket.
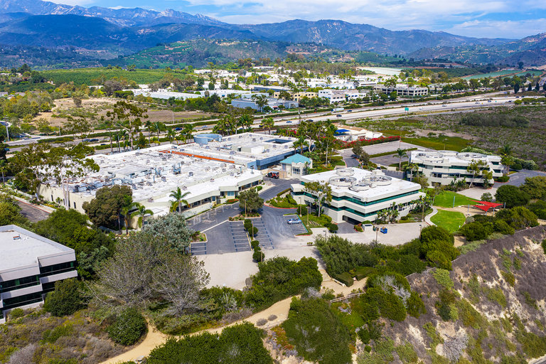
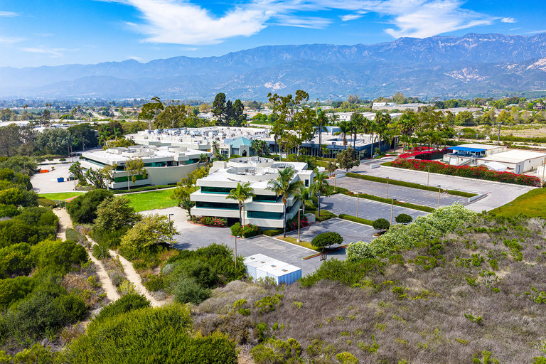
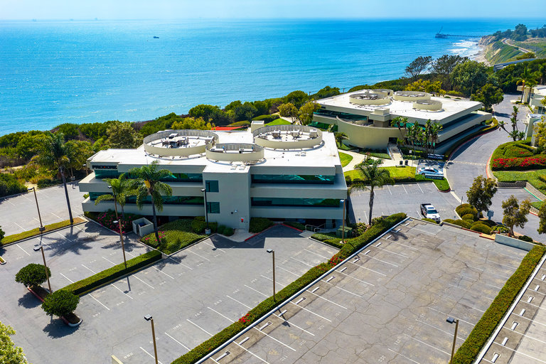
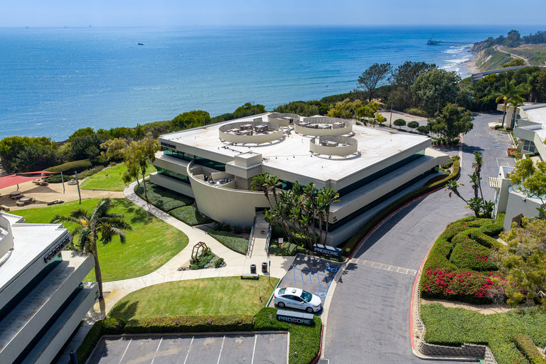
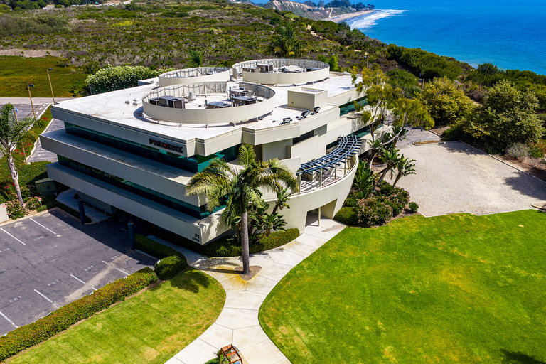
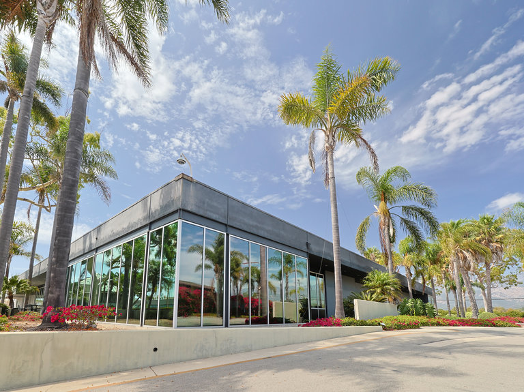
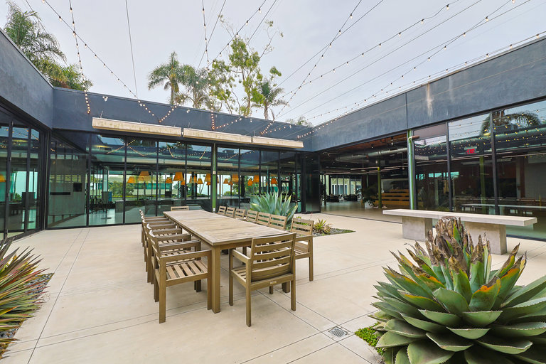
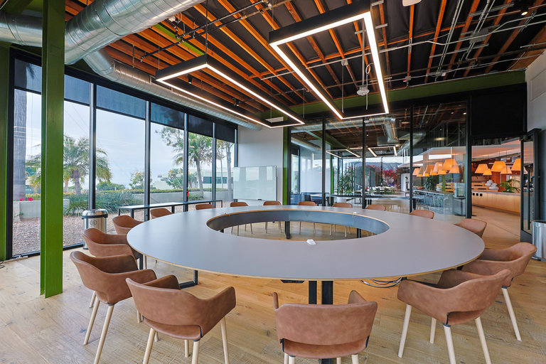
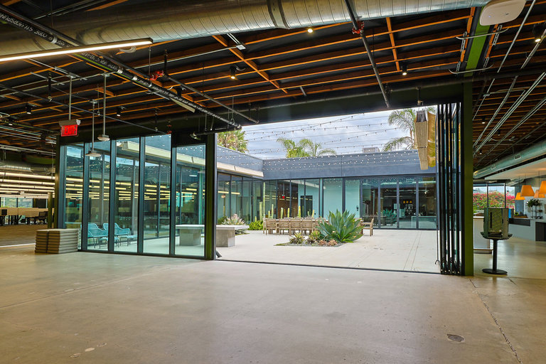
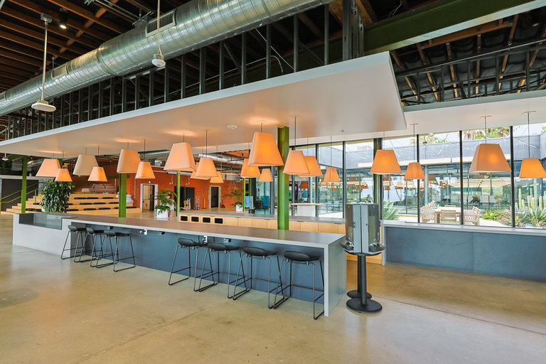
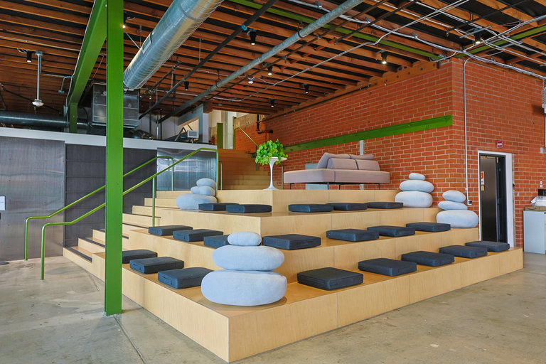
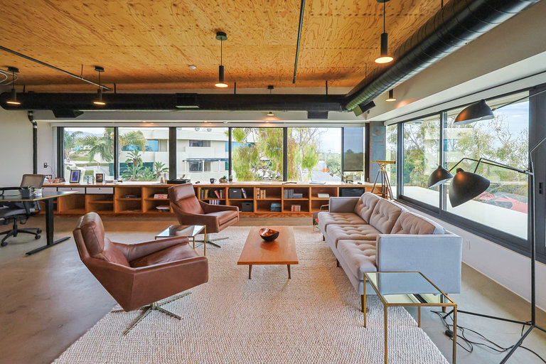
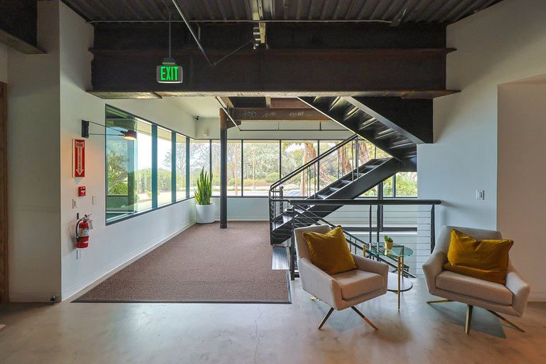
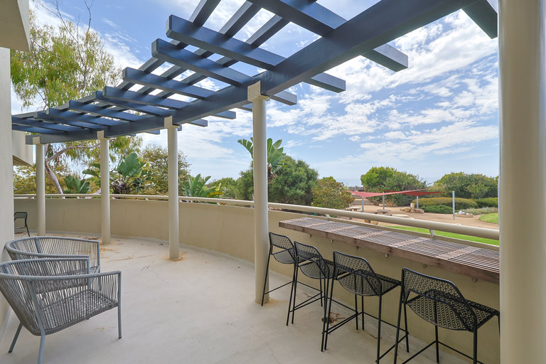
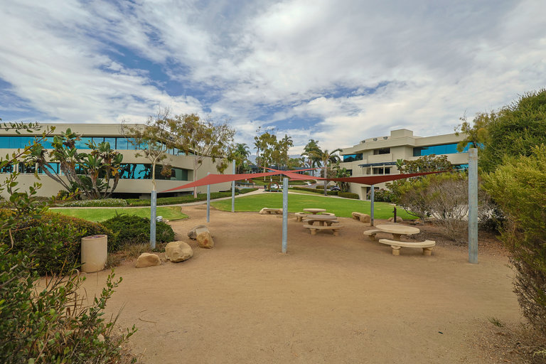
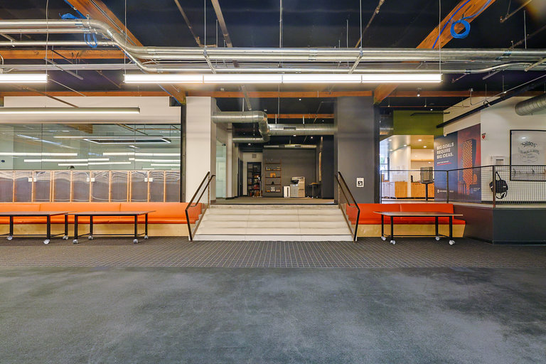
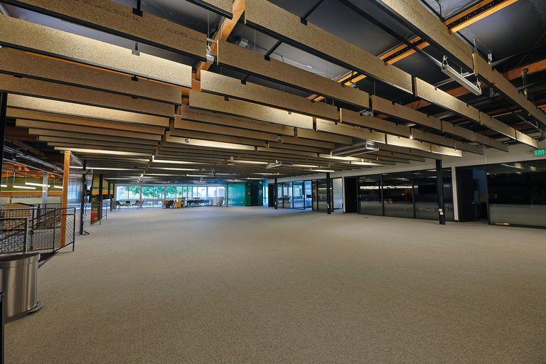
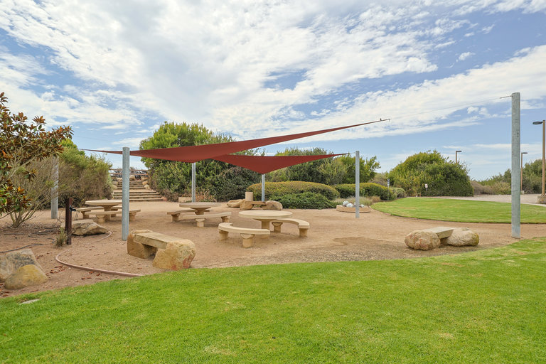
The 88,461 SF flex and light industrial property at 6303-6307 Carpinteria Ave accounts for the largest portion of the offering. At 6303, the R&D space includes multiple conference rooms, an expansive bullpen workspace, a dedicated dining area, and a private interior courtyard, giving teams places to meet, work together, and step away from the desk. The office properties at 6305 and 6309 Carpinteria Ave contain 20,000 SF and 12,769 SF, respectively. Both were built in 1997 and renovated in 2019; the 6305 property also has outdoor seating and communal outdoor space.
For an occupier, the mix of office and R&D suites creates a choice between distinct workspace formats within the same lease offering. The largest suite offers 35,504 SF, while the office suites offer 20,000 SF and 12,769 SF. Parking is listed at 2.29 per 1,000 SF, a practical factor for teams planning how staff and visitors will use the space. Rates are negotiable. Review the Leasing Brochure in the Offering Materials for a closer look at Enclave @ Carpinteria.
Listing Summary
- Asking RateNegotiable
- Total Availability121,230
- Property TypeOffice & R&D
- Size121,230 SF
- Available121,230 SF
- Occupancy100%
- Properties3
- Built1962, 1997
- Parking2.29 / 1,000
- Total Acres~9.47 ac
Documents
Property Address
Property Details
- Property Type
Industrial - Square Feet
88,461 SF - Available Space
88,461 SF - Occupancy
100% - Year Built
1962 - Year Renovated
2019 - Zoning
M-RP - APN
001-180-068 - Ownership Interest
Fee Simple
5 Spaces Available
6303 Carpinteria Ave
35,504 Rentable Sq. Ft.
More Details

6307-A Carpinteria Ave
24,464 Rentable Sq. Ft.
More Details
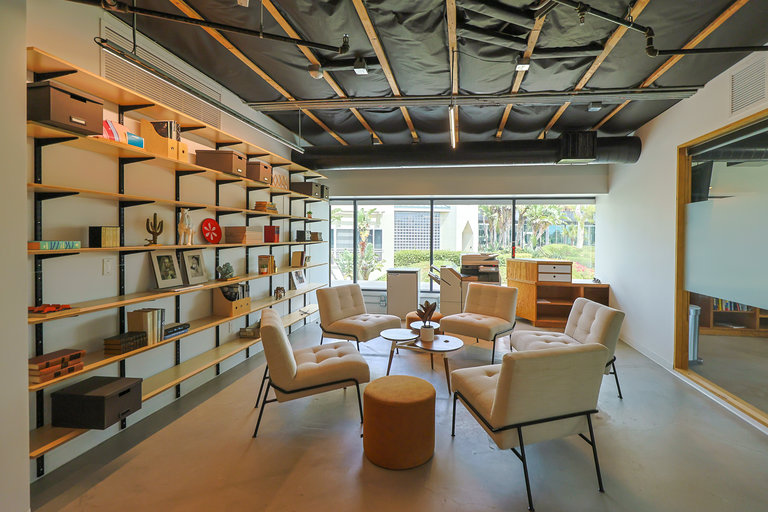
6307-A Carpinteria Ave is a ±24,464 SF R&D suite within the 6303-6307 complex, with access to the building's 3,000 amps of 277/480-volt power. The current layout pairs open workstation areas with private offices and conference rooms under high exposed ceilings. It suits a product development, engineering, or technical team that needs a self-contained space with room to expand into the adjoining suites.
6307-B Carpinteria Ave
28,493 Rentable Sq. Ft.
More Details
6307-B Carpinteria Ave is a ±28,493 SF R&D suite within the 6303-6307 complex, served by the building's 3,000 amps of 277/480-volt power. The floor plan offers large open work areas, multiple conference rooms, and support space suited to R&D, engineering, or advanced manufacturing operations. Combined with Suites 6303 and 6307-A, a single user can scale to as much as ±88,461 SF under one roof.
6305 Carpinteria Ave
20,000 Rentable Sq. Ft.
More Details
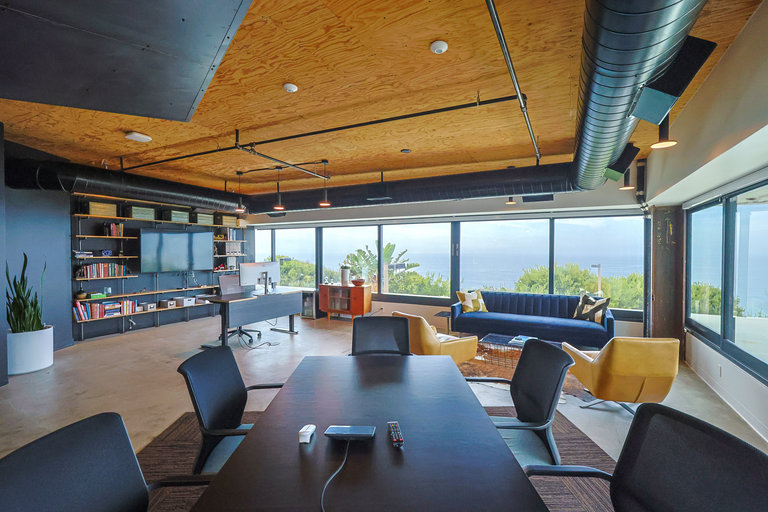
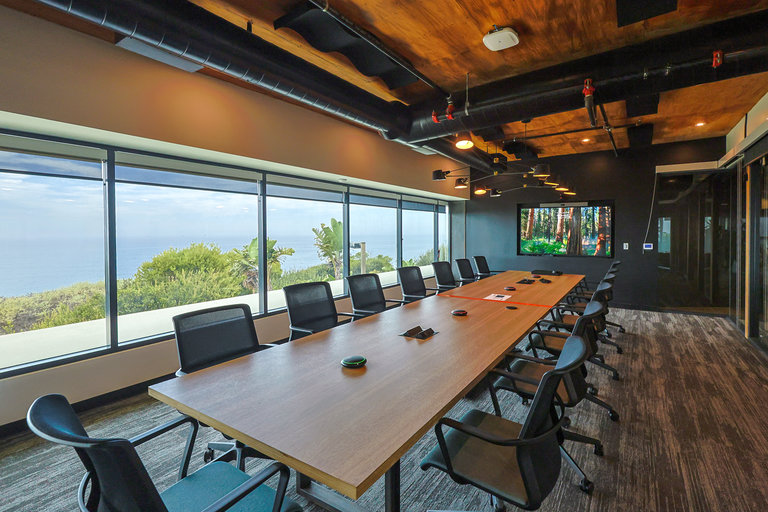
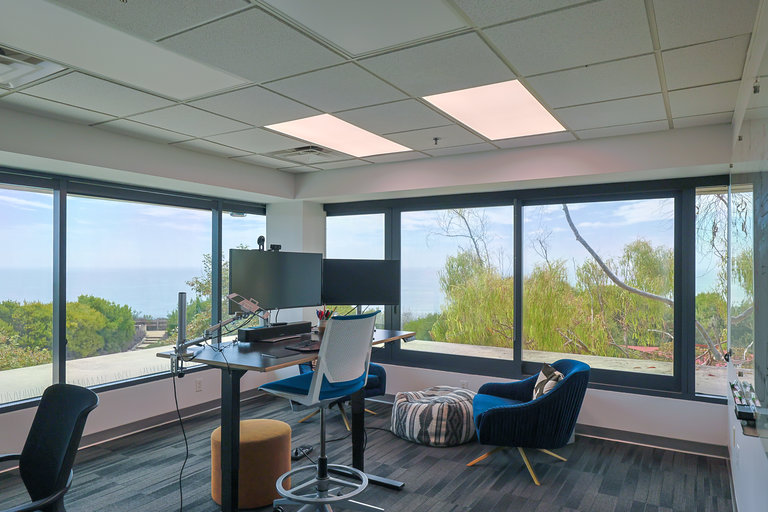
6305 Carpinteria Avenue is a ±20,000 SF standalone office building with ocean-view executive offices and boardrooms on two floors above ground-level covered parking. Interiors feature exposed ceilings, glass-front conference rooms, and open work areas, served by 1,200 amps of power. Set on the bluff side of the campus, it fits a corporate headquarters or executive team that wants to sit close to the adjoining 6303-6307 R&D complex.
6309 Carpinteria Ave
12,769 Rentable Sq. Ft.
More Details
6309 Carpinteria Avenue is a ±12,769 SF standalone office building with ocean-view space on two floors above ground-level parking. The second floor is open and collaborative with multiple conference rooms, while the third floor is built out with private offices around a central open area. With 800 amps of service and a bluff-top position on the campus, it suits a corporate headquarters, executive suite, or professional services user.
Deal Team

Austin Herlihy

6303 Carpinteria Ave is a ±35,504 SF R&D suite within the connected 6303-6307 complex, served by 3,000 amps of 277/480-volt power. The existing improvements include an expansive bullpen, multiple conference rooms, a dedicated dining area with kitchen, and a private interior courtyard framed by floor-to-ceiling glass. As the largest of the three suites, it works as a standalone headquarters for an engineering or technical user, or as the anchor of a larger combined requirement.